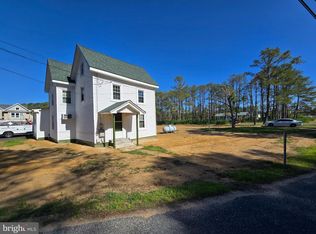
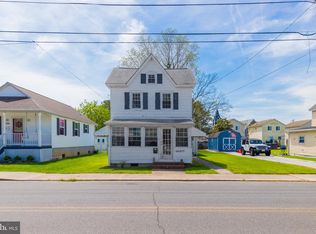
Welcome to this charming home in the heart of Crisfield — originally built in 1893 and ready for its next chapter. Featuring 4 bedrooms, 2 full baths, two separate living spaces, a dining room, kitchen, and 2 porches, this home offers plenty of room to spread out while still feeling warm and inviting. You’ll fall in love with all the character and unique quirks that only a home of this age can offer — from its timeless charm to the stories and memories waiting to be made here. Over the years, many important updates have already been completed, including windows, doors, and vinyl siding replaced within the last 15 years, along with most electrical and plumbing updates completed within the last 8 years. One upstairs bedroom even features a cozy electric fireplace for an extra touch of comfort. Outside, you’ll find a detached garage perfect for storing lawn equipment, outdoor toys, or creating your own workshop space. Connected to city water and sewer for added convenience. Being sold as-is, this home is full of opportunity for someone ready to make it their own and bring new life to a piece of Crisfield history.
Under contract
$139,900
262 N Somerset Ave, Crisfield, MD 21817
4beds
1,732sqft
:
Get pre-qualified$1,038/mo
Single Family Residence
Built in 1893
0.38 Acres Lot
$-- Zestimate®
$81/sqft
$-- HOA
What's special
Cozy electric fireplaceDetached garageTimeless charmDining roomTwo separate living spaces
- 86 days |
- 76 |
- 1 |
Zillow last checked:
Listing updated:
Listed by:
Donna Harrington 443-783-3521,
Coldwell Banker Realty 4105434545,
Listing Team: The Harrington Group, Co-Listing Team: The Harrington Group,Co-Listing Agent: Amanda Ellen Tingle 443-944-6042,
Coldwell Banker Realty
Source: Bright MLS,MLS#: MDSO2007290
Facts & features
Interior
Bedrooms & bathrooms
- Bedrooms: 4
- Bathrooms: 2
- Full bathrooms: 2
- Main level bathrooms: 1
Rooms
- Room types: Living Room, Dining Room, Bedroom 2, Bedroom 3, Bedroom 4, Kitchen, Family Room, Bedroom 1, Other
Bedroom 1
- Level: Upper
- Area: 195 Square Feet
- Dimensions: 13 X 15
Bedroom 2
- Level: Upper
- Area: 144 Square Feet
- Dimensions: 12 X 12
Bedroom 3
- Level: Upper
- Area: 121 Square Feet
- Dimensions: 11 X 11
Bedroom 4
- Level: Upper
- Area: 112 Square Feet
- Dimensions: 8 X 14
Dining room
- Level: Main
- Area: 169 Square Feet
- Dimensions: 13 X 13
Family room
- Level: Main
- Area: 195 Square Feet
- Dimensions: 13 X 15
Kitchen
- Level: Main
- Area: 176 Square Feet
- Dimensions: 11 X 16
Living room
- Level: Main
- Area: 228 Square Feet
- Dimensions: 12 X 19
Other
- Level: Main
- Area: 108 Square Feet
- Dimensions: 6 X 18
Heating
- Space Heater, Wall Unit, Propane
Cooling
- None
Appliances
- Included: Electric Water Heater
Features
- Has basement: No
- Has fireplace: No
Interior area
- Total structure area: 1,732
- Total interior livable area: 1,732 sqft
- Finished area above ground: 1,732
- Finished area below ground: 0
Video & virtual tour
Property
Parking
- Parking features: Driveway
- Has uncovered spaces: Yes
Accessibility
- Accessibility features: 2+ Access Exits
Features
- Levels: Two
- Stories: 2
- Patio & porch: Enclosed
- Pool features: None
Lot
- Size: 0.38 Acres
- Features: Cleared, Wooded
Details
- Additional structures: Above Grade, Below Grade
- Parcel number: 2007113544
- Zoning: R
- Special conditions: Standard
Construction
Type & style
- Home type: SingleFamily
- Architectural style: Farmhouse/National Folk
- Property subtype: Single Family Residence
Materials
- Vinyl Siding
- Foundation: Pillar/Post/Pier, Crawl Space
- Roof: Asphalt
Condition
- New construction: No
- Year built: 1893
Utilities & green energy
- Sewer: Public Sewer
- Water: Public
- Utilities for property: Cable Connected
Community & HOA
Community
- Subdivision: None Available
HOA
- Has HOA: No
Location
- Region: Crisfield
- Municipality: Crisfield
Financial & listing details
- Price per square foot: $81/sqft
- Tax assessed value: $97,667
- Annual tax amount: $1,031
- Date on market: 5/8/2026
- Listing agreement: Exclusive Right To Sell
- Ownership: Fee Simple
Estimated market value
Not available
Estimated sales range
Not available
$1,776/mo
Price history
| Date | Event | Price |
|---|---|---|
| 5/19/2026 | Contingent | $139,900$81/sqft |
Source:  Bright MLS #MDSO2007290 Report a problem Bright MLS #MDSO2007290 Report a problem | ||
| 5/8/2026 | Listed for sale | $139,900+327.8%$81/sqft |
Source: Bright MLS #MDSO2007290 Report a problem | ||
| 10/19/1999 | Sold | $32,700$19/sqft |
Source: Public Record Report a problem | ||
Public tax history
| Year | Property taxes | Tax assessment |
|---|---|---|
| 2025 | $921 -44.7% | $92,700 +10.2% |
| 2024 | $1,667 +11.4% | $84,100 +11.4% |
| 2023 | $1,496 +12.9% | $75,500 +12.9% |
| 2022 | $1,326 | $66,900 |
| 2021 | $1,326 | $66,900 |
| 2020 | $1,326 -0.1% | $66,900 -0.1% |
| 2019 | $1,328 | $67,000 |
| 2018 | $1,328 +78.2% | $67,000 |
| 2017 | $745 -47.4% | $67,000 -6.2% |
| 2016 | $1,415 | $71,400 |
| 2015 | $1,415 | $71,400 |
| 2014 | -- | $71,400 -8.9% |
| 2013 | -- | $78,400 |
| 2012 | -- | $78,400 |
| 2011 | -- | $78,400 -18% |
| 2010 | -- | $95,560 +6.5% |
| 2009 | -- | $89,762 +6.9% |
| 2008 | -- | $83,966 +7.4% |
| 2007 | -- | $78,170 +24.6% |
| 2006 | -- | $62,726 +32.7% |
| 2005 | -- | $47,283 +48.5% |
| 2004 | -- | $31,840 |
| 2003 | -- | $31,840 |
| 2002 | -- | $31,840 -6.2% |
| 2001 | -- | $33,930 |
Find assessor info on the county website
Monthly payment
Est. payment
Payment breakdown
Explore the cost of this home by adjusting the details. Changes won't be saved.Climate risks
Neighborhood: 21817
Nearby schools
GreatSchools rating
- 5/10Carter G Woodson Elementary SchoolGrades: PK-5Distance: 1.2 mi
- 4/10Crisfield Academy And High SchoolGrades: 8-12Distance: 0.3 mi
- 1/10Somerset 6/7 Intermediate SchoolGrades: 6-7Distance: 10.1 mi
Schools provided by the listing agent
- High: Crisfield Academy And
- District: Somerset County Public Schools
Source: Bright MLS. This data may not be complete. We recommend contacting the local school district to confirm school assignments for this home.
- $99,6004 bd1 ba1.9k sqft264 N Somerset Ave, Crisfield, MD 21817Off Market
- $35,500-- bd1 ba1.3k sqft265 N Somerset Ave, Crisfield, MD 21817Off Market
- $15,200-- bd1 ba864 sqft266 N Somerset Ave, Crisfield, MD 21817Off Market
- $88,900-- bd1 ba1.2k sqft268 N Somerset Ave, Crisfield, MD 21817Off Market
- $151,400-- bd1 ba1.8k sqft260 N Somerset Ave, Crisfield, MD 21817Off Market
- $189,0002 bd2 ba1.3k sqft1 Minden Ave, Crisfield, MD 21817Sold
- $18,900-- bd1 ba1.5k sqft272 N Somerset Ave, Crisfield, MD 21817Off Market
- $109,900-- bd1 ba1.3k sqft3 Minden Ave, Crisfield, MD 21817Off Market
A local agent can set up tours, give advice and negotiate with sellers.
A local lender can help you make sure your offer is ready when you are.
Similar homes
- $139,9003 bd2 ba1k sqft2902 Byrdtown Rd, Crisfield, MD 21817For Sale
 MLS ID #MDSO2007340, Melissa Laird, LAIRD & ASSOCIATES. Bright MLS
 - $139,9004 bd1 ba1.4k sqft111 W Chesapeake Ave, Crisfield, MD 21817For Sale
 MLS ID #MDSO2007100, Ms. Josiah, Coldwell Banker Realty. Bright MLS
 - $134,9003 bd2 ba1.6k sqft108 W Chesapeake Ave, Crisfield, MD 21817For Sale
 MLS ID #MDSO2007490, Jennifer Whittington, EXP Realty, LLC. Bright MLS
 - $135,0004 bd3 ba2k sqft26674 Johnson Creek Rd, Crisfield, MD 21817For Sale
 MLS ID #MDSO2007050, Mrs. Deborah Figgs, Long & Foster Real Estate, Inc.. Bright MLS
 - $184,9004 bd2 ba1.2k sqft26467 Mariners Rd, Crisfield, MD 21817For SaleMLS ID #MDSO2007478, Donna Harrington, Coldwell Banker Realty. Bright MLS
- $189,9993 bd2 ba1.6k sqft3223 Lawsonia Rd, Crisfield, MD 21817For SaleMLS ID #MDSO2007646, Julie B. Swift, The Land Group. Bright MLS
- $190,0003 bd2 ba1.4k sqft16 Columbia Ave, Crisfield, MD 21817For SaleMLS ID #MDSO2006322, Donna Harrington, Coldwell Banker Realty. Bright MLS
- $184,9006 bd2 ba1.6k sqft2899 Byrdtown Rd, Crisfield, MD 21817For SaleMLS ID #MDSO2007530, Donna Harrington, Coldwell Banker Realty. Bright MLS
- $135,0001 bd1 ba1.6k sqft26934 Old State Rd, Crisfield, MD 21817For SaleMLS ID #MDSO2006566, Melissa Laird, LAIRD & ASSOCIATES. Bright MLS
- $199,0003 bd3 ba1.7k sqft232 N Somerset Ave, Crisfield, MD 21817For SaleMLS ID #MDSO2006608, Thomas Ward, Coldwell Banker Realty. Bright MLS
- $199,0003 bd2 ba1.2k sqft225 N Somerset Ave, Crisfield, MD 21817For SaleMLS ID #MDSO2006362, Thomas Ward, Coldwell Banker Realty. Bright MLS
- $179,9003 bd2 ba912 sqft4287 Cullen Pkwy, Crisfield, MD 21817For SaleMLS ID #MDSO2007544, Cynthia Stevens, Wilson Realty. Bright MLS
- $162,9002 bd2 ba1.1k sqft409 Myrtle St, Crisfield, MD 21817For SaleMLS ID #MDSO2006040, Tanisha Taylor, Coldwell Banker Realty. Bright MLS
- $79,0003 bd2 ba1.3k sqft26813 Johnson Creek Rd, Crisfield, MD 21817For SaleMLS ID #MDSO2007432, Julie B. Swift, The Land Group. Bright MLS
- $189,9003 bd2 ba1.3k sqft3372 Sackertown Rd, Crisfield, MD 21817For SaleMLS ID #MDSO2006552, Cynthia Stevens, Wilson Realty. Bright MLS
- $90,0003 bd1 ba1.3k sqft2 Gandy Ln, Crisfield, MD 21817For SaleMLS ID #MDSO2007086, Frances Sterling, ERA Martin Associates. Bright MLS
- $115,0002 bd1 ba1.1k sqft35 W Chesapeake Ave, Crisfield, MD 21817For SaleMLS ID #MDSO2006268, Kate Stevens, Wilson Realty. Bright MLS
- $100,0002 bd2 ba938 sqft26278 Peach St, Crisfield, MD 21817For SaleMLS ID #MDSO2007258, Melissa Laird, LAIRD & ASSOCIATES. Bright MLS
- $90,0004 bd2 ba2.1k sqft27209 Nevette Muir Rd, Upper Fairmount, MD 21867For SaleMLS ID #MDSO2007676, Liz Keyser, LPT Realty, LLC. Bright MLS
- $85,0002 bd1 ba1.1k sqft3289 Sackertown Rd, Crisfield, MD 21817For SaleMLS ID #MDSO2006220, Cynthia Stevens, Wilson Realty. Bright MLS
