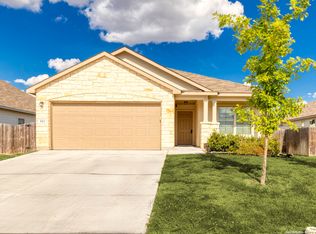
Welcome to 262 Shelton Pass in Legendary Trails, San Antonio TX-a beautifully designed 3 bedroom, 2.5 bath home featuring the popular Fitzhugh floor plan and an ideal open-concept layout perfect for modern living. The spacious chef's kitchen overlooks the living and dining areas, creating a seamless flow for entertaining guests or enjoying everyday life at home. A private study with adjacent powder bath offers a quiet workspace, flex room, or home office option. Two secondary bedrooms and a full bath are thoughtfully positioned across the foyer, while the owner's suite is privately tucked away, complete with generous closet space and a spa-inspired en suite bath. The exterior boasts a timeless brick and stone elevation that enhances curb appeal and reflects quality craftsmanship. Built with energy-efficient spray foam insulation, this home offers comfort and efficiency year-round. Located in the highly sought-after Legendary Trails community, residents enjoy a peaceful, rural feel while staying minutes from I-35, Loop 1604, and premier shopping, dining, and entertainment at The Forum Shopping Center. If you're searching for a move-in ready home in San Antonio with a home office, open layout, energy efficiency, and prime location, 262 Shelton Pass checks every box.
For sale
$339,990
262 shelton, Cibolo, TX 78108
3beds
2,066sqft
Single Family Residence
Built in 2022
5,227 Square Feet Lot
$338,500 Zestimate®
$165/sqft
$37/mo HOA
What's special
Home officeQuality craftsmanshipPopular fitzhugh floor planEnhances curb appealGenerous closet spaceSpa-inspired en suite bath
- 353 days
- 136
- 5
Zillow last checked:
Listing updated:
Listed by:
Lisa Marie Guzman TREC #628088 (888) 519-7431,
eXp Realty
Source: LERA MLS,MLS#: 1908163
Facts & features
Interior
Bedrooms & bathrooms
- Bedrooms: 3
- Bathrooms: 3
- Full bathrooms: 2
- 1/2 bathrooms: 1
Primary bedroom
- Features: Ceiling Fan(s), Full Bath, Walk-In Closet(s)
- Area: 210
- Dimensions: 14 x 15
Bedroom 2
- Area: 143
- Dimensions: 13 x 11
Bedroom 3
- Area: 121
- Dimensions: 11 x 11
Primary bathroom
- Features: Double Vanity, Shower Only
- Area: 100
- Dimensions: 10 x 10
Dining room
- Area: 100
- Dimensions: 10 x 10
Family room
- Area: 225
- Dimensions: 15 x 15
Kitchen
- Area: 100
- Dimensions: 10 x 10
Heating
- Central, Electric
Cooling
- 16+ SEER AC, Central Air
Appliances
- Included: Microwave, Range, Disposal, Dishwasher, Plumb for Water Softener, Electric Cooktop, ENERGY STAR Qualified Appliances
- Laundry: Main Level, Washer Hookup, Dryer Connection
Features
- Eat-in Kitchen, Game Room, Kitchen Island, One Living Area, Open Floorplan, Utility Room Inside, Pantry, Solid Counter Tops, Programmable Thermostat
- Flooring: Carpet, Ceramic Tile, Vinyl
- Windows: Double Pane Windows, Low Emissivity Windows, Window Coverings
- Has basement: No
- Has fireplace: No
- Fireplace features: Not Applicable
Interior area
- Total interior livable area: 2,066 sqft
Property
Parking
- Total spaces: 2
- Parking features: Two Car Garage, Garage Door Opener
- Garage spaces: 2
Features
- Levels: One
- Stories: 1
- Patio & porch: Patio
- Pool features: None, Community
Lot
- Size: 5,227 Square Feet
- Features: Curbs, Sidewalks
Details
- Parcel number: 1G1877200503700000
Construction
Type & style
- Home type: SingleFamily
- Property subtype: Single Family Residence
Materials
- Brick, Fiber Cement, Stone, Foam Insulation
- Foundation: Slab
- Roof: Composition
Condition
- Pre-Owned
- New construction: No
- Year built: 2022
Details
- Builder name: Meritage Homes
Utilities & green energy
- Water: Water System
Green energy
- Indoor air quality: Integrated Pest Management
Community & HOA
Community
- Features: Clubhouse, Playground
- Security: Smoke Detector(s), Carbon Monoxide Detector(s)
- Subdivision: Legendary Trails
HOA
- Has HOA: Yes
- HOA fee: $37 monthly
- HOA name: ALAMO MGMT GROUP
Location
- Region: Cibolo
Financial & listing details
- Price per square foot: $165/sqft
- Tax assessed value: $351,915
- Annual tax amount: $5,115
- Price range: $340K - $340K
- Date on market: 9/16/2025
- Cumulative days on market: 354 days
- Listing terms: Conventional,FHA,VA Loan,TX Vet,Cash
- Road surface type: Paved
Estimated market value
$338,500
$322,000 - $355,000
$2,041/mo
Price history
| Date | Event | Price |
|---|---|---|
| 3/19/2026 | Price change | $339,990-2.9%$165/sqft |
Source:  LERA MLS #1908163 Report a problem LERA MLS #1908163 Report a problem | ||
| 2/4/2026 | Price change | $349,999-3.8%$169/sqft |
Source: LERA MLS #1908163 Report a problem | ||
| 12/15/2025 | Price change | $364,000-4%$176/sqft |
Source: LERA MLS #1908163 Report a problem | ||
| 11/24/2025 | Price change | $379,000-5.2%$183/sqft |
Source: LERA MLS #1908163 Report a problem | ||
| 10/17/2025 | Price change | $399,900-6.8%$194/sqft |
Source: LERA MLS #1908163 Report a problem | ||
| 9/16/2025 | Listed for sale | $429,000+5.7%$208/sqft |
Source: LERA MLS #1908163 Report a problem | ||
| 8/18/2023 | Sold | -- |
Source: LERA MLS #1635616 Report a problem | ||
| 5/2/2023 | Pending sale | $405,990$197/sqft |
Source: LERA MLS #1635616 Report a problem | ||
| 4/20/2023 | Price change | $405,990+0.7%$197/sqft |
Source: LERA MLS #1635616 Report a problem | ||
| 4/19/2023 | Price change | $402,990-2.4%$195/sqft |
Source: LERA MLS #1635616 Report a problem | ||
| 2/3/2023 | Price change | $412,990-0.5%$200/sqft |
Source: LERA MLS #1635616 Report a problem | ||
| 12/14/2022 | Price change | $414,990-2.4%$201/sqft |
Source: LERA MLS #1635616 Report a problem | ||
| 9/13/2022 | Price change | $424,990-3%$206/sqft |
Source: LERA MLS #1635616 Report a problem | ||
| 9/8/2022 | Price change | $437,990-0.8%$212/sqft |
Source: LERA MLS #1635616 Report a problem | ||
| 7/21/2022 | Listed for sale | $441,460$214/sqft |
Source:  Meritage Homes Report a problem Meritage Homes Report a problem | ||
Public tax history
| Year | Property taxes | Tax assessment |
|---|---|---|
| 2025 | $3,427 -16.6% | $351,915 -2.8% |
| 2024 | $4,107 | $361,949 |
Find assessor info on the county website
Monthly payment
Est. payment
Payment breakdown
Explore the cost of this home by adjusting the details. Changes won't be saved.Climate risks
Neighborhood: 78108
Nearby schools
Schools provided by the listing agent
- Elementary: John A Sippel
- Middle: Dobie J. Frank
- High: Byron Steele High
- District: Schertz-Cibolo-Universal City Isd
Source: LERA MLS. This data may not be complete. We recommend contacting the local school district to confirm school assignments for this home.
Similar homes
- $335,0003 bd3 ba1.4k sqft321 Singing Valley, Cibolo, TX 78108New Construction

 MLS ID #1996131, Christopher Marti TREC #628996, Keller Williams City-View. LERA MLS
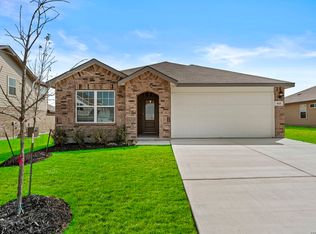
 - $354,0004 bd2 ba1.9k sqft611 Fluted Shoals, Cibolo, TX 78108New Construction
 MLS ID #1945156, Christopher Marti TREC #628996, Keller Williams City-View. LERA MLS
 - $425,0003 bd2 ba2k sqft207 Foxtail Woods, Cibolo, TX 78108For Sale
 MLS ID #1996953, Tre Serrano TREC #687355, Real Broker, LLC. LERA MLS
 - $315,0003 bd2 ba1.7k sqft161 Sambar Main, Schertz, TX 78108For Sale
 MLS ID #1947251, Joseph Rothrock TREC #674662, Andrew Pruske. LERA MLS
 - $339,7613 bd2 ba1.7k sqft10262 Bartenheim Drive, Schertz, TX 78154New ConstructionMLS ID #1959360, Patrick Thompson TREC #675085, Patrick Thompson, Broker. LERA MLS
- $342,9003 bd2 ba1.5k sqft6627 Thorpe Hollow, Converse, TX 78109New ConstructionLERA MLS
- $340,0004 bd3 ba2.1k sqft1924 Split Rock Rd, New Braunfels, TX 78130Active
 MLS ID #7238994, Maria Villanueva, MAG Real Estate LLC. Unlock MLS
 - $345,0004 bd3 ba2.7k sqft8908 Arundal, Converse, TX 78109For SaleMLS ID #1937765, Mona Jones TREC #737409, Real Broker, LLC. LERA MLS
- $342,5004 bd2 ba1.9k sqft5019 Rancagua, Converse, TX 78109New ConstructionMLS ID #1945223, Christopher Marti TREC #628996, Keller Williams City-View. LERA MLS
- $334,9904 bd3 ba2.3k sqft10726 Upwind Turn, Converse, TX 78109New ConstructionLERA MLS
- $424,9903 bd3 ba2.3k sqft4881 Knox View, Schertz, TX 78108New ConstructionLERA MLS
- $304,9003 bd2 ba1.3k sqft6412 Napa Ferry, Converse, TX 78109New ConstructionLERA MLS
- $315,0004 bd2 ba1.9k sqft3435 JEFFERSON DR, New Braunfels, TX 78132For SaleMLS ID #2002869, Justin Brickman TREC #771658, Real Broker, LLC. LERA MLS
- $300,0004 bd3 ba2.2k sqft3951 Gentle Meadow, New Braunfels, TX 78130For SaleMLS ID #2005129, Marcy McDonald TREC #704390, Texas Edge Realty. LERA MLS
- $362,0004 bd3 ba2.6k sqft7045 Vista Loop, Live Oak, TX 78233For SaleMLS ID #1963280, Tyler Turner TREC #759725, LPT Realty, LLC. LERA MLS
- $279,9004 bd3 ba2.2k sqft5406 Rue Girard, Converse, TX 78109For SaleMLS ID #2005486, Kitina Thomas TREC #789000, Keller Williams City-View. LERA MLS
- $329,9003 bd2 ba1.5k sqft6311 Monk Landing, Converse, TX 78109New ConstructionLERA MLS
- $349,9004 bd2 ba1.8k sqft6425 Napa Ferry, Converse, TX 78109New ConstructionLERA MLS
