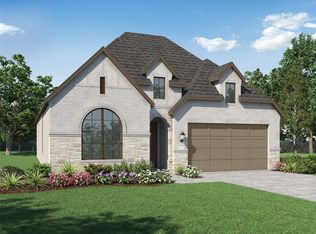
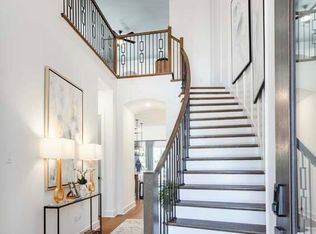
MLS# 34355062 - Built by Drees Custom Homes - Sep 2026 completion! ~ The Preswick is a thoughtfully designed single?story home that blends openness, comfort, and modern elegance. Featuring soaring14?foot ceilings in the main living areas, this plan creates a bright, expansive feel that instantly makes an impression. With well-defined private spaces and inviting areas to gather, the Preswick is ideal for both entertaining and everyday life.
Pending
Price cut: $20K (6/26)
$609,990
262 Sierra Stream Ln, Conroe, TX 77304
4beds
2,860sqft
Single Family Residence
Built in 2026
7,501 Square Feet Lot
$577,400 Zestimate®
$213/sqft
$81/mo HOA
What's special
Bright expansive feelInviting areas to gatherWell-defined private spaces
- 138 days
- 20
- 0
Zillow last checked:
Listing updated:
Listed by:
Ben Caballero TREC #096651 888-872-6006,
HomesUSA.com
Source: HAR,MLS#: 34355062
Facts & features
Interior
Bedrooms & bathrooms
- Bedrooms: 4
- Bathrooms: 5
- Full bathrooms: 4
- 1/2 bathrooms: 1
Rooms
- Room types: Family Room, Media Room, Utility Room
Primary bedroom
- Level: First
- Area: 224
- Dimensions: 14 X 16
Bedroom
- Level: First
- Area: 110
- Dimensions: 11 X 10
Bedroom
- Level: Second
- Area: 144
- Dimensions: 12 X 12
Bedroom
- Level: First
- Area: 144
- Dimensions: 12 X 12
Other
- Level: First
- Area: 121
- Dimensions: 11 X 11
Dining room
- Level: First
- Area: 210
- Dimensions: 15 X 14
Living room
- Level: First
- Area: 360
- Dimensions: 20 X 18
Media room
- Level: First
- Area: 121
- Dimensions: 11 X 11
Heating
- Natural Gas
Cooling
- Ceiling Fan(s), Gas
Appliances
- Included: ENERGY STAR Qualified Appliances, Disposal, Double Oven, Electric Oven, Microwave, Gas Cooktop, Dishwasher
- Laundry: Electric Dryer Hookup, Washer Hookup
Features
- Formal Entry/Foyer, High Ceilings, Primary Bed - 1st Floor, Walk-In Closet(s)
- Flooring: Carpet, Engineered Hardwood, Tile
- Doors: Insulated Doors
- Windows: Insulated/Low-E windows
- Number of fireplaces: 1
- Fireplace features: Electric
Interior area
- Total structure area: 2,860
- Total interior livable area: 2,860 sqft
Property
Parking
- Total spaces: 2
- Parking features: Attached
- Attached garage spaces: 2
Features
- Stories: 1
- Patio & porch: Covered
- Exterior features: Sprinkler System
- Fencing: Back Yard
Lot
- Size: 7,501 Square Feet
- Features: Back Yard, Subdivided, 0 Up To 1/4 Acre
Details
- Parcel number: 841471
Construction
Type & style
- Home type: SingleFamily
- Architectural style: Contemporary
- Property subtype: Single Family Residence
Materials
- Stone, Stucco
- Foundation: Slab
- Roof: Composition
Condition
- New construction: Yes
- Year built: 2026
Details
- Builder name: Drees Custom Homes
Utilities & green energy
- Water: Public
Green energy
- Green verification: ENERGY STAR Certified Homes, Environments for Living, HERS Index Score
- Energy efficient items: Attic Vents, Thermostat, HVAC
Community & HOA
Community
- Subdivision: Grand Central Park
HOA
- Has HOA: Yes
- HOA fee: $975 annually
Location
- Region: Conroe
Financial & listing details
- Price per square foot: $213/sqft
- Date on market: 4/29/2026
- Listing terms: Cash,Conventional,FHA,Other,VA Loan
Estimated market value
$577,400
$537,000 - $624,000
$3,362/mo
Price history
| Date | Event | Price |
|---|---|---|
| 7/31/2026 | Pending sale | $609,990$213/sqft |
Source:  HAR #34355062 Report a problem HAR #34355062 Report a problem | ||
| 6/26/2026 | Price change | $609,990-3.2%$213/sqft |
Source: HAR #34355062 Report a problem | ||
| 4/22/2026 | Listed for sale | $629,990$220/sqft |
Source:  Drees Homes Report a problem Drees Homes Report a problem | ||
Public tax history
Tax history is unavailable.
Monthly payment
Est. payment
Payment breakdown
Explore the cost of this home by adjusting the details. Changes won't be saved.Climate risks
Neighborhood: Grand Central Park
Nearby schools
Schools provided by the listing agent
- Elementary: Wilkinson Elementary School
- Middle: Peet Junior High School
- High: Conroe High School
Source: HAR. This data may not be complete. We recommend contacting the local school district to confirm school assignments for this home.
- $514,9904 bd3 ba2.2k sqft506 Freel Peak Ct, Conroe, TX 77304New Construction
- $529,9904 bd4 ba2.5k sqft299 Sierra Stream Ln, Conroe, TX 77304New Construction

- $574,9905 bd6 ba3.2k sqft295 Sierra Stream Ln, Conroe, TX 77304New Construction
- $574,6764 bd4 ba2.8k sqft507 Freel Peak Ct, Conroe, TX 77304Pending
Similar homes
- $574,9004 bd4 ba2.7k sqft294 Texoma Plains Dr, Conroe, TX 77304New Construction
 HAR
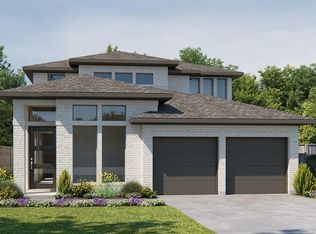
HAR - $524,9004 bd4 ba2.6k sqft264 Navasota Narrows Ct, Conroe, TX 77304New Construction
 HAR
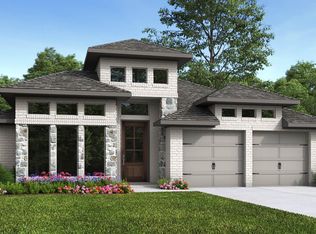
HAR - $524,9004 bd3 ba2.3k sqft311 Texoma Plains Dr, Conroe, TX 77304New Construction
 HAR
HAR - $550,9005 bd5 ba2.9k sqft290 Texoma Plains Dr, Conroe, TX 77304New Construction
 HAR
HAR
