Skip main navigation
Sold for $740,000
  • $740,000

    2620 Armada St, Herndon, VA 20171

    4beds
    1,800sqft
    Single Family Residence
    Built in 1977
    0.34 Acres Lot
    $834,100 Zestimate®
    $411/sqft
    $3,659 Estimated rent

    Home value

    $834,100

    $792,000 - $876,000

    $3,659/mo

    Zestimate® history
    Loading
    Loading...

    Owner options

    List your home for rent

    $3,659/mo

    Rent Zestimate®

    Find your next renter with Zillow Rental Manager. Plus, with online applications, you can quickly screen prospective tenants – for free.

    Learn more

    $3,659/mo

    Rent Zestimate®

    Refinance and save

    $4,752/mo

    Est. payment

    Refinancing to a lower rate could help reduce your monthly payments and save thousands over the life of the loan.

    See today's rates

    $4,752/mo

    Est. payment

    Explore your selling options

    Work with a Zillow partner agent

    Leverage their expertise and Zillow's premium Showcase listings to get your home seen by more buyers.

    Get started

    List with your own agent

    Get your home in front of millions of buyers by listing it on Zillow.

    Learn how to do it

    Sell it yourself

    Take full control of how buyers see your home on Zillow by listing For Sale by Owner (FSBO).

    List your home

    What's special

    Rec roomNew pella windowsGranite counter topsCard roomWork shopNew silver line metroHot tub
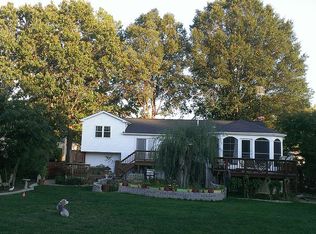
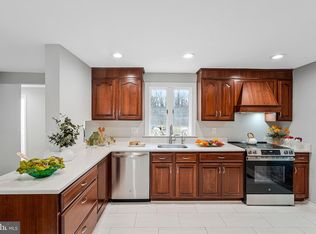
    Welcome to this lovely 4 Bedroom Colonial in sought after Fox Mill Estates! Lovingly cared for by its original owners! Lots of updates include new HVAC inside & out in 2015, new Pella windows in 2015, 20 x14 porch in 2011, appliances in 2015, hot tub in 2014, roof in 2010 (complete list uploaded to docs). Kitchen has stainless steel appliances and granite counter tops. Relax on the spacious 20 x 14 porch overlooking the beautifully landscaped fenced in backyard! 14, 785 sq ft level lot! Lower level has a rec room, den / card room & work shop & lots of storage. Great location! Only minutes to shopping, dining and the new Silver Line Metro & the Dulles Toll Road.

    Zillow last checked:

    Listing updated:

    Listed by:

    Kathy Shipley 703-407-9518,

    Long & Foster Real Estate, Inc.

    Bought with:

    Austin Wickwire, 0225216556

    RE/MAX Gateway, LLC

    Source: Bright MLS,MLS#: VAFX2128476MLS Logo

    Facts & features

    Interior

    Bedrooms & bathrooms
    • Bedrooms: 4
    • Bathrooms: 3
    • Full bathrooms: 2
    • 1/2 bathrooms: 1
    • Main level bathrooms: 1
    Rooms
    • Room types: Living Room, Dining Room, Primary Bedroom, Bedroom 2, Bedroom 3, Bedroom 4, Kitchen, Game Room, Family Room, Foyer, Sun/Florida Room, Laundry, Recreation Room, Storage Room, Bathroom 2, Primary Bathroom
    Basement
    • Area: 0
    Heating
    • Forced Air, Heat Pump, Natural Gas
    Cooling
    • Central Air, Ceiling Fan(s), Heat Pump, Electric
    Appliances
    • Included: Microwave, Dishwasher, Disposal, Dryer, Exhaust Fan, Humidifier, Ice Maker, Oven, Oven/Range - Gas, Refrigerator, Stainless Steel Appliance(s), Cooktop, Washer, Water Heater, Gas Water Heater
    • Laundry: Main Level, Laundry Room
    Features
    • Ceiling Fan(s), Chair Railings, Crown Molding, Dining Area, Family Room Off Kitchen, Floor Plan - Traditional, Formal/Separate Dining Room, Eat-in Kitchen, Kitchen - Table Space, Primary Bath(s), Bathroom - Tub Shower, Walk-In Closet(s)
    • Flooring: Ceramic Tile, Hardwood, Carpet, Wood
    • Doors: Storm Door(s)
    • Windows: Window Treatments
    • Basement: Full,Heated,Interior Entry,Partially Finished
    • Number of fireplaces: 1
    • Fireplace features: Brick, Glass Doors, Mantel(s)
    Interior area
    • Total structure area: 1,800
    • Total interior livable area: 1,800 sqft
    • Finished area above ground: 1,800
    • Finished area below ground: 0

    Property

    Parking
    • Total spaces: 4
    • Parking features: Garage Faces Front, Garage Door Opener, Inside Entrance, Driveway, Attached, Off Street, On Street
    • Attached garage spaces: 2
    • Uncovered spaces: 2
    Accessibility
    • Accessibility features: None
    Features
    • Levels: Three
    • Stories: 3
    • Patio & porch: Porch, Enclosed, Screened
    • Exterior features: Sidewalks
    • Pool features: Community
    • Fencing: Back Yard
    Lot
    • Size: 0.34 Acres
    • Features: Landscaped, PUD, Rear Yard
    Details
    • Additional structures: Above Grade, Below Grade
    • Parcel number: 0252 06 0676
    • Zoning: 121
    • Special conditions: Standard

    Construction

    Type & style
    • Home type: SingleFamily
    • Architectural style: Colonial
    • Property subtype: Single Family Residence
    Materials
    • Brick, Brick Front, Vinyl Siding
    • Foundation: Block
    Condition
    • Very Good
    • New construction: No
    • Year built: 1977
    Details
    • Builder model: Hallmark
    • Builder name: Miller & Smith

    Utilities & green energy

    • Sewer: Public Sewer
    • Water: Public
    • Utilities for property: Phone, Natural Gas Available, Water Available, Cable, Fiber Optic

    Community & HOA

    Community
    • Subdivision: Fox Mill Estates
    HOA
    • Has HOA: Yes
    • Amenities included: Pool Mem Avail, Tot Lots/Playground
    • Services included: Common Area Maintenance, Management, Reserve Funds
    • HOA fee: $210 annually
    • HOA name: FOX MILL ESTATES HOMEOWNER'S ASSOCIATION
    Location
    • Region: Herndon

    Financial & listing details

    • Price per square foot: $411/sqft
    • Tax assessed value: $677,830
    • Annual tax amount: $7,751
    • Date on market: 6/21/2023
    • Listing agreement: Exclusive Right To Sell
    • Listing terms: Cash,Conventional,FHA,VA Loan
    • Inclusions: Hot Tub, Built In Shelves In The Storage Room & Work Bench On The Lower Level
    • Ownership: Fee Simple

    Price history

    DateEventPrice
    7/17/2023Sold$740,000+0%$411/sqft
    Source: Bright MLS #VAFX2128476 Report a problem
    7/9/2023Pending sale$739,900$411/sqft
    Source: Bright MLS #VAFX2128476 Report a problem
    6/26/2023Contingent$739,900$411/sqft
    Source: Bright MLS #VAFX2128476 Report a problem
    6/21/2023Listed for sale$739,900$411/sqft
    Source: Bright MLS #VAFX2128476 Report a problem

    Public tax history

    YearProperty taxesTax assessment
    2025$8,919 +10.1%$771,560 +10.3%
    2024$8,100 +5.9%$699,200 +3.2%
    2023$7,649 +4.6%$677,830 +6%
    2022$7,310 $639,250 +11.6%
    2021-- $572,680 +4.5%
    2020$6,487 0%$548,150 0%
    2019$6,489 +5.3%$548,260 +5.3%
    2018$6,162 +6.1%$520,620 +4.1%
    2017$5,805 +2%$500,000 +1.8%
    2016$5,691 -1.5%$491,270 -5.1%
    2015$5,776 +5.9%$517,590 +5.6%
    2014$5,456 $489,950 +7.9%
    2013-- $453,990 +4.6%
    2012-- $433,910
    2011-- $433,910 +2.3%
    2010-- $424,220 -1.2%
    2009-- $429,160 -10.2%
    2008-- $477,770 -3.2%
    2007-- $493,430 +67.9%
    2003-- $293,835 +16.4%
    2002-- $252,455 +15%
    2001-- $219,525
    Find assessor info on the county website

    Neighborhood: 20171

    Nearby schools

    GreatSchools rating
    Schools provided by the listing agent
    • Elementary: Fox Mill
    • Middle: Carson
    • High: South Lakes
    • District: Fairfax County Public Schools

    Source: Bright MLS. This data may not be complete. We recommend contacting the local school district to confirm school assignments for this home.

    Get a cash offer in 3 minutes
    Find out how much your home could sell for in as little as 3 minutes with a no-obligation cash offer.
    Estimated market value
    $834,100
    Get a cash offer in 3 minutes
    Find out how much your home could sell for in as little as 3 minutes with a no-obligation cash offer.
    Estimated market value
    $834,100