Expanded 4 bedrooms, 3 full baths, 3-level colonial nestled in Fox Mill Estates features a freshly painted (2026) home with endless features. The kitchens graceful quartz countertops, new stainless-steel appliances (2026), reverse osmosis system (2022), vented hood range with warm classic cabinets & peninsula enhance the flow to the dining & living areas. The rich hardwoods flow smoothly from the entry to the den as you snuggle around the fireplace with your favorite warm beverage. The spacious main level continues to delight as you round corner to the full bath and dedicated laundry room. The generous sundrenched great room features the cathedral ceiling. The sunroom is an excellent bonus area, bask in natural light, enjoy a cup of tea as you observe your garden, create an art studio or yoga space... Plush new carpet (2026) entices you to the upper level 4 bedrooms each with custom closet systems to include the primary ensuite with walk-in closet & storage bench. The 4 solar tunnels (2022) bring a soft glow to accentuate the path to the additional bedrooms and hall bath. The lower level offers a multitude of opportunities…additional bedrooms (2 egress windows- 2025), recreation room, theatre, playroom, music center or craft area. Fall in love with the huge backyard oasis from your deck, BBQ with friends under the canopy of stars, playing cornhole or around your firepit sharing life’s stories! Professional landscaped, 165-gallon rain catchment barrels, automated drip irrigation system to the garden with 4 raised beds & 3 blueberry bushes surrounded by deer fencing. This home also features an epoxied floor 2-car attached garage with ample room for storage. Cat 6 wired through the house & rated for up to 10 Gbps (2023). Heat pump water heater (80 gallons! 2024), whole house filtration with water softener (2022), Moen Flo Smart water leak detector & shutoff (2022). Attic is insulated to R-70, 2ft deep & air sealed, lighting, two automatic attic fans manage humidity and temperature in the attic year-round, Bluetooth compatible, & gable fan (2023). Fox Mill Estates amenities include tot lots, trails, gazebo, woods, creeks and pond located on 57 acres. Pools & tennis clubs with separate memberships. Easy access to Herndon Metro Station (Silver Line), Dulles Access Rd, Rt 28, Rt 50, I-66, Dulles International Airport. Bountiful shops, dining & entertainment Herndon Centre, Reston Town Center, Fox Mill Shopping Center to name a few. Fireplace conveys as-is.
Sold for $875,000
$875,000
2626 Armada St, Herndon, VA 20171
4beds
2,498sqft
Single Family Residence
Built in 1977
0.36 Acres Lot
$872,400 Zestimate®
$350/sqft
$4,050 Estimated rent
Home value
$872,400
$820,000 - $933,000
$4,050/mo
Zestimate® history
Owner options
List your home for rent
$4,050/mo
Rent Zestimate®
Find your next renter with Zillow Rental Manager. Plus, with online applications, you can quickly screen prospective tenants – for free.
$4,050/mo
Rent Zestimate®
Refinance and save
$6,105/mo
Est. payment
Refinancing to a lower rate could help reduce your monthly payments and save thousands over the life of the loan.
$6,105/mo
Est. payment
Explore your selling options
Work with a Zillow partner agent
Leverage their expertise and Zillow's premium Showcase listings to get your home seen by more buyers.
Get startedList with your own agent
Get your home in front of millions of buyers by listing it on Zillow.
Learn how to do itSell it yourself
Take full control of how buyers see your home on Zillow by listing For Sale by Owner (FSBO).
List your homeWhat's special
Deer fencingAutomated drip irrigation systemSpacious main levelVented hood rangeGraceful quartz countertopsHuge backyard oasisCathedral ceiling
Zillow last checked:
Listing updated:
Listed by:
Todd Delahanty 703-965-7757,
Compass,
Co-Listing Agent: Selina Delahanty 703-405-7547,
Compass
Bought with:
Hassan Rahmani, 0225232020
Real Broker, LLC
Source: Bright MLS,MLS#: VAFX2269944
Facts & features
Interior
Bedrooms & bathrooms
- Bedrooms: 4
- Bathrooms: 3
- Full bathrooms: 3
- Main level bathrooms: 1
Rooms
- Room types: Living Room, Dining Room, Primary Bedroom, Bedroom 2, Bedroom 3, Bedroom 4, Kitchen, Den, Basement, Sun/Florida Room, Great Room, Laundry, Bathroom 2, Bathroom 3, Primary Bathroom
Primary bedroom
- Features: Attached Bathroom, Flooring - Carpet, Primary Bedroom - Sitting Area, Walk-In Closet(s), Ceiling Fan(s)
- Level: Upper
- Area: 204 Square Feet
- Dimensions: 12 X 17
Bedroom 2
- Features: Flooring - Carpet, Ceiling Fan(s)
- Level: Upper
- Area: 143 Square Feet
- Dimensions: 11 X 13
Bedroom 3
- Features: Flooring - Carpet, Ceiling Fan(s)
- Level: Upper
- Area: 121 Square Feet
- Dimensions: 11 X 11
Bedroom 4
- Features: Flooring - Carpet, Ceiling Fan(s), Walk-In Closet(s)
- Level: Upper
- Area: 99 Square Feet
- Dimensions: 9 X 11
Primary bathroom
- Features: Bathroom - Tub Shower, Flooring - Tile/Brick, Recessed Lighting
- Level: Upper
- Area: 72 Square Feet
- Dimensions: 8 X 9
Bathroom 2
- Features: Bathroom - Tub Shower, Flooring - Tile/Brick, Recessed Lighting
- Level: Upper
- Area: 40 Square Feet
- Dimensions: 5 X 8
Bathroom 3
- Features: Flooring - Tile/Brick, Bathroom - Stall Shower
- Level: Main
- Area: 45 Square Feet
- Dimensions: 5 X 9
Basement
- Features: Basement - Unfinished
- Level: Lower
- Area: 805 Square Feet
- Dimensions: 23 X 35
Den
- Features: Ceiling Fan(s), Fireplace - Wood Burning, Flooring - HardWood
- Level: Main
- Area: 192 Square Feet
- Dimensions: 12 X 16
Dining room
- Level: Main
- Area: 110 Square Feet
- Dimensions: 10 X 11
Great room
- Features: Cathedral/Vaulted Ceiling, Ceiling Fan(s), Flooring - Tile/Brick, Recessed Lighting
- Level: Main
- Area: 384 Square Feet
- Dimensions: 16 X 24
Kitchen
- Features: Countertop(s) - Quartz, Flooring - Tile/Brick, Kitchen - Electric Cooking, Recessed Lighting
- Level: Main
- Area: 132 Square Feet
- Dimensions: 11 X 12
Laundry
- Features: Flooring - Tile/Brick
- Level: Main
- Area: 72 Square Feet
- Dimensions: 8 X 9
Living room
- Features: Flooring - Carpet
- Level: Main
- Area: 195 Square Feet
- Dimensions: 13 X 15
Other
- Features: Flooring - Luxury Vinyl Plank
- Level: Main
- Area: 120 Square Feet
- Dimensions: 10 X 12
Heating
- Forced Air, Baseboard, Programmable Thermostat, Natural Gas, Electric
Cooling
- Central Air, Electric
Appliances
- Included: Cooktop, Dishwasher, Disposal, Dryer, Ice Maker, Microwave, Self Cleaning Oven, Oven/Range - Electric, Range Hood, Refrigerator, Stainless Steel Appliance(s), Washer, Water Heater, Water Treat System, Electric Water Heater
- Laundry: Dryer In Unit, Washer In Unit, Main Level, Laundry Room
Features
- Family Room Off Kitchen, Attic, Bathroom - Tub Shower, Ceiling Fan(s), Dining Area, Floor Plan - Traditional, Formal/Separate Dining Room, Primary Bath(s), Recessed Lighting, Solar Tube(s), Upgraded Countertops, Walk-In Closet(s), Cathedral Ceiling(s)
- Flooring: Wood, Carpet, Ceramic Tile
- Doors: Six Panel, Atrium
- Windows: Casement, Double Pane Windows
- Basement: Interior Entry,Windows,Space For Rooms,Connecting Stairway,Unfinished
- Number of fireplaces: 1
- Fireplace features: Brick, Mantel(s), Wood Burning
Interior area
- Total structure area: 3,362
- Total interior livable area: 2,498 sqft
- Finished area above ground: 2,498
- Finished area below ground: 0
Property
Parking
- Total spaces: 4
- Parking features: Storage, Garage Faces Front, Garage Door Opener, Inside Entrance, Asphalt, Attached, Driveway
- Attached garage spaces: 2
- Uncovered spaces: 2
- Details: Garage Sqft: 484
Accessibility
- Accessibility features: None
Features
- Levels: Three
- Stories: 3
- Patio & porch: Deck
- Exterior features: Lighting
- Pool features: None
- Fencing: Back Yard
Lot
- Size: 0.36 Acres
- Features: Rear Yard
Details
- Additional structures: Above Grade, Below Grade
- Parcel number: 0252 06 0678
- Zoning: 121
- Special conditions: Standard
Construction
Type & style
- Home type: SingleFamily
- Architectural style: Colonial
- Property subtype: Single Family Residence
Materials
- Vinyl Siding
- Foundation: Slab
- Roof: Architectural Shingle
Condition
- Very Good
- New construction: No
- Year built: 1977
Utilities & green energy
- Sewer: Public Sewer
- Water: Public
- Utilities for property: Electricity Available, Sewer Available, Water Available, Natural Gas Available
Community & HOA
Community
- Security: Carbon Monoxide Detector(s), Smoke Detector(s)
- Subdivision: Fox Mill Estates
HOA
- Has HOA: Yes
- Amenities included: Bike Trail, Common Grounds, Jogging Path, Pool Mem Avail, Tot Lots/Playground, Tennis Court(s), Lake
- HOA fee: $240 annually
- HOA name: FOX MILL ESTATES
Location
- Region: Herndon
Financial & listing details
- Price per square foot: $350/sqft
- Tax assessed value: $804,450
- Annual tax amount: $9,299
- Date on market: 2/13/2026
- Listing agreement: Exclusive Right To Sell
- Listing terms: Cash,Conventional,FHA,VA Loan
- Ownership: Fee Simple
Price history
| Date | Event | Price |
|---|---|---|
| 3/2/2026 | Sold | $875,000+5.4%$350/sqft |
Source:  Bright MLS #VAFX2269944 Report a problem Bright MLS #VAFX2269944 Report a problem | ||
| 2/16/2026 | Pending sale | $829,900$332/sqft |
Source: Bright MLS #VAFX2269944 Report a problem | ||
| 2/13/2026 | Listed for sale | $829,900+16.1%$332/sqft |
Source: Bright MLS #VAFX2269944 Report a problem | ||
| 3/24/2022 | Sold | $715,000+2.1%$286/sqft |
Source: Bright MLS #VAFX2050692 Report a problem | ||
| 3/10/2022 | Pending sale | $700,000$280/sqft |
Source: Bright MLS #VAFX2050692 Report a problem | ||
| 2/23/2022 | Contingent | $700,000$280/sqft |
Source: Bright MLS #VAFX2050692 Report a problem | ||
| 2/18/2022 | Listed for sale | $700,000$280/sqft |
Source: Bright MLS #VAFX2050692 Report a problem | ||
Public tax history
| Year | Property taxes | Tax assessment |
|---|---|---|
| 2025 | $9,299 +10.1% | $804,450 +10.4% |
| 2024 | $8,443 +4% | $728,780 +1.3% |
| 2023 | $8,120 +5.7% | $719,500 +7.2% |
| 2022 | $7,678 | $671,480 +11.5% |
| 2021 | -- | $602,340 +5% |
| 2020 | $6,786 0% | $573,400 0% |
| 2019 | $6,788 +5.3% | $573,530 +5.3% |
| 2018 | $6,445 +6.3% | $544,570 +4.2% |
| 2017 | $6,065 +2% | $522,420 +1.8% |
| 2016 | $5,944 -2.2% | $513,040 -5.8% |
| 2015 | $6,075 +6% | $544,390 +5.7% |
| 2014 | $5,733 | $514,840 +7.9% |
| 2013 | -- | $477,110 +4.6% |
| 2012 | -- | $456,180 |
| 2011 | -- | $456,180 +2.4% |
| 2010 | -- | $445,670 -1.2% |
| 2009 | -- | $451,030 -9.8% |
| 2008 | -- | $499,950 -4% |
| 2007 | -- | $520,750 +50.2% |
| 2003 | -- | $346,720 +16.4% |
| 2002 | -- | $297,895 +15% |
| 2001 | -- | $259,040 |
Find assessor info on the county website
Neighborhood: 20171
Nearby homes
- $683,6003 bd3 ba1k sqft2624 Armada St, Herndon, VA 20171Off Market
- $734,0004 bd3 ba1.8k sqft2628 Armada St, Herndon, VA 20171Off Market
- $813,6004 bd3 ba1.8k sqft2620 Armada St, Herndon, VA 20171Off Market
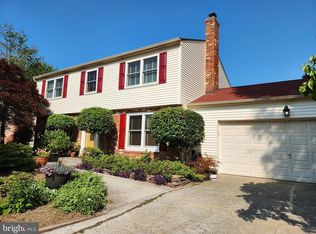
- $855,3004 bd3 ba2.2k sqft2630 Armada St, Herndon, VA 20171Off Market
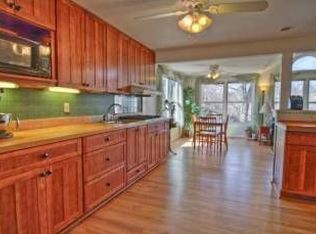
- $695,3003 bd3 ba1k sqft2629 Armada St, Herndon, VA 20171Off Market
- $701,0004 bd3 ba1.5k sqft2625 Armada St, Herndon, VA 20171Sold
- $725,0003 bd2 ba1.8k sqft2623 Armada St, Herndon, VA 20171Sold
- $741,6003 bd3 ba2.3k sqft2616 Armada St, Herndon, VA 20171Off Market
Nearby schools
GreatSchools rating
- 10/10Fox Mill Elementary SchoolGrades: PK-6Distance: 0.5 mi
- 9/10Carson Middle SchoolGrades: 7-8Distance: 1.7 mi
- 4/10South Lakes High SchoolGrades: 9-12Distance: 2.6 mi
Schools provided by the listing agent
- High: South Lakes
- District: Fairfax County Public Schools
Source: Bright MLS. This data may not be complete. We recommend contacting the local school district to confirm school assignments for this home.
Get a cash offer in 3 minutes
Find out how much your home could sell for in as little as 3 minutes with a no-obligation cash offer.
Estimated market value
$872,400
Get a cash offer in 3 minutes
Find out how much your home could sell for in as little as 3 minutes with a no-obligation cash offer.
Estimated market value
$872,400
- Virginia
- Fairfax County
- Herndon
- 20171
- 2626 Armada St
