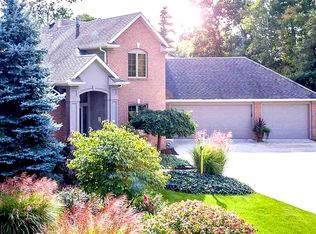
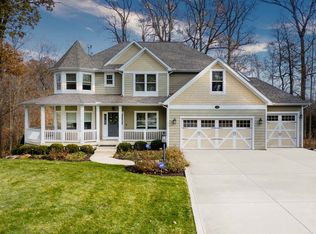
Large culdesac lot in beautiful Inverness Lakes. Rare ranch basement find that is move in ready! Enter into an open foyer area w/hardwood floors overseeing the formal dining room and great room. The great room has 10' ceilings, see through fireplace w/stone face to mantel. Large 3 sash picture window w/transoms above. The formal dining room(10' ceilings) has another 3 sash window w/transoms above & bead board to the chair rail. Large kitchen(9' Ceiling) w/custom cabinets, roll out shelving, work island, 2 pantry's & a breakfast bar. Appliances are stainless steel gas cooktop, double oven, side by side refrigerator, microwave and large undermount farm sink. Breakfast room(10'Ceiling) is more of a hearth room, open fireplace w/brick to mantel, built in shelving and coffered ceiling. There is a spacious 1/2 bath off the hearth room. Lastly on this side of the house is a large 9x6 mudroom entry from the garage w/4 lockers. The other side of the first floor has the three main floor bedrooms & utility room. The master features a raised ceiling, fan light, hardwood floors and double doors to the large en-suite. The bath also has a raised ceiling, jacuzzi tub, ceramic suuround shower and separate vanities. Large WIC. Bedrooms 2&3 share a jack-n-jill bath. Bedroom three has a WIC. Utility has 11+ feet of wall cabinets, wash tub sink and a countertop folding space. The daylight basement features a large bedroom w/double closets, a den(closet but no ingress/egress), full bath, large fam room and rec room(two large storage closets). There is also a large mechanical storage room. Roof new in 2020, GFA/CA(high effeciency) new in 2021.Speakers inside and out. Split rail fence. Wider base and casings & 2 panel interior doors. Second wash sink in garage. Epoxy floors in the garage. Garage is tandem style, 24x24 & 20x12. New D/W installed week of 7/14. Association sidewalk around the pond at the end of the culdesac!
Closed
Zillow last checked:
Listing updated:
Bought with:
Jamie Dubes, RB19001394
Noll Team Real Estate
Source: IRMLS,MLS#: 202526916
Price history
| Date | Event | Price |
|---|---|---|
| 9/19/2025 | Sold | $625,000-2.3% |
Source:  IRMLS #202526916 Report a problem IRMLS #202526916 Report a problem | ||
| 8/11/2025 | Pending sale | $639,900 |
Source: IRMLS #202526916 Report a problem | ||
| 7/11/2025 | Listed for sale | $639,900+6.7% |
Source: IRMLS #202526916 Report a problem | ||
| 6/30/2023 | Sold | $600,000+1.7% |
Source: IRMLS #202317619 Report a problem | ||
| 5/28/2023 | Pending sale | $589,900 |
Source: IRMLS #202317619 Report a problem | ||
| 5/26/2023 | Listed for sale | $589,900+11.3% |
Source: IRMLS #202317619 Report a problem | ||
| 3/1/2022 | Listing removed | -- |
Source: Owner Report a problem | ||
| 2/2/2022 | Pending sale | $529,900$137/sqft |
Source: Owner Report a problem | ||
| 1/28/2022 | Listed for sale | $529,900+43.2%$137/sqft |
Source: Owner Report a problem | ||
| 10/25/2016 | Sold | $370,000$96/sqft |
Source: Agent Provided Report a problem | ||
Sell for more on Zillow
Get a Zillow Showcase℠ listing at no additional cost and you could sell for .
$653,600
2% more
+$13,072
With Zillow Showcase(estimated)
$666,672
