Skip main navigation
Off market
  • $629,200

    2630 Ladue Cv, Fort Wayne, IN 46804

    5beds
    3,647sqft
    SingleFamily
    Built in 2000
    0.71 Acres Lot
    $629,200 Zestimate®
    $173/sqft
    $3,003 Estimated rent

    Home value

    $629,200

    $598,000 - $667,000

    $3,003/mo

    Zestimate® history
    Loading
    Loading...

    Owner options

    List your home for rent

    $3,003/mo

    Rent Zestimate®

    Find your next renter with Zillow Rental Manager. Plus, with online applications, you can quickly screen prospective tenants – for free.

    Learn more

    $3,003/mo

    Rent Zestimate®

    Refinance and save

    $3,111/mo

    Est. payment

    Refinancing to a lower rate could help reduce your monthly payments and save thousands over the life of the loan.

    See today's rates

    $3,111/mo

    Est. payment

    Explore your selling options

    Work with a Zillow partner agent

    Leverage their expertise and Zillow's premium Showcase listings to get your home seen by more buyers.

    Get started

    List with your own agent

    Get your home in front of millions of buyers by listing it on Zillow.

    Learn how to do it

    Sell it yourself

    Take full control of how buyers see your home on Zillow by listing For Sale by Owner (FSBO).

    List your home

    What's special

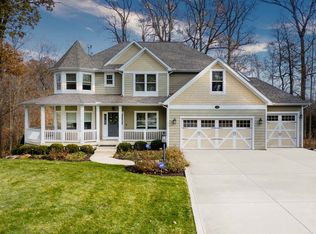
    Experience this custom built Bob Buescher Home located in the award winning Southwest Allen County Schools and nestled in the coveted Inverness Lakes. This picturesque residence is situated on a quiet cul-de-sac with an impressive secluded lot featuring professional landscaping and soaring mature trees. Beyond the front door is a grand, but warm, entry with flowing access to all of the entertaining areas. Enjoy the spacious chef's kitchen featuring a breakfast bar, custom cabinetry, stainless steel appliances, writer's desk and is abounding with counterspace and cabinetry. An unbelievable family room with a grand cathedral ceiling is graced by a glimmering wall of windows with scenic views and a cozy three-sided fireplace. All rooms are spacious and airy with a generous master suite on the main level and four additional bedrooms. This lovely abode boasts natural woodwork and crown molding throughout. Conveniently located on the main level is the bright laundry room that exhibits additional cabinetry and a built-in folding table. On the lower level you will find an expansive daylight basement harboring the fifth bedroom, an excess of space for entertainment and a full bathroom. Features include surround sound throughout the home and the 179 sqft three-season room, a luxurious high-end hot tub and an oversized three car garage that provides additional space for storage. New carpet throughout, amazing high-end tile in bathrooms, closets, pantry and kitchen! High-end custom tile backsplash and granite countertops in baths, laundry and kitchen. Custom stacked stone on 3 side fireplace. New professional paint, lighting and more. Location! Location! Location! Close to parks, schools, trails, shopping and more!

    This property is off market, which means it's not currently listed for sale or rent on Zillow. This may be different from what's available on other websites or public sources.
    Facts & features

    Interior

    Bedrooms & bathrooms
    • Bedrooms: 5
    • Bathrooms: 5
    • Full bathrooms: 4
    • 1/2 bathrooms: 1
    Heating
    • Forced air, Gas
    Cooling
    • Central
    Appliances
    • Included: Dishwasher, Dryer, Garbage disposal, Microwave, Range / Oven, Refrigerator, Trash compactor, Washer
    Features
    • Flooring: Tile, Carpet, Hardwood
    • Basement: Finished
    • Has fireplace: Yes
    • Fireplace features: Electric
    Interior area
    • Total interior livable area: 3,647 sqft

    Property

    Parking
    • Total spaces: 3
    • Parking features: Garage - Attached
    Features
    • Exterior features: Vinyl, Brick
    Lot
    • Size: 0.71 Acres
    Details
    • Parcel number: 021112353005000075

    Construction

    Type & style
    • Home type: SingleFamily
    Materials
    • masonry
    • Roof: Shake / Shingle
    Condition
    • Year built: 2000

    Community & neighborhood

    Location
    • Region: Fort Wayne

    HOA & financial

    HOA
    • Has HOA: Yes
    • HOA fee: $37 monthly

    Price history

    DateEventPrice
    4/26/2017Sold$385,000-3.7%$106/sqft
    Source: Agent Provided Report a problem
    2/18/2017Listed for sale$399,900+6.7%$110/sqft
    Source: CENTURY 21 Bradley Realty, Inc #201706785 Report a problem
    1/13/2017Listing removed$374,900$103/sqft
    Source: CENTURY 21 Bradley Realty, Inc. #201647720 Report a problem
    12/8/2016Price change$374,900+7.1%$103/sqft
    Source: CENTURY 21 Bradley Realty, Inc. #201647720 Report a problem
    10/29/2016Price change$349,900-5.4%$96/sqft
    Source: CENTURY 21 Bradley Realty, Inc. #201647720 Report a problem
    10/26/2016Price change$369,900-1.3%$101/sqft
    Source: CENTURY 21 Bradley Realty, Inc. #201647720 Report a problem
    10/17/2016Price change$374,900-1.3%$103/sqft
    Source: CENTURY 21 Bradley Realty, Inc. #201647720 Report a problem
    9/29/2016Listed for sale$379,900$104/sqft
    Source: Owner Report a problem

    Public tax history

    YearProperty taxesTax assessment
    2025$5,690 +9.1%$518,200 -1.7%
    2024$5,217 +8.6%$526,900 +8.8%
    2023$4,806 +11.5%$484,300 +9.5%
    2022$4,309 -1.7%$442,300 +8.1%
    2021$4,383 +6.4%$409,200 -1.4%
    2020$4,119 +9%$414,800 +6.7%
    2019$3,778 +2.2%$388,700 +9.2%
    2018$3,698 -2%$356,000 +2.5%
    2017$3,773 +6.7%$347,300 -1.5%
    2016$3,535 +1.9%$352,600 +7.9%
    2014$3,470 +0.1%$326,800 +0.6%
    2013$3,468 +6.6%$324,700 +6.6%
    2011$3,252 $304,600 +4.9%
    2010-- $290,400 -6.4%
    2007-- $310,300 +6.2%
    2005-- $292,200
    2004-- $292,200 +37.9%
    2001-- $211,900

    Find assessor info on the county website

    Neighborhood: Inverness Lakes

    Nearby schools

    GreatSchools rating
    Schools provided by the listing agent
    • Elementary: Deer Ridge
    • Middle: Woodside
    • High: Homestead
    • District: MSD of Southwest Allen Cnty

    Source: The MLS. This data may not be complete. We recommend contacting the local school district to confirm school assignments for this home.

    Get pre-qualified for a loan
    At Zillow Home Loans, we can pre-qualify you in as little as 5 minutes with no impact to your credit score.

    An equal housing lender. NMLS #10287.

    Sell for more on Zillow
    Get a Zillow Showcase℠ listing at no additional cost and you could sell for .
    $629,200
    2% more
    +$12,584
    With Zillow Showcase(estimated)
    $641,784