Skip main navigation
Off market
  • $771,700

    2623 Ladue Cv, Fort Wayne, IN 46804

    5beds
    4,570sqft
    SingleFamily
    Built in 2010
    0.81 Acres Lot
    $771,700 Zestimate®
    $169/sqft
    $3,623 Estimated rent

    Home value

    $771,700

    $733,000 - $810,000

    $3,623/mo

    Zestimate® history
    Loading
    Loading...

    Owner options

    List your home for rent

    $3,623/mo

    Rent Zestimate®

    Find your next renter with Zillow Rental Manager. Plus, with online applications, you can quickly screen prospective tenants – for free.

    Learn more

    $3,623/mo

    Rent Zestimate®

    Refinance and save

    $3,814/mo

    Est. payment

    Refinancing to a lower rate could help reduce your monthly payments and save thousands over the life of the loan.

    See today's rates

    $3,814/mo

    Est. payment

    Explore your selling options

    Work with a Zillow partner agent

    Leverage their expertise and Zillow's premium Showcase listings to get your home seen by more buyers.

    Get started

    List with your own agent

    Get your home in front of millions of buyers by listing it on Zillow.

    Learn how to do it

    Sell it yourself

    Take full control of how buyers see your home on Zillow by listing For Sale by Owner (FSBO).

    List your home

    What's special

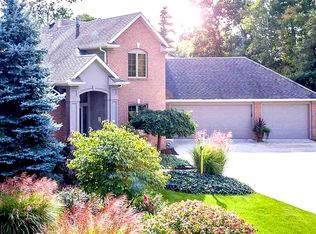
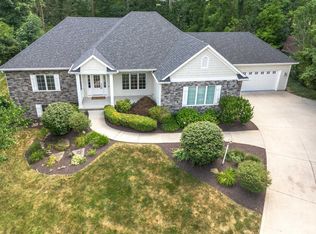
    You'll love the location of this impeccably kept home in Inverness Lakes. The unique style will captivate you from the time you drive up. The home boasts 5 bedrooms, 5 baths and has been completely updated from top to bottom.The great room with abundant light is open to the beautifully updated kitchen. The island is a perfect place to sit for breakfast or that extra work space for the cook in the household. There's a formal dining area, in addition to the eat-in area, perfect for entertaining. Entertaining? The crowd can overflow to the screened porch and balcony attached to the wraparound porch. There are TWO MASTER ENSUTIES, one on the main floor and one on the second level. The bathrooms attached to these bedrooms both have double vanities, walk-in closets, beautiful tile showers. and tile flooring. A soaking tub in the master bath on the first level is the perfect place to relax. Saying that there's an abundant amount of closet and storage space in this home is definitely an understatement. The walkout basement leads to the private outdoor space with stamped concrete, a built-in grill with counter space, and hot tub for those relaxing evenings. Soak in the hot tub and then go sit by the fireplace in the cozy basement. This home has so many extras. An irrigation system, alarm system, newer landscaping, landscape lighting, screened porch, 3rd bay with taller door, custom window treatments, custom blinds, and a special room in the basement are just a few of the extra features. All of this is so close to shopping, great restaurants, and the Aboite Trails.

    This property is off market, which means it's not currently listed for sale or rent on Zillow. This may be different from what's available on other websites or public sources.

    Facts & features

    Interior

    Bedrooms & bathrooms
    • Bedrooms: 5
    • Bathrooms: 5
    • Full bathrooms: 4
    • 1/2 bathrooms: 1
    • Main level bathrooms: 2
    Heating
    • Forced air, Gas
    Cooling
    • Central
    Appliances
    • Included: Range / Oven
    • Laundry: Main Level, Dryer Hook Up Gas/Elec
    Features
    • Kitchen Island, Walk-In Closet(s), Garden Tub, Great Room, Stone Counters, Eat-in Kitchen, Formal Dining Room, Entrance Foyer, Ceiling-9+, Main Level Bedroom Suite, Custom Cabinetry, Jet/Garden Tub, Jack & Jill Bath
    • Flooring: Tile, Hardwood
    • Windows: Window Treatments
    • Basement: Finished
    • Has fireplace: Yes
    • Fireplace features: Electric
    Interior area
    • Total interior livable area: 4,570 sqft
    • Finished area below ground: 1358

    Property

    Parking
    • Parking features: Garage - Attached
    Features
    • Patio & porch: Deck Open
    • Exterior features: Vinyl, Cement / Concrete
    • Has spa: Yes
    • Spa features: Private
    • Has view: Yes
    • View description: Water
    • Has water view: Yes
    • Water view: Water
    Lot
    • Size: 0.81 Acres
    • Topography: Sloping
    • Residential vegetation: Partially Wooded
    Details
    • Parcel number: 021112353006000075
    • Other equipment: Irrigation Equipment

    Construction

    Type & style
    • Home type: SingleFamily
    • Architectural style: Two Story
    Materials
    • Frame
    • Roof: Asphalt
    Condition
    • Year built: 2010

    Utilities & green energy

    • Gas: Gas
    • Sewer: Public Sewer
    • Water: City

    Community & neighborhood

    Security
    • Security features: Security System
    Location
    • Region: Fort Wayne

    HOA & financial

    HOA
    • Has HOA: Yes
    • HOA fee: $43 monthly

    Other

    Other facts
    • Sewer: Public Sewer
    • Heating: Forced Air, Natural Gas
    • Topography: Sloping
    • FireplaceYN: true
    • Roof: Asphalt
    • Basement: Finished, Full, Walk-Out Access
    • GarageYN: true
    • ArchitecturalStyle: Two Story
    • AttachedGarageYN: true
    • Appliances: Gas Cooktop, Double Oven, Gas Range, Built-In Gas Grill
    • SpaYN: true
    • HeatingYN: true
    • CoolingYN: true
    • Flooring: Hardwood, Ceramic Tile
    • RoomsTotal: 13
    • FireplacesTotal: 2
    • ConstructionMaterials: Vinyl Siding, Cement Board
    • FireplaceFeatures: Family Room, Living/Great Rm
    • InteriorFeatures: Kitchen Island, Walk-In Closet(s), Garden Tub, Great Room, Stone Counters, Eat-in Kitchen, Formal Dining Room, Entrance Foyer, Ceiling-9+, Main Level Bedroom Suite, Custom Cabinetry, Jet/Garden Tub, Jack & Jill Bath
    • MainLevelBathrooms: 2
    • FarmLandAreaUnits: Square Feet
    • ParkingFeatures: Attached
    • Vegetation: Partially Wooded
    • Cooling: Central Air
    • SecurityFeatures: Security System
    • SpaFeatures: Private
    • OtherEquipment: Irrigation Equipment
    • WindowFeatures: Window Treatments
    • LaundryFeatures: Main Level, Dryer Hook Up Gas/Elec
    • BelowGradeFinishedArea: 1358
    • FoundationDetails: Poured Concrete
    • RoomBedroom1Level: Main
    • RoomDiningRoomLevel: Main
    • RoomKitchenLevel: Main
    • RoomLivingRoomLevel: Main
    • RoomBedroom2Level: Upper
    • RoomBedroom3Level: Upper
    • RoomBedroom4Level: Upper
    • RoomFamilyRoomLevel: Lower
    • RoomBedroom5Level: Lower
    • Gas: Gas
    • CommunityFeatures: City/Town/Suburb
    • WaterSource: City
    • PatioAndPorchFeatures: Deck Open
    • MlsStatus: Active

    Price history

    DateEventPrice
    1/12/2020Listing removed$559,900$123/sqft
    Source: RE/MAX Results #202001153 Report a problem
    1/10/2020Listed for sale$559,900+6.6%$123/sqft
    Source: RE/MAX Results #202001153 Report a problem
    5/16/2019Sold$525,000-4.5%$115/sqft
    Source: Agent Provided Report a problem
    3/14/2019Listed for sale$549,900+34.1%$120/sqft
    Source: Encore Sotheby's International Realty #201908815 Report a problem
    4/15/2015Sold$410,000$90/sqft
    Source: Agent Provided Report a problem

    Public tax history

    YearProperty taxesTax assessment
    2025$7,080 +6.6%$639,800 -2.3%
    2024$6,639 +7.8%$654,600 +6.4%
    2023$6,158 +11.1%$615,300 +8.8%
    2022$5,545 -0.3%$565,500 +7.6%
    2021$5,560 +11.6%$525,700 +0.1%
    2020$4,982 +8.4%$525,300 +11.9%
    2019$4,596 +2.5%$469,400 +8.6%
    2018$4,484 -1.9%$432,400 +2.9%
    2017$4,571 +18.9%$420,300 -1.5%
    2016$3,843 +4.9%$426,500 +23.7%
    2014$3,664 +0.2%$344,900 +0.8%
    2013$3,658 +13.2%$342,300 +13.1%
    2011$3,231 $302,600 +83.6%
    2010-- $164,800 +166.7%
    2007-- $61,800 +2.8%
    2005-- $60,100
    2004-- $60,100 +146.3%
    2001-- $24,400 +200.1%
    1999-- $8,130

    Find assessor info on the county website

    Neighborhood: Inverness Lakes

    Nearby schools

    GreatSchools rating
    Schools provided by the listing agent
    • Elementary: Deer Ridge
    • Middle: Woodside
    • High: Homestead
    • District: MSD of Southwest Allen Cnty

    Source: The MLS. This data may not be complete. We recommend contacting the local school district to confirm school assignments for this home.

    Get pre-qualified for a loan
    At Zillow Home Loans, we can pre-qualify you in as little as 5 minutes with no impact to your credit score.

    An equal housing lender. NMLS #10287.

    Sell for more on Zillow
    Get a Zillow Showcase℠ listing at no additional cost and you could sell for .
    $771,700
    2% more
    +$15,434
    With Zillow Showcase(estimated)
    $787,134