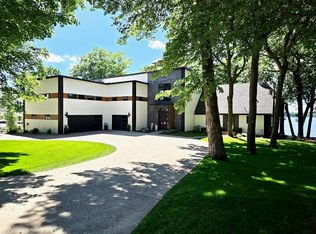
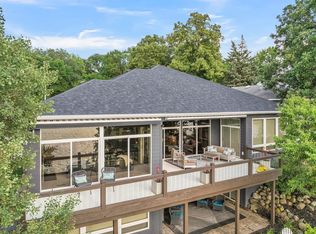
Experience the pinnacle of lakeside luxury at 2620 Manhattan Boulevard - an extraordinary, one-of-a-kind estate resting on 60 feet of highly sought-after West Lake Okoboji shoreline in prestigious Manhattan Beach. Spanning over 8,000 meticulously crafted square feet, this architectural masterpiece features 8 bedrooms, 7 bathrooms, and a level of sophistication rarely seen. This property was designed from the ground up by an architect and engineer. It offers scenic lake views in every direction, including a view of the historic Arnolds Park Amusement Park. Every square foot has been purposefully engineered for refined living and grand-scale entertaining. The commercial-grade kitchen, paired with a full butler’s pantry, is designed with private catering and events in mind. Hosting is effortless with three spacious living rooms, two laundry areas, and bedrooms for all. Enjoy the modern staircase, once featured in a luxury magazine, as well as the 11-foot ceilings on the main floor, 10-foot ceilings on the upper level, and 9-foot ceilings in the basement. The lower level is home to Okoboji’s premier private game room and full bar - an entertainer’s dream and a true showpiece. Three primary suites offer serene retreats, including a main floor suite with a private walk-out patio just steps from the water, and two upper-level suites offering a private lakeside terrace. This property comfortably sleeps large groups while maintaining a warm, luxurious atmosphere throughout. Whether you're hosting family reunions, summer celebrations, weekend getaways, or full-time living, this home delivers unforgettable experiences in a setting unlike any other. 2620 Manhattan Boulevard is not just a home - it’s a legacy on the shores of West Lake Okoboji.
For sale
Price cut: $200K (5/18)
$4,250,000
2620 Manhattan Blvd, Wahpeton, IA 51360
8beds
8,014sqft
:
Get pre-qualified$30,609/mo
Single Family Residence
Built in 2012
0.34 Acres Lot
$-- Zestimate®
$530/sqft
$-- HOA
What's special
Scenic lake viewsPrivate walk-out patioArchitectural masterpieceWarm luxurious atmosphereModern staircaseCommercial-grade kitchenPrivate lakeside terrace
- 362 days |
- 974 |
- 26 |
Zillow last checked:
Listing updated:
Listed by:
Brandon Visser PRIM:712-578-9264,
Keller Williams Okoboji
Source: Iowa Great Lakes BOR,MLS#: 251001
Facts & features
Interior
Bedrooms & bathrooms
- Bedrooms: 8
- Bathrooms: 7
- Full bathrooms: 3
- 3/4 bathrooms: 4
Primary bedroom
- Level: Main
Bedroom 2
- Level: Main
Bedroom 3
- Level: Upper
Bedroom 4
- Level: Upper
Bedroom 5
- Level: Upper
Bedroom 6
- Level: Upper
Other
- Level: Basement
Other
- Description: Bedroom 8
- Level: Basement
Primary bathroom
- Level: Main
Bathroom
- Description: Bathroom 6
- Level: Upper
Bathroom
- Description: Bathroom 7
- Level: Basement
Bathroom 2
- Level: Main
Bathroom 3
- Level: Main
Bathroom 4
- Level: Upper
Bathroom 5
- Level: Upper
Other
- Level: Main
Other
- Level: Main
Dining room
- Level: Main
Game room
- Level: Basement
Kitchen
- Level: Main
Laundry
- Level: Main
Laundry
- Level: Upper
Living room
- Level: Main
Living room
- Level: Upper
Pantry
- Level: Main
Heating
- Fireplace(s), Forced Air
Cooling
- Central Air
Appliances
- Included: Dishwasher, Dryer, Freezer, Microwave, Range/Stove, Refrigerator, Washer, Gas Water Heater, Water Softener Owned
- Laundry: 2nd Floor Laundry, Main Level, Washer/Dryer Hkups
Features
- Ceiling Fan(s), Main Floor Bedrooms, Pantry, Walk-In Closet(s), Wet Bar
- Basement: Finished,Full
- Has fireplace: Yes
Interior area
- Total structure area: 8,148
- Total interior livable area: 8,014 sqft
- Finished area above ground: 5,091
- Finished area below ground: 2,923
Property
Parking
- Total spaces: 2
- Parking features: Concrete, Attached
- Attached garage spaces: 2
- Has uncovered spaces: Yes
Features
- Levels: Three Or More,One and One Half
- Stories: 1.5
- Patio & porch: Patio
- Exterior features: Boat Slip, Outdoor Grill
- On waterfront: Yes
- Waterfront features: Waterfront, Lake
- Body of water: West Okoboji Lake
- Frontage length: Waterfront Frontage: 60
Lot
- Size: 0.34 Acres
- Dimensions: 60 x 250
Details
- Parcel number: 0613302007
- Other equipment: Irrigation Equipment
Construction
Type & style
- Home type: SingleFamily
- Property subtype: Single Family Residence
- Attached to another structure: Yes
Materials
- Other, Poured Concrete
- Roof: Metal
Condition
- Year built: 2012
Utilities & green energy
- Sewer: Public Sewer
- Water: Public
- Utilities for property: Natural Gas Connected
Community & HOA
Community
- Subdivision: IA
Location
- Region: Wahpeton
Financial & listing details
- Price per square foot: $530/sqft
- Tax assessed value: $3,145,500
- Annual tax amount: $23,326
- Date on market: 8/5/2025
Estimated market value
Not available
Estimated sales range
Not available
Not available
Price history
| Date | Event | Price |
|---|---|---|
| 5/18/2026 | Price change | $4,250,000-4.5%$530/sqft |
Source:  Iowa Great Lakes BOR #251001 Report a problem Iowa Great Lakes BOR #251001 Report a problem | ||
| 8/5/2025 | Listed for sale | $4,450,000$555/sqft |
Source: Iowa Great Lakes BOR #251001 Report a problem | ||
Public tax history
| Year | Property taxes | Tax assessment |
|---|---|---|
| 2025 | $23,326 -2.5% | $3,145,500 +24.1% |
| 2024 | $23,916 +27.5% | $2,534,700 |
| 2023 | $18,758 -0.4% | $2,534,700 +50.7% |
| 2022 | $18,842 -2.5% | $1,681,500 +0.2% |
| 2021 | $19,318 +8.6% | $1,677,600 +2.7% |
| 2020 | $17,788 +9.4% | $1,633,000 |
| 2019 | $16,262 +14.8% | $1,633,000 +11.5% |
| 2018 | $14,170 -10% | $1,464,500 |
| 2017 | $15,750 +11.2% | $1,464,500 +5.3% |
| 2016 | $14,170 +4.3% | $1,391,300 |
| 2015 | $13,586 +7.1% | $1,391,300 +8.7% |
| 2014 | $12,684 +51.9% | $1,280,300 +45.2% |
| 2013 | $8,348 | $881,900 |
Find assessor info on the county website
Monthly payment
Est. payment
Payment breakdown
Explore the cost of this home by adjusting the details. Changes won't be saved.Climate risks
Neighborhood: 51360
Nearby schools
GreatSchools rating
- 6/10Okoboji Elementary SchoolGrades: PK-4Distance: 4.8 mi
- 6/10Okoboji Middle SchoolGrades: 5-8Distance: 4.9 mi
- 5/10Okoboji High SchoolGrades: 9-12Distance: 4.7 mi
Schools provided by the listing agent
- District: Okoboji
Source: Iowa Great Lakes BOR. This data may not be complete. We recommend contacting the local school district to confirm school assignments for this home.
- $1,362,6003 bd1 ba888 sqft2618 Manhattan Blvd, Wahpeton, IA 51360Off Market
- $1,304,9003 bd1 ba1.2k sqft2616 Manhattan Blvd, Wahpeton, IA 51360Off Market
- $1,850,0002 bd2 ba1.3k sqft2612 Manhattan Blvd, Wahpeton, IA 51360Sold

- $1,986,9002 bd2 ba1.3k sqft2612 Manhattan Blvd, Spirit Lake, IA 51360Off Market
- $2,414,9003 bd1 ba2.2k sqft2608 Manhattan Blvd, Wahpeton, IA 51360Off Market
- $1,897,8002 bd0 ba829 sqft2604 Manhattan Blvd, Wahpeton, IA 51360Off Market
- $1,656,2004 bd2 ba1.6k sqft2600 Manhattan Blvd, Wahpeton, IA 51360Off Market
- $1,263,0005 bd3 ba1.4k sqft2516 Manhattan Blvd., Wahpeton, IA 51351Off Market
A local agent can set up tours, give advice and negotiate with sellers.
Similar homes
- $3,485,0006 bd4 ba4.3k sqft2212 Manhattan Blvd, Wahpeton, IA 51360For Sale
 MLS ID #260655, Amy Maris, Okoboji Realty. Iowa Great Lakes BOR
 - $4,698,8008 bd7 ba5.8k sqft3711 Fairfield St, Okoboji, IA 51355For Sale
 MLS ID #251585, Aaron Jones, RE/MAX Lakes Realty. Iowa Great Lakes BOR
 - $2,495,0005 bd5 ba6.5k sqft20548 168th St, Spirit Lake, IA 51360For Sale
 MLS ID #260873, Amy Maris, Okoboji Realty. Iowa Great Lakes BOR
 - $3,850,0005 bd4 ba4.6k sqft3907 Lake Shore Dr, Okoboji, IA 51355For Sale
 MLS ID #260284, Michael Jensen, Jensen Real Estate. Iowa Great Lakes BOR
 - $3,947,5005 bd4 ba4.1k sqft2720 Breezy Heights Dr, Milford, IA 51351For SaleMLS ID #260438, Shelby Eddy, Real Estate Unlimited. Iowa Great Lakes BOR
- $2,450,0006 bd5 ba7k sqft3116 Sunner Ave, Spirit Lake, IA 51360For SaleMLS ID #260839, Mary Lynn Ingvall, Ingvall Real Estate Team. Iowa Great Lakes BOR
- $4,375,0005 bd5 ba4.6k sqft2105 Lakeshore Dr, Okoboji, IA 51355New ConstructionMLS ID #260702, Kirk Stauss, Stauss Realty. Iowa Great Lakes BOR
- $2,325,0007 bd5 ba4.5k sqft16932 255th Ave, Spirit Lake, IA 51360For SaleMLS ID #742716, Emina Steward, RE/MAX Real Estate Center. DMMLS
- $3,775,0006 bd5 ba5.1k sqft1205 Lake Shore Dr, Okoboji, IA 51355New ConstructionMLS ID #260432, Amy Maris, Okoboji Realty. Iowa Great Lakes BOR
- $2,625,0008 bd9 ba6.4k sqft24409 178th St, Okoboji, IA 51355For SaleMLS ID #260411, Mickey Harrington, Okoboji Realty. Iowa Great Lakes BOR
