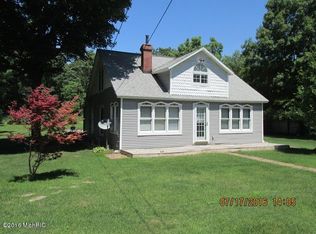
Step Into Fall in This Move-In Ready Home! The hard part is already done. This home comes with a completed pre-inspection by a licensed inspector and a $5,000 credit to cover AC — so all that's left is moving in. A Home Built for Living and Entertaining The generous kitchen comes equipped with a 1-year-old refrigerator and stove featuring a built-in air fryer option. Spread out across 3 spacious bedrooms, or claim the sunroom as your own dedicated o ce space. When it's time for projects, head out to the two-stall garage complete with built-in benches — ready for the handyman in your family. Outside, the backyard is made for entertaining: a large deck with an outdoor chiminea fireplace and a cast iron grill and smoker, a spacious private backyard, and a firepit for cool fall nights. Underground irrigation and mature landscaping keep the grounds beautiful with minimal effort. Peace of Mind, Built In Roof: 9 years old Garage roof: 1 year old Furnace: 6 years old Electrical panel: 7 years Step Into Fall in This Move-In Ready Home! The hard part is already done. This home comes with a completed pre-inspection by a licensed inspector and a $5,000 credit to cover AC — so all that's left is moving in. A Home Built for Living and Entertaining The generous kitchen comes equipped with a 1-year-old refrigerator and stove featuring a built-in air fryer option. Spread out across 3 spacious bedrooms, or claim the sunroom as your own dedicated o ce space. When it's time for projects, head out to the two-stall garage complete with built-in benches — ready for the handyman in your family. Outside, the backyard is made for entertaining: a large deck with an outdoor chiminea fireplace and a cast iron grill and smoker, a spacious private backyard, and a firepit for cool fall nights. Underground irrigation and mature landscaping keep the grounds beautiful with minimal effort. Peace of Mind, Built In Roof: 9 years old Garage roof: 1 year old Furnace: 6 years old Electrical panel: 7 years old Whole-house dehumidifier: newly installed Refrigerator & stove: 1 y An Unbeatable Location Live less than a mile from Twin LakeBeach, the boat launch (boating, kayaking, and fishing), and a large playground with picnic areas. Also less than a mile away: Twin Lake Elementary School, part of the highly desirable Reeths Puffer school district The 4.9-star Overboard Inn, perfect for breakfast Lombardo's Pizza, ideal after a full day on the lake Small-Town Charm, Big-City Access. Get out of town and settle into a great, fun neighborhood — yet stay just a short 15-minute drive to Muskegon, Fremont, or Whitehall. Move-in ready. Inspected. Updated. Perfectly located. Welcome home!
Active
Price cut: $10K (9/11)
$325,000
2620 Middle Lake Rd, Twin Lake, MI 49457
3beds
1,800sqft
Single Family Residence
Built in 1911
0.69 Acres Lot
$314,500 Zestimate®
$181/sqft
$-- HOA
What's special
Mature landscapingSpacious private backyardUnderground irrigationGenerous kitchen
- 54 days
- 712
- 27
Zillow last checked:
Listing updated:
Listed by:
Karen Nicholson 269-795-0072,
Five Star Real Estate (M6) 616-531-0028
Source: MichRIC,MLS#: 26037449
Facts & features
Interior
Bedrooms & bathrooms
- Bedrooms: 3
- Bathrooms: 2
- Full bathrooms: 2
Dining room
- Description: Formal
Heating
- Forced Air
Appliances
- Included: Dishwasher, Disposal, Dryer, Microwave, Refrigerator, Washer
- Laundry: In Hall, Main Level
Features
- Eat-in Kitchen, Pantry
- Windows: Replacement
- Basement: Full,Michigan Basement
- Number of fireplaces: 1
- Fireplace features: Living Room
Interior area
- Total structure area: 1,800
- Total interior livable area: 1,800 sqft
- Finished area below ground: 0
Property
Parking
- Total spaces: 2
- Parking features: Detached, Garage Door Opener
- Garage spaces: 2
Features
- Stories: 2
- Fencing: Other
- Waterfront features: Lake
- Body of water: Twin Lake
Lot
- Size: 0.69 Acres
- Dimensions: 270 x 112
- Features: Level
Details
- Parcel number: 07011200001300
- Zoning description: R-1 RE
Construction
Type & style
- Home type: SingleFamily
- Architectural style: Farmhouse
- Property subtype: Single Family Residence
Materials
- Vinyl Siding
- Roof: Composition
Condition
- New construction: No
- Year built: 1911
Utilities & green energy
- Sewer: Septic Tank
- Water: Well
- Utilities for property: Natural Gas Connected
Community & HOA
Location
- Region: Twin Lake
Financial & listing details
- Price per square foot: $181/sqft
- Tax assessed value: $77,115
- Annual tax amount: $2,583
- Date on market: 7/21/2026
- Listing terms: Cash,FHA,VA Loan,MSHDA,Conventional
Estimated market value
$314,500
$299,000 - $330,000
$1,901/mo
Price history
| Date | Event | Price |
|---|---|---|
| 9/11/2026 | Price change | $325,000-3%$181/sqft |
Source:  MichRIC #26037449 Report a problem MichRIC #26037449 Report a problem | ||
| 9/7/2026 | Price change | $335,000-1.5%$186/sqft |
Source: MichRIC #26037449 Report a problem | ||
| 7/31/2026 | Price change | $340,000-10.5%$189/sqft |
Source: MichRIC #26037449 Report a problem | ||
| 7/21/2026 | Listed for sale | $379,999$211/sqft |
Source: MichRIC #26037449 Report a problem | ||
Public tax history
Tax history is unavailable.
Monthly payment
Est. payment
Payment breakdown
Explore the cost of this home by adjusting the details. Changes won't be saved.Climate risks
Neighborhood: 49457
Similar homes

- $--3 bd2 ba1.3k sqft396 W Englewood Ave, Twin Lake, MI 49457Auction
 Auction.com 2
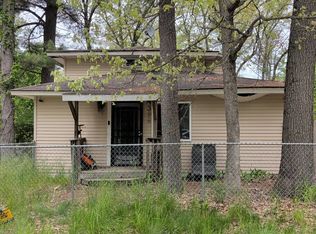
 - $365,0004 bd3 ba1.4k sqft3230 Sarah Cir, Twin Lake, MI 49457For Sale
 MLS ID #26046236, Holly Ziemba, Five Star Real Estate - N Musk. MichRIC
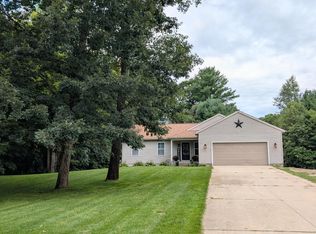
 - $324,9004 bd2 ba1.7k sqft5468 W Samantha Ln, Twin Lake, MI 49457For Sale
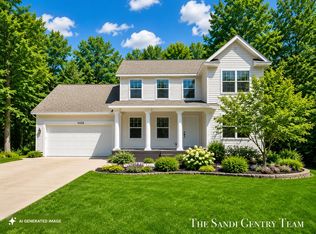 MLS ID #26020031, Sandi L Gentry, RE/MAX Lakeshore. MichRIC
 - $315,0003 bd2 ba1.3k sqft1106 Park Ave, Twin Lake, MI 49457For Sale
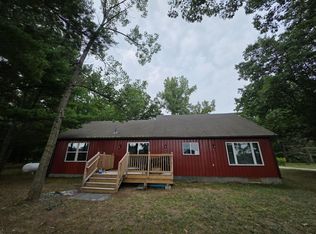 MLS ID #26042862, Kristin Neal, Bellabay Realty LLC. MichRIC
 - $350,0003 bd3 ba1.6k sqft6594 Black Hawk Ln, Twin Lake, MI 49457For SaleMLS ID #26032431, Cory Jo Kraai, Five Star Real Estate. MichRIC
- $375,0004 bd2 ba1.5k sqft6780 Blue Lake Rd, Twin Lake, MI 49457For SaleMLS ID #26042293, Breanne Speer, RE/MAX Perrett Associates - Marshall. MichRIC
- $309,9003 bd2 ba1.5k sqft2157 Deerwood Dr, Twin Lake, MI 49457For SaleMLS ID #26032533, Jeffrey Newberg, Lake Homes Realty. MichRIC
- $309,9003 bd2 ba1.8k sqft1081 Becker Rd, Muskegon, MI 49445For SaleMLS ID #26048762, Jenny Locke, Five Star Real Estate - N Musk. MichRIC
- $335,0003 bd2 ba1.5k sqft1465 Holton Rd, Muskegon, MI 49445For SaleMLS ID #26047694, Elroy W Buckner, RE/MAX West. MichRIC
- $314,0003 bd2 ba2.1k sqft965 Victor Ave, Muskegon, MI 49445For SaleMLS ID #26047714, Jason Ball, Century 21 Affiliated GR. MichRIC
- $399,0004 bd3 ba2.3k sqft3748 S Sweet Lake Dr, Twin Lake, MI 49457For SaleMLS ID #26039271, Carrie Eppard, Five Star Real Estate - N Musk. MichRIC
- $399,9003 bd2 ba1.4k sqft4536 Dalson Rd, Twin Lake, MI 49457For SaleMLS ID #26044368, Sandi L Gentry, RE/MAX Lakeshore. MichRIC
- $260,0003 bd2 ba1.1k sqft928 E Riley Thompson Rd, Muskegon, MI 49445For SaleMLS ID #26047891, Claire Ritter, Five Star Real Estate. MichRIC
- $479,9003 bd3 ba1.5k sqft2713 E White Lake Dr, Twin Lake, MI 49457For SaleMLS ID #26026363, David Wayne Dusenberry Sr., Coldwell Banker Woodland Schmidt Whitehall. MichRIC
- $312,8804 bd2 ba1.8k sqft2046 N Roberts Rd, Muskegon, MI 49445For SaleMLS ID #26045655, Megan Sharp, Five Star Real Estate. MichRIC
- $399,9003 bd3 ba1.4k sqft6243 Wasatch Ln, Twin Lake, MI 49457New ConstructionMLS ID #26045709, Corey Meyers, Tucker Benner Realty LLC. MichRIC
- $399,9003 bd3 ba1.4k sqft6243 Wasatch Lane Twin, Lake Michigan, MI 49457New Construction
 MLS ID #71026045709, Corey Meyers, Tucker Benner Realty LLC. Realcomp II
 - $378,0003 bd2 ba1.5k sqft5527 E Samantha Ln, Twin Lake, MI 49457New ConstructionMLS ID #26027942, Lisa Vela, Five Star Real Estate. MichRIC
