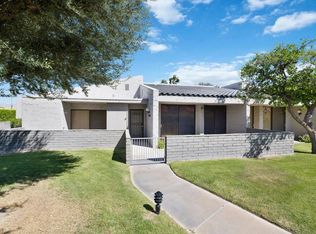
Welcome to 2620 N Whitewater Club Drive, a beautifully maintained desert getaway located in the gated community of Palm Springs Country Club. Surrounded by manicured greenbelts and framed by incredible mountain views, this spacious 2-bedroom, 2-bath residence offers approximately 1,420 square feet of relaxed desert living just minutes from the heart of downtown.Step inside to an airy open-concept layout filled with natural light. The open kitchen showcases modern cabinetry and modern touches, flowing seamlessly into the generous living and dining spaces designed for both comfort and entertaining. Additional improvements include recently replaced modern dual-pane windows and sliding glass doors, enhancing energy efficiency, comfort, and quiet enjoyment throughout the home while allowing natural light to pour into the living spaces.The primary suite offers ample closet space and a private bath, while the second bedroom works beautifully for guests, a home office, or seasonal flexibility.Residents of Whitewater Club enjoy multiple community pools and spas, gated access, and beautifully maintained grounds. HOA benefits include Spectrum cable and high-speed internet, along with water and trash service, creating an easy low-maintenance lifestyle.Whether you're looking for a full-time residence, vacation retreat, or investment property, this move-in-ready condo combines comfort, scenery, and convenience in one of Palm Springs' most desirable communities.
Under contract
Listed by: Bennion Deville Homes • Jeremy Fontanet • 760-774-4991
Price cut: $11K (7/2)
$299,000
2620 N Whitewater Club Dr Unit D, Palm Springs, CA 92262
2beds
1,420sqft
Condominium
Built in 1978
-- sqft lot
$289,500 Zestimate®
$211/sqft
$730/mo HOA
What's special
Beautifully maintained groundsSurrounded by manicured greenbelts
- 98 days |
- 417 |
- 13 |
Zillow last checked:
Listing updated:
Listed by:
Jeremy Fontanet DRE #02108825 760-774-4991,
Bennion Deville Homes
Source: CRMLS,MLS#: 219147794DA Originating MLS: California Desert AOR & Palm Springs AOR
Originating MLS: California Desert AOR & Palm Springs AORFacts & features
Interior
Bedrooms & bathrooms
- Bedrooms: 2
- Bathrooms: 2
- Full bathrooms: 2
Rooms
- Room types: Living Room, Primary Bedroom, Other, Dining Room
Primary bedroom
- Features: Primary Suite
Bathroom
- Features: Bathtub, Separate Shower, Tub Shower, Vanity
Kitchen
- Features: Laminate Counters
Other
- Features: Walk-In Closet(s)
Heating
- Central, Electric, Forced Air
Cooling
- Central Air
Appliances
- Included: Dishwasher, Electric Cooktop, Electric Oven, Disposal, Gas Water Heater, Microwave, Refrigerator
- Laundry: Laundry Closet
Features
- Breakfast Bar, Separate/Formal Dining Room, Open Floorplan, Storage, Primary Suite, Walk-In Closet(s)
- Flooring: Tile
- Windows: Blinds, Double Pane Windows
- Has fireplace: No
Interior area
- Total interior livable area: 1,420 sqft
Property
Parking
- Total spaces: 2
- Parking features: Covered, Detached Carport, Guest, Unassigned
- Carport spaces: 2
Features
- Levels: One
- Stories: 1
- Patio & porch: Enclosed
- Has private pool: Yes
- Pool features: Community, Electric Heat, In Ground
- Spa features: Community, Heated, In Ground
- Fencing: Stucco Wall
- Has view: Yes
- View description: Park/Greenbelt, Mountain(s)
Lot
- Size: 1,742 Square Feet
- Features: Greenbelt, Sprinklers Timer, Sprinkler System
Details
- Parcel number: 501500015
- Special conditions: Standard
Construction
Type & style
- Home type: Condo
- Architectural style: Bungalow
- Property subtype: Condominium
- Attached to another structure: Yes
Materials
- Stucco
- Foundation: Slab
- Roof: Common Roof
Condition
- New construction: No
- Year built: 1978
Utilities & green energy
- Utilities for property: Cable Available
Community & HOA
Community
- Features: Gated, Pool
- Security: Security Gate, Gated Community, Key Card Entry
- Subdivision: Palm Springs C.C.
HOA
- Has HOA: Yes
- Amenities included: Controlled Access, Maintenance Grounds, Management, Security, Trash, Cable TV, Water
- HOA fee: $730 monthly
Location
- Region: Palm Springs
Financial & listing details
- Price per square foot: $211/sqft
- Tax assessed value: $146,132
- Date on market: 5/12/2026
- Listing terms: Cash,Conventional
Estimated market value
$289,500
$275,000 - $304,000
$2,182/mo
Price history
| Date | Event | Price |
|---|---|---|
| 8/3/2026 | Contingent | $299,000$211/sqft |
Source:  Greater Palm Springs Realtors #219147794 Report a problem Greater Palm Springs Realtors #219147794 Report a problem | ||
| 7/2/2026 | Price change | $299,000-3.5%$211/sqft |
Source:  CDAR/ Desert Area MLS #219147794 Report a problem CDAR/ Desert Area MLS #219147794 Report a problem | ||
| 6/8/2026 | Price change | $310,000-4.6%$218/sqft |
Source: CDAR/ Desert Area MLS #219147794 Report a problem | ||
| 5/12/2026 | Listed for sale | $325,000+235.1%$229/sqft |
Source: Greater Palm Springs Realtors #219147794 Report a problem | ||
| 11/14/2001 | Sold | $97,000+29.3%$68/sqft |
Source: Public Record Report a problem | ||
| 10/19/1995 | Sold | $75,000$53/sqft |
Source: Public Record Report a problem | ||
Public tax history
| Year | Property taxes | Tax assessment |
|---|---|---|
| 2026 | -- | $146,132 +2% |
| 2025 | $1,833 -2.2% | $143,267 +2% |
| 2024 | $1,875 -1.6% | $140,458 +2% |
| 2023 | $1,905 0% | $137,705 +2% |
| 2022 | $1,905 +1.9% | $135,006 +2% |
| 2021 | $1,869 +4.2% | $132,360 +1% |
| 2020 | $1,793 +1.6% | $131,004 +2% |
| 2019 | $1,764 +1.8% | $128,436 +2% |
| 2018 | $1,734 +1.4% | $125,919 +2% |
| 2017 | $1,710 | $123,451 +2% |
| 2016 | $1,710 +7.8% | $121,031 +1.5% |
| 2015 | $1,587 +2.4% | $119,215 +2% |
| 2014 | $1,550 | $116,881 +0.5% |
| 2013 | -- | $116,355 +3.9% |
| 2012 | -- | $112,000 +0.1% |
| 2011 | -- | $111,838 +0.8% |
| 2010 | -- | $111,005 -0.2% |
| 2009 | -- | $111,270 +2% |
| 2008 | -- | $109,089 +2% |
| 2007 | -- | $106,951 +2% |
| 2006 | -- | $104,855 +2% |
| 2005 | -- | $102,800 +3.9% |
| 2003 | -- | $98,940 +2% |
| 2002 | -- | $97,000 +29.3% |
| 2001 | $986 +0.4% | $75,000 |
| 2000 | $981 | $75,000 |
Find assessor info on the county website
Monthly payment
Est. payment
Payment breakdown
Explore the cost of this home by adjusting the details. Changes won't be saved.Climate risks
Neighborhood: 92262
Nearby schools
GreatSchools rating
- 3/10Vista Del Monte Elementary SchoolGrades: K-5Distance: 1.4 mi
- 5/10Raymond Cree Middle SchoolGrades: 6-8Distance: 1.3 mi
- 5/10Palm Springs High SchoolGrades: 9-12Distance: 2.6 mi
- $335,0002 bd2 ba1.4k sqft2603 N Whitewater Club Dr UNIT A, Palm Springs, CA 92262Sold
- $330,0002 bd2 ba1.4k sqft2620 N Whitewater Club Dr UNIT C, Palm Springs, CA 92262Sold

- $399,0002 bd2 ba1.4k sqft2560 N Whitewater Club Dr UNIT B, Palm Springs, CA 92262Sold
- $320,8003 bd2 ba1.6k sqft2602 N Whitewater Club Dr UNIT A, Palm Springs, CA 92262Off Market
- $549,9503 bd2 ba1.6k sqft2602 N Whitewater Club Dr UNIT B, Palm Springs, CA 92262Sold
- $410,0003 bd2 ba1.6k sqft2540 N Whitewater Club Dr, Palm Springs, CA 92262Sold
- $339,6002 bd2 ba1.4k sqft2560 N Whitewater Club Dr UNIT A, Palm Springs, CA 92262Off Market
- $278,9002 bd2 ba1.4k sqft2560 N Whitewater Club Dr UNIT D, Palm Springs, CA 92262Off Market
A local agent can set up tours, give advice and negotiate with sellers.
Similar homes
- $299,0002 bd2 ba1.1k sqft400 Sunrise Way #228, Palm Springs, CA 92262For Sale
 MLS ID #219149392DA, Ross Stout, eXp Realty Of Southern California Inc. CRMLS
 - $291,1002 bd2 ba1k sqft255 S Avenida Caballeros Unit 111, Palm Springs, CA 92262Off Market
- $349,9952 bd2 ba816 sqft800 E Cottonwood Rd APT 2, Palm Springs, CA 92262For Sale
 MLS ID #219151198DA, DW & Associates, Equity Union. CRMLS
 - $273,0002 bd2 ba816 sqft835 E Vista Chino APT 4, Palm Springs, CA 92262For Sale
 MLS ID #219148325DA, Deborah Ray, Deborah Ray, Broker. CRMLS
 - $325,0002 bd2 ba1.4k sqft35886 Paseo Circulo W, Cathedral City, CA 92234For SaleMLS ID #219150655DA, Richard MacMillan, Equity Union. SDMLS
- $--3 bd2 ba1.2k sqft34324 Laura Way, Rancho Mirage, CA 92270AuctionAuction.com 2
- $370,0003 bd2 ba1.1k sqft2036 N Mira Vista Way, Palm Springs, CA 92262For SaleMLS ID #219148079DA, Meg Maryatt, Bennion Deville Homes. CRMLS
- $439,0002 bd2 ba1.2k sqft640 S Calle Petunia, Palm Springs, CA 92262For SaleMLS ID #219151085PS, Eric Gray, Desert Lifestyle Properties. CRMLS
- $439,0002 bd2 ba1.2k sqft1981 Paseo Raqueta, Palm Springs, CA 92262For SaleMLS ID #219150448DA, Paul Legname, Equity Union. CRMLS
- $389,0002 bd2 ba1.1k sqft222 N Calle El Segundo APT 574, Palm Springs, CA 92262For SaleMLS ID #219150171PS, Craig Michaels, LPT Realty. CRMLS
- $307,5002 bd2 ba1.3k sqft34351 Calle Las Palmas, Cathedral City, CA 92234For SaleMLS ID #219149026DA, Eric Kamino, Coldwell Banker Realty. CRMLS
- $299,9002 bd2 ba1.6k sqft35058 Mission Hills Dr, Rancho Mirage, CA 92270For SaleMLS ID #219150198DA, Kamoei Group, BBS Brokers Realty. CRMLS
- $247,0001 bd1 ba768 sqft401 S El Cielo Rd APT 157, Palm Springs, CA 92262For SaleMLS ID #26830959PS, Emma Dixon DRE # 01722647, Bennion Deville Homes. CLAW
- $265,0002 bd2 ba934 sqft31200 Landau Blvd APT 1504, Cathedral City, CA 92234For SaleMLS ID #219150857PS, David Whittier, Re/Max Desert Properties. CRMLS
- $406,0002 bd2 ba1.2k sqft3155 E Ramon Rd Unit 906, Palm Springs, CA 92264For SaleMLS ID #219150749PS, David Whittier, Re/Max Desert Properties. CRMLS
- $279,0002 bd2 ba1.1k sqft68117 Lakeland Dr, Cathedral City, CA 92234For SaleMLS ID #219147614DA, Matthew Merrill, Pacific Sotheby's Internationa. CRMLS
- $269,0001 bd2 ba887 sqft5301 Waverly Dr #178, Palm Springs, CA 92264For SaleMLS ID #219149167DA, The Hungerford Team, HomeSmart. CRMLS
- $255,0002 bd2 ba885 sqft2700 Lawrence Crossley Rd Unit 22, Palm Springs, CA 92264For SaleMLS ID #219146296DA, Catherine Marcy, HomeSmart. CRMLS
- $318,0002 bd2 ba1.4k sqft133 Sage Dr, Palm Springs, CA 92264For SaleMLS ID #219150186DA, Michelle Gareis, Showcase Homes, Inc.. CRMLS
- $379,0002 bd2 ba1.1k sqft2001 Camino Parocela #J71, Palm Springs, CA 92264For SaleMLS ID #219146317PS, Marcia Griffiths, Equity Union. CRMLS
Local buyer's agents are ready to help
