Heather Barone
**COMING SOON** AVAILABLE 1/10/2027
Total Monthly: $2,507.02 (based on $2,734.02 base rent amortized with the month free incentive)
Base Rent $2,734.02
Insurance: $15.99 (if applicable)
Utilities: Tenant Responsibility
Deposit: $2,734.02 for well qualified applicants
We're delighted to introduce you to our Modern Four-Level Newer-Built Townhomes! Get ready to experience sophisticated living with multiple patios and truly stunning views.
Step into contemporary comfort in these newly built four-level townhomes designed for modern living.
The entry-level features a versatile room with a half bath, ideal for an office, guest space, or gym. Durable vinyl plank flooring extends throughout this level and up the stairs, complemented by a black iron handrail for a sleek, modern touch. The attached single-car garage provides direct interior access for convenience and security.
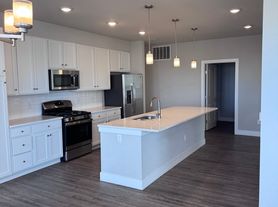
On the second level, an open-concept layout brings together the kitchen, dining area, and living room. The kitchen features stone countertops, stainless-steel Whirlpool appliances, a refrigerator with a water and ice dispenser, a built-in microwave, and a deep farmhouse sink with a garbage disposal. A pantry closet offers extra storage. Step out onto the balcony for a breath of fresh air. This level also includes a washer and dryer hookup for a large stackable unit (appliances not included).
The third-floor features comfortable carpeted bedrooms and two bathrooms. The primary suite includes a private bathroom with a stand-up shower, a walk-in closet, and a personal patio, a perfect retreat. The second bedroom and full bath are located down the hall, with a linen closet for added storage.
The fourth level opens to a spacious rooftop patio that spans the length of the unit, offering panoramic mountain views, the Denver city skyline, and an overlook of the light-rail yard.
Located in a quiet industrial neighborhood, these homes blend modern style with functionality and access to urban convenience.
Key Features 2620 S Delaware St
- Modern four-level new construction townhomes
- Multiple patios, including a full-length rooftop deck with mountain and city views
- Entry-level flex room with half bath perfect for office, guest space, or gym
- Attached single-car garage with direct interior access
- Vinyl plank flooring on primary levels with black iron handrails
- Open-concept second level combining kitchen, dining, and living areas
- Stone countertops and stainless-steel Whirlpool appliances
- Refrigerator with water and ice dispenser, built-in microwave, and farmhouse sink with disposal
- Pantry closet and balcony off the main living area
- Washer and dryer hookups for large stackable units (appliances not included)
- Third-floor primary suite with closet, stand-up shower, and private patio
- Second bedroom and full bath on the third floor level with linen storage
- Expansive rooftop patio with panoramic views of the mountains, Denver skyline, and light-rail yard
- Quiet industrial neighborhood with convenient access to downtown Denver
Price shown is Total Price. Excludes user-selected optional fees and variable or usage-based fees and required charges due at or prior to move-in or at move-out.
Utilities included in rent: None.
Atlas Real Estate has partnered with Greenlight to offer an affordable alternative to upfront cash security deposits. Residents approved through Greenlight can choose between purchasing a deposit replacement policy with Greenlight at a fraction of the upfront cost OR pay a security deposit as low as 1 month's rent, for well qualified applicants.
Pet Policy: We love pets! A $300.00 refundable pet deposit is due at move-in. Pet rent Is $35.00 per month.
**PETSCREENING IS A REQUIRED PART OF THE APPLICATION PROCESS FOR ALL APPLICANTS APPLYING WITH EMOTIONAL SUPPORT OR SERVICE ANIMALS.
Application fee: $50 per adult.
Fee breakdown:
Background Check (AppFolio): $25
Labor Cost (Atlas Real Estate): $25.18
Overhead/Technology Cost (Atlas Real Estate): $3.43
Total actual cost: $53.61
Total applicant cost: $50
Renters insurance is required and can be added for $15.99/month, or you may provide your own policy.
Built In Microwave
Disposal
Garage
Lvp Floors
Modern
New Central Heat & A/C
Quartz Countertops
Washer/Dryer In Unit
Window Coverings
Key Features
- Four-level modern design with multiple patios and a rooftop deck
- Entry-level flex room with half bath ideal for office, guest room, or gym
- Attached single-car garage with direct interior access
- Durable vinyl plank flooring on main levels and stairs
- Open-concept second floor with kitchen, dining, and living area
- Stone countertops and stainless steel Whirlpool appliances
- Refrigerator with water and ice dispenser, built-in microwave, and farmhouse sink with disposal
- Pantry closet for extra storage
- Bedroom and full bath are conveniently located on the second level
- Washer and dryer hookups for large stackable units (appliances not included)
- Primary suite with walk-in closet, barn door, stand-up shower, and private patio
- Expansive rooftop patio with panoramic mountain and city views
- Quiet industrial neighborhood with close access to downtown Denver and light rail
Townhouse for rent
Townhouse
Available Sun Jan 10 2027
Cats, dogs OK
What's special
Multiple patiosBuilt-in microwaveStainless-steel whirlpool appliancesStone countertopsBlack iron handrails
- 16 days |
- -- |
- -- |
Zillow last checked:
Listing updated:
Travel times

Let’s turn your rent into credit progress
Build credit history with every on-time payment and get credit for the payment you’re already making.
Facts & features
Interior
Bedrooms & bathrooms
- Bedrooms: 2
- Bathrooms: 3
- Full bathrooms: 2
- 1/2 bathrooms: 1
Appliances
- Included: Dishwasher
Features
- Pantry, Walk In Closet
Interior area
- Total interior livable area: 1,496 sqft
Property
Parking
- Details: Contact manager
Features
- Patio & porch: Deck, Patio
- Exterior features: Balcony, Cats Ok, Dogs Ok, New Construction, Stainless Steel Appliances
Details
- Parcel number: 0527416041000
Construction
Type & style
- Home type: Townhouse
- Property subtype: Townhouse
Condition
- Year built: 2025
Building
Management
- Pets allowed: Yes
Community & HOA
Location
- Region: Denver
Financial & listing details
- Lease term: Contact For Details
Price history
| Date | Event | Price |
|---|---|---|
| 11/5/2026 | Listed for rent | $2,507+1.3%$2/sqft |
Source: Zillow Rentals Report a problem | ||
| 12/18/2025 | Listing removed | $2,475$2/sqft |
Source: Zillow Rentals Report a problem | ||
| 11/11/2025 | Listed for rent | $2,475$2/sqft |
Source: Zillow Rentals Report a problem | ||
Neighborhood: Overland
Nearby apartments for rent

Cost calculator
Similar homes for rent

- Special offer! **HOLIDAY SPECIAL!! 1 MONTH FREE RENT