Winter haven Country Club resort living this 2200+ sq. ft. open floor plan, 3-year-old HVAC and hot water heater. Owned not leased water softener. Custom tiled floor in Family room complete with gas fireplace and built ins. Plantation shutters throughout. Formal dining room, and a Eat in kitchen lots of pull-out cabinets, large pantry, 2 refrigerators convey. Laundry room with washer and dryer and bonus dry cleaning machine. 2 Bedroom suites with full bathrooms, and a 3rd guest room/office. Wall Murfy bed to convey. Beautifully landscaped front yard w/irrigation. Back yard overlooks golf course 17th tee. Enjoy your private swim spa and covered patio on more than a quarter acre lot. Winter haven over 55+comunity Amenities to include 2 Club houses w/ pools,gym,bocca ball shuffleboard etc.
For sale
$489,900
2621 KNOLLRIDGE Drive, Sierra Vista, AZ 85650
3beds
2,232sqft
Single Family Residence
Built in 2006
0.35 Acres Lot
$-- Zestimate®
$219/sqft
$113/mo HOA
What's special
- 7 days
- 204
- 3
Likely to sell faster than
Zillow last checked:
Listing updated:
Listed by:
Christine Berveiller 520-249-1043,
Haymore Real Estate LLC
Source: ARMLS,MLS#: 7065870
Facts & features
Interior
Bedrooms & bathrooms
- Bedrooms: 3
- Bathrooms: 2
- Full bathrooms: 2
Heating
- Forced Air
Cooling
- Central Air, Ceiling Fan(s)
Appliances
- Included: Dryer, Washer, Water Softener Owned, Refrigerator, Built-in Microwave, Dishwasher, Disposal, Gas Range, Built-In Electric Oven
- Laundry: Inside, Other
Features
- Eat-in Kitchen, 2 Master Baths, Full Bth Master Bdrm
- Flooring: Carpet, Tile
- Windows: Screens, Double Pane Windows
- Has basement: No
- Number of fireplaces: 1
- Fireplace features: Gas
Interior area
- Total structure area: 2,232
- Total interior livable area: 2,232 sqft
Property
Parking
- Total spaces: 4
- Parking features: Garage, Open
- Garage spaces: 2
- Uncovered spaces: 2
Features
- Stories: 1
- Patio & porch: Covered
- Exterior features: Rain Gutters
- Has private pool: Yes
- Pool features: Outdoor Pool, Above Ground, Heated
- Has spa: Yes
- Spa features: Private
- Fencing: Back Yard,Block,Wrought Iron
Lot
- Size: 0.35 Acres
- Features: Borders Common Area, East/West Exposure, Corner Lot, Desert Front, On Golf Course, Irrigation Front
Details
- Parcel number: 10597727
- Special conditions: Age Restricted (See Remarks)
Construction
Type & style
- Home type: SingleFamily
- Property subtype: Single Family Residence
Materials
- Stucco, Wood Frame
- Roof: Concrete
Condition
- Year built: 2006
Details
- Builder name: Castle & Cooke
Utilities & green energy
- Sewer: Public Sewer
- Water: Pvt Water Company
Community & HOA
Community
- Features: Pool, Golf, Gated, Biking/Walking Path, Fitness Center
- Senior community: Yes
- Subdivision: WINTERHAVEN COUNTRY CLUB ESTATES PHASE 2C
HOA
- Has HOA: Yes
- Services included: Maintenance Grounds
- HOA fee: $113 monthly
- HOA name: Cadden Mgmt.
- HOA phone: 520-378-2891
Location
- Region: Sierra Vista
Financial & listing details
- Price per square foot: $219/sqft
- Tax assessed value: $352,912
- Annual tax amount: $1,719
- Date on market: 8/23/2026
- Listing terms: Cash,Conventional,1031 Exchange,FHA,VA Loan
- Ownership: Fee Simple
- Road surface type: Asphalt
Estimated market value
Not available
Estimated sales range
Not available
Not available
Price history
| Date | Event | Price |
|---|---|---|
| 8/23/2026 | Listed for sale | $489,900+0.2%$219/sqft |
Source:  ARMLS #7065870 Report a problem ARMLS #7065870 Report a problem | ||
| 5/3/2026 | Listing removed | $489,000$219/sqft |
Source: ARMLS #6974848 Report a problem | ||
| 4/1/2026 | Price change | $489,000-2%$219/sqft |
Source: ARMLS #6974848 Report a problem | ||
| 3/6/2026 | Price change | $499,000-2.1%$224/sqft |
Source: ARMLS #6974848 Report a problem | ||
| 1/26/2026 | Listed for sale | $509,900+105.5%$228/sqft |
Source: ARMLS #6974848 Report a problem | ||
| 10/19/2015 | Sold | $248,100+1.1%$111/sqft |
Source: Public Record Report a problem | ||
| 10/31/2006 | Sold | $245,301$110/sqft |
Source: Public Record Report a problem | ||
Public tax history
| Year | Property taxes | Tax assessment |
|---|---|---|
| 2026 | $1,719 -0.2% | $35,291 +0.4% |
| 2025 | $1,723 +0.2% | $35,148 +7.2% |
| 2024 | $1,718 +8.8% | $32,791 |
| 2023 | $1,579 -4.3% | -- |
| 2022 | $1,651 -2.9% | -- |
| 2021 | $1,700 +3.7% | -- |
| 2020 | $1,640 +10.5% | -- |
| 2019 | $1,484 | -- |
| 2018 | $1,484 -32% | -- |
| 2017 | $2,183 | -- |
| 2016 | -- | -- |
| 2015 | -- | -- |
| 2014 | -- | -- |
| 2013 | -- | -- |
| 2012 | -- | -- |
| 2011 | -- | -- |
| 2010 | -- | -- |
| 2009 | -- | -- |
| 2008 | -- | -- |
| 2007 | -- | -- |
| 2006 | $1,020 | -- |
| 2005 | -- | -- |
| 2004 | -- | -- |
| 2003 | -- | -- |
| 2002 | -- | -- |
Find assessor info on the county website
Monthly payment
Est. payment
Payment breakdown
Explore the cost of this home by adjusting the details. Changes won't be saved.Climate risks
Neighborhood: 85650
Nearby schools
Schools provided by the listing agent
- Elementary: Huachuca Mountain Elementary School
- Middle: Joyce Clark Middle School
- High: Buena High School
- District: Sierra Vista Unified District
Source: ARMLS. This data may not be complete. We recommend contacting the local school district to confirm school assignments for this home.
- $525,8002 bd2 ba2.4k sqft2639 Knollridge Dr, Sierra Vista, AZ 85650Off Market

- $387,0002 bd2 ba1.8k sqft2647 Knollridge Dr, Sierra Vista, AZ 85650Sold
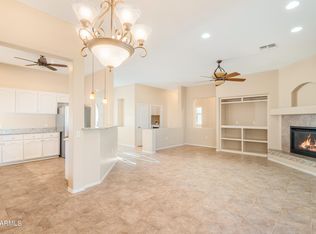
- $528,400-- bd-- ba2.5k sqft2603 Panorama Ct, Sierra Vista, AZ 85650Off Market
- $530,7002 bd2 ba2.4k sqft2632 Knollridge Dr, Sierra Vista, AZ 85650Off Market

Similar homes
- $460,0004 bd3 ba2.3k sqft4202 S ROSEMARY Court, Sierra Vista, AZ 85650For Sale
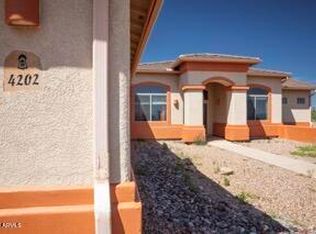 MLS ID #7071214, Joshua Mayer, Haymore Real Estate LLC. ARMLS
 - $524,9002 bd3 ba2.2k sqft2632 STARFALL Court, Sierra Vista, AZ 85650For Sale
 MLS ID #7056136, Jocelyn T Lawley, Long Realty Company. ARMLS
 - $495,0002 bd3 ba2.1k sqft3036 PALMER Drive, Sierra Vista, AZ 85650For Sale
 MLS ID #7064980, Katherine Zellerbach, Long Realty Company. ARMLS
 - $449,9003 bd3 ba2.4k sqft2916 SAINT ANDREWS Drive, Sierra Vista, AZ 85650For Sale
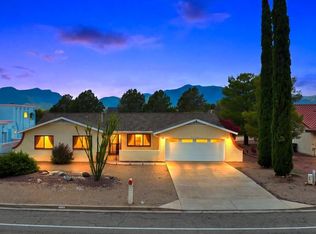 MLS ID #7045294, Ji Eun Donalbain, Tierra Antigua Realty, LLC. ARMLS
