Brand new construction has all that you are looking for in a contemporary Gray s Ferry home. Beautifully designed with high end finishes and energy efficient appliances throughout! Step inside into the bright and inviting living room with an open floor plan that flows perfectly throughout the main level. The living room features large open windows overlooking Latona St., gorgeous hardwood flooring, recessed lighting, and built in speaker system. Off the living room are 2 separate staircases, one leading to the upper levels of the property and the other leading downstairs to a fully finished basement / suite. This suite features carpet flooring, utility closet, walk in closet with built in shelving and recessed lighting installed inside as well as a convenient window and easy access to a fire escape ladder. The long-carpeted hall leads to an addtl utility closet and ends at a full custom tiled bath. Heading back up to the main floor, the dining room is situated in the center of this level and flows into the tastefully modern Gourmet Kitchen, features include: SS energy eff. appliances, 5 burner gas stove, built in microwave, dishwasher, dbl-door refrigerator w. water / ice dispenser & bottom freezer drawer, sparkling granite countertops and custom tile backsplash and bright white soft close cabinetry w. under cabinet LED lighting. Separate from the rest of the wrap around counter is an area of counter and cabinet space w. a glass door cabinet above which offers showcase lighting & a built in wine glass rack beneath the cabinet, large pantry w. built in shelving for optimal storage space, & a large farm style stainless steel sink with garbage disposal. Lastly, yet not least, the sliding glass doors in the kitchen lead to the fenced in rear patio. Head up the turning staircase in the living room and on the left is a full bath w. a large & unique hand tiled stall shower w. 3 cut out shelves & sliding glass doors, a sink vanity w. fountain spicket and tile flooring. Past the bathroom and on the left of the hallway is a door which closes off the stacked Energy Efficient Whirlpool washer & dryer. Bedroom is at the end of the hall & features recessed lighting, ceiling fan w. control switch on wall, lg open windows and a walk-in closet with recessed lighting installed inside. At the opposite end of the hall is a door leading out to a convenient roof deck balcony. Head up the next flight of steps to the 3rd level and to your left of the stair landing is a full bath w. a tub shower, custom tiled walls, tile flooring, bowl sink, recessed lighting, and energy eff. toilet at the end of the hall is the 3rd bedroom featuring hardwood flooring, large open windows, ceiling fan and a walk-in closet with built in shelving & recessed lighting, Head up the next staircase to the 4th floor; The Master Suite! Master suite features hardwood flooring, recessed lighting & built in speakers, ceiling fan with switch controls on the wall, additional Video Security controls on, and large windows overlooking beautiful city views. A hallway in the master suite offers 2 massive walk-in closets on each side of the hall they feature automatic lighting triggered by motion detection and built in storage through-out. Not one detail was missed when designing these spacious walk-in closets. At the end of the hallway is a breathtaking master bath which features a double sink vanity, laminate flooring, recessed lighting, energy efficient toilet, glass stall shower with beautiful hand tiled flooring and a dual shower head. The fifth and final floor features the over-sized roof deck with exterior lighting, speakers and convenient audio system controls near the roof deck door. The roof deck (22x 15) offers amazing University City Views, perfect for summer gatherings! Additional features include: Spray Foam Insulation, (Ring) doorbell camera, ALL appliances are Energy Efficient, plus a Smart Security System throughout. Plus 10-Year Tax Abatement.
Sold for $405,000
$405,000
2621 Latona St, Philadelphia, PA 19146
4beds
2,497sqft
Townhouse
Built in 2020
435 Square Feet Lot
$460,000 Zestimate®
$162/sqft
$3,257 Estimated rent
Home value
$460,000
$432,000 - $492,000
$3,257/mo
Zestimate® history
Owner options
List your home for rent
$3,257/mo
Rent Zestimate®
Find your next renter with Zillow Rental Manager. Plus, with online applications, you can quickly screen prospective tenants – for free.
$3,257/mo
Rent Zestimate®
Refinance and save
$2,533/mo
Est. payment
Refinancing to a lower rate could help reduce your monthly payments and save thousands over the life of the loan.
$2,533/mo
Est. payment
Explore your selling options
Work with a Zillow partner agent
Leverage their expertise and Zillow's premium Showcase listings to get your home seen by more buyers.
Get startedList with your own agent
Get your home in front of millions of buyers by listing it on Zillow.
Learn how to do itSell it yourself
Take full control of how buyers see your home on Zillow by listing For Sale by Owner (FSBO).
List your homeWhat's special
Zillow last checked:
Listing updated:
Listed by:
Joseph Bograd 267-246-9729,
Elite Realty Group Unl. Inc.
Bought with:
Eleni Latsios, RS349540
Compass RE
Source: Bright MLS,MLS#: PAPH2298358
Facts & features
Interior
Bedrooms & bathrooms
- Bedrooms: 4
- Bathrooms: 4
- Full bathrooms: 4
Rooms
- Room types: Living Room, Dining Room, Primary Bedroom, Bedroom 2, Bedroom 3, Kitchen, Bedroom 1, Laundry, Other, Utility Room, Primary Bathroom, Full Bath
Basement
- Area: 0
Heating
- Forced Air, Natural Gas
Cooling
- Central Air, Electric
Appliances
- Included: Microwave, Built-In Range, Disposal, Dishwasher, Refrigerator, Stainless Steel Appliance(s), Washer, Dryer, Washer/Dryer Stacked, Gas Water Heater
- Laundry: Laundry Room
Features
- Flooring: Hardwood, Ceramic Tile
- Basement: Finished
- Has fireplace: No
Interior area
- Total structure area: 2,497
- Total interior livable area: 2,497 sqft
- Finished area above ground: 2,497
- Finished area below ground: 0
Property
Parking
- Parking features: On Street, Off Street
- Has uncovered spaces: Yes
Accessibility
- Accessibility features: None
Features
- Levels: Three
- Stories: 3
- Patio & porch: Deck, Patio, Roof, Terrace
- Exterior features: Lighting, Balcony
- Pool features: None
Lot
- Size: 435 Square Feet
Details
- Additional structures: Above Grade, Below Grade
- Parcel number: 0
- Zoning: RM1
- Special conditions: Standard
Construction
Type & style
- Home type: Townhouse
- Architectural style: Contemporary
- Property subtype: Townhouse
Materials
- Brick
- Foundation: Concrete Perimeter
Condition
- Excellent
- New construction: Yes
- Year built: 2020
- Major remodel year: 2020
Utilities & green energy
- Sewer: Public Sewer
- Water: Public
Community & HOA
Community
- Security: Security System
- Subdivision: Grays Ferry
HOA
- Has HOA: No
Location
- Region: Philadelphia
- Municipality: PHILADELPHIA
Financial & listing details
- Price per square foot: $162/sqft
- Tax assessed value: $436,000
- Annual tax amount: $300
- Date on market: 11/16/2023
- Listing agreement: Exclusive Right To Sell
- Ownership: Fee Simple
Price history
| Date | Event | Price |
|---|---|---|
| 9/13/2024 | Listing removed | $3,600$1/sqft |
Source: Zillow Rentals Report a problem | ||
| 7/10/2024 | Listed for rent | $3,600$1/sqft |
Source: Zillow Rentals Report a problem | ||
| 1/31/2024 | Sold | $405,000-9%$162/sqft |
Source:  Bright MLS #PAPH2298358 Report a problem Bright MLS #PAPH2298358 Report a problem | ||
| 1/14/2024 | Pending sale | $444,900$178/sqft |
Source: Bright MLS #PAPH2298358 Report a problem | ||
| 12/9/2023 | Price change | $444,900-3.3%$178/sqft |
Source: Bright MLS #PAPH2298358 Report a problem | ||
| 11/16/2023 | Listed for sale | $459,990+2.2%$184/sqft |
Source: Bright MLS #PAPH2298358 Report a problem | ||
| 1/25/2021 | Listing removed | $449,900$180/sqft |
Source: Bright MLS #PAPH942668 Report a problem | ||
| 10/6/2020 | Listed for sale | $449,9000%$180/sqft |
Source: RE/MAX Elite #PAPH942668 Report a problem | ||
| 8/6/2020 | Listing removed | $449,990$180/sqft |
Source: RE/MAX Elite #PAPH884132 Report a problem | ||
| 7/14/2020 | Price change | $449,990+2.3%$180/sqft |
Source: RE/MAX Elite #PAPH884132 Report a problem | ||
| 3/17/2020 | Price change | $439,900+10%$176/sqft |
Source: RE/MAX Elite #PAPH884132 Report a problem | ||
| 5/16/2019 | Listed for sale | $399,999+1190.3%$160/sqft |
Source: BHHS Fox & Roach-Center City W #PAPH797982 Report a problem | ||
| 7/16/2016 | Sold | $31,000+3.3%$12/sqft |
Source: Public Record Report a problem | ||
| 8/6/2015 | Listing removed | $30,000$12/sqft |
Source: BHHS Fox & Roach #6544792 Report a problem | ||
| 4/2/2015 | Price change | $30,000-76%$12/sqft |
Source: BHHS Fox & Roach #6544792 Report a problem | ||
| 2/13/2015 | Listed for sale | $125,000$50/sqft |
Source: Berkshire Hathaway HomeServices Fox & Roach, Realtors #6519942 Report a problem | ||
Public tax history
| Year | Property taxes | Tax assessment |
|---|---|---|
| 2025 | $6,103 +282.9% | $436,000 -23.4% |
| 2024 | $1,594 | $569,300 |
| 2023 | $1,594 +447.4% | $569,300 |
| 2022 | $291 | -- |
| 2021 | $291 | -- |
| 2018 | $291 | -- |
| 2017 | $291 | -- |
| 2016 | $291 +4.9% | -- |
| 2015 | $277 | -- |
| 2014 | $277 +200.1% | $6,900 +880.1% |
| 2012 | $92 | $704 |
| 2011 | -- | $704 |
| 2010 | -- | $704 |
| 2009 | -- | $704 |
| 2008 | -- | $704 |
| 2007 | -- | $704 +10% |
| 2006 | -- | $640 |
| 2005 | -- | $640 |
| 2004 | -- | $640 |
| 2003 | -- | $640 |
| 2002 | -- | $640 |
| 2000 | -- | $640 |
| 1999 | -- | $640 |
Find assessor info on the county website
Neighborhood: Grays Ferry
Nearby homes
- $413,400609 Square Feet2619 Latona St, Philadelphia, PA 19146Off Market
- $115,200-- bd-- ba784 sqft2623 Latona St, Philadelphia, PA 19146Off Market
- $115,200609 Square Feet2617 Latona St, Philadelphia, PA 19146Off Market

- $475,5004 bd4 ba2.1k sqft2625 Latona St, Philadelphia, PA 19146Off Market
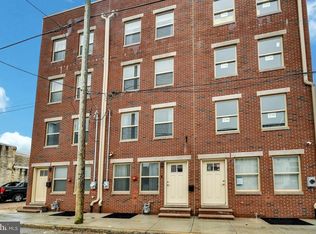
- $500,0002 bd-- ba-- sqft2615 Latona St, Philadelphia, PA 19146Sold
- $2,5004 bd4 ba2.4k sqft2615 Latona St #C, Philadelphia, PA 19146For Rent
- $385,0004 bd4 ba2.9k sqft2627 Latona St, Philadelphia, PA 19146Sold
- $115,200-- bd-- ba-- sqft2613 Latona St, Philadelphia, PA 19146Off Market
Nearby schools
GreatSchools rating
- 3/10Mcdaniel Delaplaine SchoolGrades: K-8Distance: 0.7 mi
- 8/10GampGrades: 5-12Distance: 1.1 mi
Schools provided by the listing agent
- District: The School District Of Philadelphia
Source: Bright MLS. This data may not be complete. We recommend contacting the local school district to confirm school assignments for this home.
Get a cash offer in 3 minutes
Find out how much your home could sell for in as little as 3 minutes with a no-obligation cash offer.
Estimated market value
$460,000
Get a cash offer in 3 minutes
Find out how much your home could sell for in as little as 3 minutes with a no-obligation cash offer.
Estimated market value
$460,000
Nearby cities
Nearby neighborhoods
Nearby zip codes
Other Philadelphia Topics
