***FREE 1% Interest Rate Reduction for 12 months. Lower your rate 1% below market rate for Year 1 for qualified Buyers. Preferred Lender is offering a 1% below market, Interest Rate Buydown for the 1st year at ZERO cost to the Buyer!*** 2627 Latona Street | Grays Ferry | Philadelphia, PA 19146 4 Beds | 4 Baths | Roof Deck | 2019 Construction | Nearly 3,000 Sq Ft | 5 Years Remaining on Tax Abatement Welcome to 2627 Latona Street — a striking four-story brick-front townhome offering nearly 3,000 square feet of modern living space in the rapidly growing Grays Ferry neighborhood of Philadelphia. Built in 2019 and featuring five years remaining on the coveted 10-year tax abatement, this home blends quality construction with contemporary design, multiple outdoor spaces, and an ideal location near Graduate Hospital, University City, and Washington Avenue. Inside, the home boasts a bright and open floor plan with rich hardwood floors, recessed lighting, and oversized windows that create an airy, welcoming feel across all four levels. The main living area flows seamlessly into a designer kitchen complete with white shaker cabinetry, granite countertops, stainless steel KitchenAid appliances, and a glass tile backsplash — the perfect space to cook, gather, and entertain. The upper levels offer three spacious bedrooms and three full bathrooms, including a serene primary suite with large windows, a walk-in closet, and a sleek ensuite bath featuring a double vanity and backlit mirrors. One additional bedroom and full bathroom are located in the finished basement, providing a private suite ideal for guests, a home office, or a flexible multi-use space. Each bathroom throughout the home is thoughtfully appointed with modern vanities, contemporary tile, and high-end fixtures. Central air, ceiling fans, and laundry conveniently located near the upper bedrooms round out the home’s interior comfort and convenience. Outdoor living is a standout feature, beginning with a private rear patio ideal for grilling and relaxing. A second-floor balcony offers a quiet space for morning coffee, while the expansive roof deck provides panoramic city views and plenty of room for outdoor dining or entertaining. Conveniently located just minutes from parks, cafes, and neighborhood amenities, and with quick access to University City via the Grays Ferry Avenue Bridge, this home is perfectly situated for city living. Whether you’re looking for a primary residence or a smart long-term investment, 2627 Latona Street delivers on space, style, and location.
Sold for $385,000
$385,000
2627 Latona St, Philadelphia, PA 19146
4beds
2,960sqft
Townhouse
Built in 2019
609 Square Feet Lot
$389,700 Zestimate®
$130/sqft
$3,537 Estimated rent
Home value
$389,700
$359,000 - $421,000
$3,537/mo
Zestimate® history
Owner options
List your home for rent
$3,537/mo
Rent Zestimate®
Find your next renter with Zillow Rental Manager. Plus, with online applications, you can quickly screen prospective tenants – for free.
$3,537/mo
Rent Zestimate®
Refinance and save
$2,360/mo
Est. payment
Refinancing to a lower rate could help reduce your monthly payments and save thousands over the life of the loan.
$2,360/mo
Est. payment
Explore your selling options
Work with a Zillow partner agent
Leverage their expertise and Zillow's premium Showcase listings to get your home seen by more buyers.
Get startedList with your own agent
Get your home in front of millions of buyers by listing it on Zillow.
Learn how to do itSell it yourself
Take full control of how buyers see your home on Zillow by listing For Sale by Owner (FSBO).
List your homeWhat's special
Private rear patioPanoramic city viewsContemporary tileSecond-floor balconyOversized windowsRoof deckExpansive roof deck
Zillow last checked:
Listing updated:
Listed by:
Andre Quain 215-500-9180,
KW Empower
Bought with:
Ross Green, 2327084
Weichert Realtors
Source: Bright MLS,MLS#: PAPH2518764
Facts & features
Interior
Bedrooms & bathrooms
- Bedrooms: 4
- Bathrooms: 4
- Full bathrooms: 4
Rooms
- Room types: Living Room, Dining Room, Primary Bedroom, Bedroom 2, Bedroom 3, Kitchen, Bedroom 1, Laundry, Other, Utility Room, Primary Bathroom, Full Bath
Primary bedroom
- Features: Walk-In Closet(s), Ceiling Fan(s)
- Level: Upper
- Area: 156 Square Feet
- Dimensions: 12 X 13
Bedroom 1
- Features: Flooring - Carpet, Walk-In Closet(s)
- Level: Lower
- Area: 168 Square Feet
- Dimensions: 12 X 14
Bedroom 2
- Features: Flooring - HardWood, Walk-In Closet(s)
- Level: Upper
- Area: 169 Square Feet
- Dimensions: 13 X 13
Bedroom 3
- Features: Flooring - HardWood, Walk-In Closet(s)
- Level: Upper
- Area: 182 Square Feet
- Dimensions: 13 X 14
Primary bathroom
- Features: Flooring - Laminated
- Level: Upper
Dining room
- Features: Flooring - HardWood
- Level: Main
- Area: 130 Square Feet
- Dimensions: 10 X 13
Other
- Features: Flooring - Tile/Brick
- Level: Lower
Other
- Level: Upper
Other
- Features: Flooring - Tile/Brick, Bathroom - Tub Shower
- Level: Upper
Kitchen
- Features: Flooring - HardWood, Kitchen - Gas Cooking, Granite Counters
- Level: Main
- Area: 117 Square Feet
- Dimensions: 9 X 13
Laundry
- Level: Upper
Living room
- Features: Flooring - HardWood
- Level: Main
- Area: 182 Square Feet
- Dimensions: 13 X 14
Other
- Level: Upper
Utility room
- Level: Lower
Utility room
- Level: Upper
Heating
- Forced Air, Natural Gas
Cooling
- Central Air, Electric
Appliances
- Included: Microwave, Built-In Range, Disposal, Dishwasher, Refrigerator, Stainless Steel Appliance(s), Washer, Dryer, Washer/Dryer Stacked, Gas Water Heater
- Laundry: Laundry Room
Features
- Flooring: Hardwood, Ceramic Tile
- Basement: Finished
- Has fireplace: No
Interior area
- Total structure area: 2,960
- Total interior livable area: 2,960 sqft
- Finished area above ground: 2,960
- Finished area below ground: 0
Property
Parking
- Parking features: On Street
- Has uncovered spaces: Yes
Accessibility
- Accessibility features: None
Features
- Levels: Four
- Stories: 4
- Patio & porch: Deck, Patio, Roof, Terrace
- Exterior features: Lighting, Balcony
- Pool features: None
Lot
- Size: 609 Square Feet
- Dimensions: 14.00 x 44.00
Details
- Additional structures: Above Grade, Below Grade
- Parcel number: 362053900
- Zoning: RM1
- Special conditions: Standard
Construction
Type & style
- Home type: Townhouse
- Architectural style: Contemporary
- Property subtype: Townhouse
Materials
- Brick
- Foundation: Permanent
Condition
- New construction: No
- Year built: 2019
- Major remodel year: 2019
Utilities & green energy
- Sewer: Public Sewer
- Water: Public
Community & HOA
Community
- Security: Security System
- Subdivision: Grays Ferry
HOA
- Has HOA: No
Location
- Region: Philadelphia
- Municipality: PHILADELPHIA
Financial & listing details
- Price per square foot: $130/sqft
- Tax assessed value: $436,800
- Annual tax amount: $1,212
- Date on market: 7/21/2025
- Listing agreement: Exclusive Right To Sell
- Ownership: Fee Simple
Price history
| Date | Event | Price |
|---|---|---|
| 1/12/2026 | Sold | $385,000-3.5%$130/sqft |
Source:  Bright MLS #PAPH2518764 Report a problem Bright MLS #PAPH2518764 Report a problem | ||
| 12/18/2025 | Contingent | $399,000$135/sqft |
Source: Bright MLS #PAPH2518764 Report a problem | ||
| 10/22/2025 | Price change | $399,000-7%$135/sqft |
Source: Bright MLS #PAPH2518764 Report a problem | ||
| 8/26/2025 | Price change | $429,000-4.5%$145/sqft |
Source: Bright MLS #PAPH2518764 Report a problem | ||
| 7/21/2025 | Listed for sale | $449,000+12.3%$152/sqft |
Source: Bright MLS #PAPH2518764 Report a problem | ||
| 5/4/2020 | Sold | $400,000+0%$135/sqft |
Source: Public Record Report a problem | ||
| 3/16/2020 | Pending sale | $399,999$135/sqft |
Source: RE/MAX Elite #PAPH876328 Report a problem | ||
| 2/28/2020 | Price change | $399,999-5.9%$135/sqft |
Source: RE/MAX Elite #PAPH876328 Report a problem | ||
| 11/5/2019 | Listed for sale | $424,900+0.2%$144/sqft |
Source: BHHS Fox & Roach-Center City Walnut #PAPH844856 Report a problem | ||
| 7/24/2019 | Listing removed | $424,000$143/sqft |
Source: BHHS Fox & Roach Center City-Society Hill #PAPH795870 Report a problem | ||
| 5/10/2019 | Listed for sale | $424,000+355.9%$143/sqft |
Source: BHHS Fox & Roach-Center City W #PAPH795870 Report a problem | ||
| 7/16/2016 | Sold | $93,000+210%$31/sqft |
Source: Agent Provided Report a problem | ||
| 8/6/2015 | Listing removed | $30,000$10/sqft |
Source: BHHS Fox & Roach #6544809 Report a problem | ||
| 4/1/2015 | Listed for sale | $30,000-28.6%$10/sqft |
Source: BHHS Fox & Roach #6544809 Report a problem | ||
| 1/9/2013 | Sold | $42,000+740%$14/sqft |
Source: Public Record Report a problem | ||
| 1/9/2008 | Sold | $5,000$2/sqft |
Source: Public Record Report a problem | ||
Public tax history
| Year | Property taxes | Tax assessment |
|---|---|---|
| 2025 | $6,114 +351.7% | $436,800 -9.7% |
| 2024 | $1,354 | $483,500 |
| 2023 | $1,354 +2.9% | $483,500 |
| 2022 | $1,316 | -- |
| 2021 | $1,316 +351.9% | -- |
| 2018 | $291 | -- |
| 2017 | $291 | -- |
| 2016 | $291 | -- |
| 2015 | $291 | -- |
| 2014 | $291 +214.9% | $6,900 +880.1% |
| 2012 | $92 | $704 |
| 2011 | -- | $704 |
| 2010 | -- | $704 |
| 2009 | -- | $704 |
| 2008 | -- | $704 |
| 2007 | -- | $704 +10% |
| 2006 | -- | $640 |
| 2005 | -- | $640 |
| 2004 | -- | $640 |
| 2003 | -- | $640 |
| 2002 | -- | $640 |
| 2000 | -- | $640 |
| 1999 | -- | $640 |
Find assessor info on the county website
Neighborhood: Grays Ferry
Nearby homes
- $397,0003 bd4 ba2.1k sqft2629 Latona St, Philadelphia, PA 19146Sold
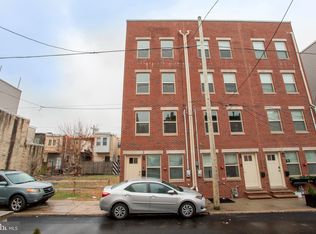
- $476,8004 bd4 ba2.1k sqft2625 Latona St, Philadelphia, PA 19146Off Market
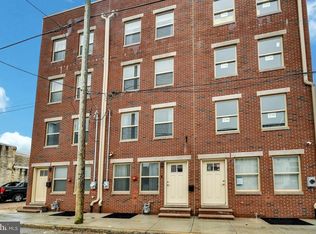
- $115,200-- bd-- ba784 sqft2623 Latona St, Philadelphia, PA 19146Off Market
- $115,200-- bd-- ba784 sqft2631 Latona St, Philadelphia, PA 19146Off Market
- $115,200-- bd-- ba784 sqft2633 Latona St, Philadelphia, PA 19146Off Market
- $405,0004 bd4 ba2.4k sqft2621 Latona St, Philadelphia, PA 19146Sold
- $147,6003 bd1 ba1k sqft2626 Oakford St, Philadelphia, PA 19146Off Market
- $147,6003 bd1 ba1k sqft2628 Oakford St, Philadelphia, PA 19146Off Market
Nearby schools
GreatSchools rating
- 3/10Mcdaniel Delaplaine SchoolGrades: K-8Distance: 0.7 mi
- 8/10GampGrades: 5-12Distance: 1.1 mi
Schools provided by the listing agent
- District: The School District Of Philadelphia
Source: Bright MLS. This data may not be complete. We recommend contacting the local school district to confirm school assignments for this home.
Get a cash offer in 3 minutes
Find out how much your home could sell for in as little as 3 minutes with a no-obligation cash offer.
Estimated market value
$389,700
Get a cash offer in 3 minutes
Find out how much your home could sell for in as little as 3 minutes with a no-obligation cash offer.
Estimated market value
$389,700
Nearby cities
Nearby neighborhoods
Nearby zip codes
Other Philadelphia Topics
