Skip main navigation
Off market
  • $476,800

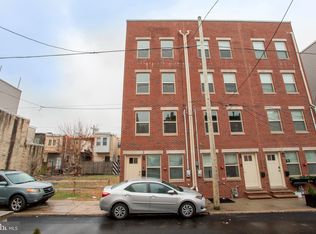
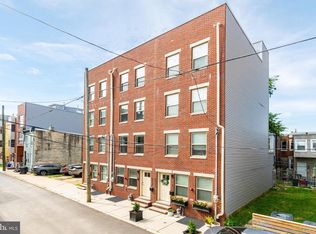
    2625 Latona St, Philadelphia, PA 19146

    4beds
    2,197sqft
    Condo
    Built in 2020
    -- sqft lot
    $476,800 Zestimate®
    $217/sqft
    $3,374 Estimated rent

    Home value

    $476,800

    $448,000 - $505,000

    $3,374/mo

    Zestimate® history
    Loading
    Loading...

    Owner options

    List your home for rent

    $3,374/mo

    Rent Zestimate®

    Find your next renter with Zillow Rental Manager. Plus, with online applications, you can quickly screen prospective tenants – for free.

    Learn more

    $3,374/mo

    Rent Zestimate®

    Refinance and save

    $2,923/mo

    Est. payment

    Refinancing to a lower rate could help reduce your monthly payments and save thousands over the life of the loan.

    See today's rates

    $2,923/mo

    Est. payment

    Explore your selling options

    Work with a Zillow partner agent

    Leverage their expertise and Zillow's premium Showcase listings to get your home seen by more buyers.

    Get started

    List with your own agent

    Get your home in front of millions of buyers by listing it on Zillow.

    Learn how to do it

    Sell it yourself

    Take full control of how buyers see your home on Zillow by listing For Sale by Owner (FSBO).

    List your home

    What's special

    Brand new construction has all that you are looking for in a contemporary Gray~s Ferry home. Beautifully designed with high end finishes and energy efficient appliances throughout! Step inside into the bright and inviting living room with an open floor plan that flows perfectly throughout the main level. The living room features large open windows overlooking Latona St., gorgeous hardwood flooring, recessed lighting, and built in speaker system. Off the living room are 2 separate staircases, one leading to the upper levels of the property and the other leading downstairs to a fully finished basement / suite. This suite features carpet flooring, utility closet, walk in closet with built in shelving and recessed lighting installed inside as well as a convenient window and easy access to a fire escape ladder. The long-carpeted hall leads to an addtl utility closet and ends at a full custom tiled bath. Heading back up to the main floor, the dining room is situated in the center of this level and flows into the tastefully modern Gourmet Kitchen, features include: SS energy eff. appliances, 5 burner gas stove, built in microwave, dishwasher, dbl-door refrigerator w. water / ice dispenser & bottom freezer drawer, sparkling granite countertops and custom tile backsplash and bright white soft close cabinetry w. under cabinet LED lighting. Separate from the rest of the wrap around counter is an area of counter and cabinet space w. a glass door cabinet above which offers showcase lighting & a built in wine glass rack beneath the cabinet, large pantry w. built in shelving for optimal storage space, & a large farm style stainless steel sink with garbage disposal. Lastly, yet not least, the sliding glass doors in the kitchen lead to the fenced in rear patio. Head up the turning staircase in the living room and on the left is a full bath w. a large & unique hand tiled stall shower w. 3 cut out shelves & sliding glass doors, a sink vanity w. fountain spicket and tile flooring. Past

    This property is off market, which means it's not currently listed for sale or rent on Zillow. This may be different from what's available on other websites or public sources.
    Facts & features

    Interior

    Bedrooms & bathrooms
    • Bedrooms: 4
    • Bathrooms: 4
    • Full bathrooms: 4
    Heating
    • Forced air, Gas
    Cooling
    • Central
    Appliances
    • Included: Dishwasher, Dryer, Garbage disposal, Microwave, Range / Oven, Refrigerator, Washer
    Features
    • Basement: Y
    Interior area
    • Total interior livable area: 2,197 sqft
    • Finished area below ground: 0

    Property

    Parking
    • Parking features: None
    Features
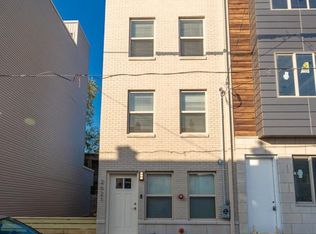
    • Exterior features: Brick
    • Has view: Yes
    • View description: Territorial
    Lot
    • Size: 609 Square Feet
    Details
    • Parcel number: 362053800
    • Special conditions: Standard

    Construction

    Type & style
    • Home type: Condo
    • Architectural style: Contemporary
    Condition
    • Year built: 2020

    Community & HOA

    Location
    • Region: Philadelphia
    • Municipality: PHILADELPHIA

    Financial & listing details

    • Price per square foot: $217/sqft
    • Tax assessed value: $436,800
    • Annual tax amount: $6,114

    Price history

    DateEventPrice
    7/1/2020Sold$425,000+6.3%$193/sqft
    Source: Public Record Report a problem
    3/11/2020Pending sale$399,999$182/sqft
    Source: RE/MAX Elite #PAPH876606 Report a problem
    2/28/2020Listed for sale$399,999+0.3%$182/sqft
    Source: RE/MAX Elite #PAPH876606 Report a problem
    2/26/2020Listing removed$2,850$1/sqft
    Source: Center City-Society Hill #PAPH854960 Report a problem
    12/9/2019Listing removed$399,000$182/sqft
    Source: BHHS Fox & Roach Center City-Society Hill #PAPH854306 Report a problem
    12/7/2019Listed for rent$2,850+26.7%$1/sqft
    Source: BHHS Fox & Roach-Center City Walnut #PAPH854960 Report a problem
    12/2/2019Listed for sale$399,000+329%$182/sqft
    Source: BHHS Fox & Roach-Center City Walnut #PAPH854306 Report a problem
    8/5/2019Listing removed$2,250$1/sqft
    Source: BHHS Fox & Roach-Center City W #PAPH802602 Report a problem
    6/18/2019Price change$2,250-10%$1/sqft
    Source: Center City-Society Hill #PAPH802602 Report a problem
    6/7/2019Price change$2,500-12.3%$1/sqft
    Source: Center City-Society Hill #PAPH802602 Report a problem
    5/31/2019Listed for rent$2,850$1/sqft
    Source: Center City-Society Hill #PAPH802602 Report a problem
    7/16/2016Sold$93,000+210%$42/sqft
    Source: Agent Provided Report a problem
    8/6/2015Listing removed$30,000$14/sqft
    Source: BHHS Fox & Roach #6544806 Report a problem
    4/1/2015Listed for sale$30,000+36.4%$14/sqft
    Source: BHHS Fox & Roach #6544806 Report a problem
    2/13/2013Sold$22,000+547.1%$10/sqft
    Source: Public Record Report a problem
    12/7/2007Sold$3,400$2/sqft
    Source: Public Record Report a problem

    Public tax history

    YearProperty taxesTax assessment
    2025$6,114 +351.8%$436,800 -9.6%
    2024$1,353 $483,400
    2023$1,353 +2.9%$483,400
    2022$1,316 +351.9%--
    2021$291 --
    2018$291 --
    2017$291 --
    2016$291 +5%--
    2015$277 --
    2014$277 $6,900 +880.1%
    2012-- $704
    2011-- $704
    2010-- $704
    2009-- $704
    2008-- $704
    2007-- $704 +10%
    2006-- $640
    2005-- $640
    2004-- $640
    2003-- $640
    2002-- $640
    2000-- $640
    1999-- $640
    Find assessor info on the county website

    Neighborhood: Grays Ferry

    Nearby schools

    GreatSchools rating
    Schools provided by the listing agent
    • District: THE SCHOOL DISTRICT OF PHILADELPHIA

    Source: The MLS. This data may not be complete. We recommend contacting the local school district to confirm school assignments for this home.

    Get a cash offer in 3 minutes
    Find out how much your home could sell for in as little as 3 minutes with a no-obligation cash offer.
    Estimated market value
    $476,800
    Get a cash offer in 3 minutes
    Find out how much your home could sell for in as little as 3 minutes with a no-obligation cash offer.
    Estimated market value
    $476,800