This beautiful Denali model 4 bedrooms, 2.5 baths, main floor office, living room, formal dining room, huge kitchen, butler station, walk-in pantry, breakfast bar, large dining area & stainless steel appliances. 2nd floor loft and spacious master bedroom suite with walk in closet & luxurious bathroom with soaking tub and separate beautifully tiled walk in shower. Full basement with roughed in 3/4 bath. 3 car garage.
Contingent
$575,000
26222 W Highland Dr, Channahon, IL 60410
4beds
--sqft
:
Get pre-qualified$4,083/mo
Single Family Residence
Built in 2026
-- sqft lot
$-- Zestimate®
$--/sqft
$-- HOA
What's special
Luxurious bathroomWalk-in pantryHuge kitchenButler stationBreakfast barFormal dining roomLarge dining area
- --
- on Zillow |
- 41
- views |
- 0
- saves |
Zillow last checked:
Listing updated:
Listed by:
Andrew Cook 815-530-7800,
Coldwell Banker Real Estate Group
Source: MRED as distributed by MLS GRID,MLS#: 12695779
Facts & features
Interior
Bedrooms & bathrooms
- Bedrooms: 4
- Bathrooms: 3
- Full bathrooms: 2
- 1/2 bathrooms: 1
Rooms
- Room types: Office, Pantry
Primary bedroom
- Features: Bathroom (Full)
- Level: Second
- Area: 234 Square Feet
- Dimensions: 18X13
Bedroom 2
- Level: Second
- Area: 168 Square Feet
- Dimensions: 12X14
Bedroom 3
- Level: Second
- Area: 132 Square Feet
- Dimensions: 12X11
Bedroom 4
- Level: Second
- Area: 143 Square Feet
- Dimensions: 13X11
Dining room
- Level: Main
- Area: 156 Square Feet
- Dimensions: 12X13
Family room
- Level: Main
- Area: 180 Square Feet
- Dimensions: 15X12
Kitchen
- Level: Main
- Area: 132 Square Feet
- Dimensions: 12X11
Laundry
- Level: Main
- Area: 88 Square Feet
- Dimensions: 8X11
Office
- Level: Main
- Area: 180 Square Feet
- Dimensions: 12X15
Pantry
- Level: Main
- Area: 25 Square Feet
- Dimensions: 5X5
Heating
- Natural Gas, Forced Air
Cooling
- Central Air
Features
- Basement: Unfinished,Full
Interior area
- Total structure area: 0
Property
Parking
- Total spaces: 3
- Parking features: Concrete, Yes, Garage Owned, Attached, Garage
- Attached garage spaces: 3
Accessibility
- Accessibility features: No Disability Access
Features
- Stories: 2
Lot
- Dimensions: 241x214x47x223
Details
- Parcel number: 0410303010320000
- Special conditions: None
Construction
Type & style
- Home type: SingleFamily
- Architectural style: Traditional
- Property subtype: Single Family Residence
Materials
- Vinyl Siding, Brick
- Foundation: Concrete Perimeter
- Roof: Asphalt
Condition
- New Construction
- New construction: Yes
- Year built: 2026
Details
- Builder model: DENALI
Utilities & green energy
- Sewer: Public Sewer
- Water: Public
Community & HOA
Community
- Features: Curbs, Sidewalks, Street Lights, Street Paved
HOA
- Services included: None
Location
- Region: Channahon
Financial & listing details
- Date on market: 7/5/2026
- Ownership: Fee Simple
Estimated market value
Not available
Estimated sales range
Not available
Not available
Price history
| Date | Event | Price |
|---|---|---|
| 5/22/2026 | Listing removed | $72,000 |
Source: REMAX Report a problem | ||
| 5/20/2026 | Listed for sale | $72,000+20.2% |
Source: REMAX Report a problem | ||
| 7/1/2019 | Listing removed | $59,900 |
Source: RE/MAX 10 #10305880 Report a problem | ||
| 9/18/2018 | Listed for sale | $59,900-0.2% |
Source: RE/MAX 10 #10086112 Report a problem | ||
| 5/1/2018 | Listing removed | $60,000 |
Source: 2 Get Moving Realty #09606921 Report a problem | ||
| 4/12/2018 | Listed for sale | $60,000 |
Source: 2 Get Moving Realty #09606921 Report a problem | ||
Public tax history
Tax history is unavailable.
Monthly payment
Est. payment
Payment breakdown
Explore the cost of this home by adjusting the details. Changes won't be saved.Climate risks
Neighborhood: 60410
Nearby schools
GreatSchools rating
- 9/10Pioneer PathGrades: 3-4Distance: 2.7 mi
- 7/10Channahon Junior High SchoolGrades: 7-8Distance: 3.9 mi
- 10/10Minooka Community High SchoolGrades: 9-12Distance: 1.9 mi
Schools provided by the listing agent
- Elementary: Pioneer Path Elementary School
- Middle: Channahon Junior High School
- High: Minooka Community High School
- District: 17
Source: MRED as distributed by MLS GRID. This data may not be complete. We recommend contacting the local school district to confirm school assignments for this home.
- $481,900-- bd-- ba2.5k sqft26160 W Highland Dr, Channahon, IL 60410Off Market
- $490,8005 bd3 ba2.8k sqft26154 W Highland Dr, Channahon, IL 60410Off Market
- $530,7005 bd4 ba3k sqft26148 W Highland Dr, Channahon, IL 60410Off Market

- $543,6004 bd3 ba2.7k sqft26153 W Highland Dr, Channahon, IL 60410Off Market
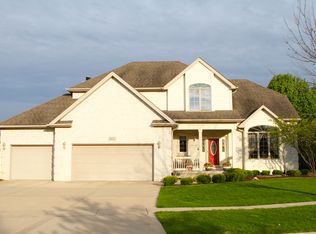
- $524,2004 bd4 ba2.4k sqft26159 W Highland Dr, Channahon, IL 60410Off Market
- $490,0003 bd2 ba2.6k sqft26147 W Highland Dr, Channahon, IL 60410Sold
- $380,7002 bd2 ba1.9k sqft26142 W Highland Dr, Channahon, IL 60410Off Market
- $458,5005 bd4 ba2.6k sqft26212 W Highland Dr, Channahon, IL 60410Off Market
A local agent can set up tours, give advice and negotiate with sellers.
Similar homes
- from $563,9904 bd3 ba2.6k sqftModern Farmhouse Plan, Whispering Oaks, Channahon, IL 60410New Construction
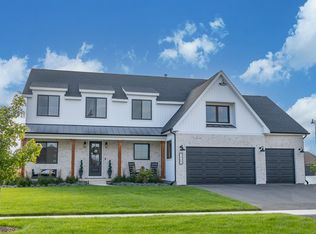 Silverthorne Homebuilders
 - from $584,9904 bd2 ba2.3k sqftThe Aspen Plan, Whispering Oaks, Channahon, IL 60410New Construction
 Silverthorne Homebuilders
 - from $539,9904 bd3 ba2.5k sqftThe Craftsman Plan, Whispering Oaks, Channahon, IL 60410New Construction
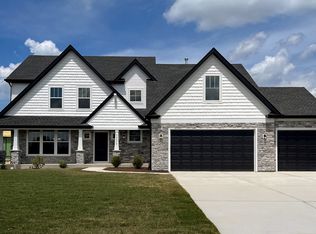 Silverthorne Homebuilders
 - from $581,9903 bd3 ba2.7k sqftThe Superior Plan, Whispering Oaks, Channahon, IL 60410New Construction
 Silverthorne Homebuilders
 - $562,5354 bd3 ba2.9k sqft1408 Hawkins Way, Shorewood, IL 60404NewMRED as distributed by MLS GRID
- $599,9904 bd3 ba2.7k sqft23256 W Allagash Dr, Plainfield, IL 60585Price ChangeMRED as distributed by MLS GRID
- from $560,9904 bd3 ba2.6k sqftEaston Plan, Sadie Ridge, Lockport, IL 60441New ConstructionM/I Homes
- $579,9904 bd3 ba2.8k sqft14826 S Parkview Dr, Plainfield, IL 60544ActiveMRED as distributed by MLS GRID
- from $648,9904 bd4 ba3.2k sqftSequoia Plan, Keller Farm : Medallion Series, Plainfield, IL 60544New ConstructionLennar Homes
- $579,9904 bd3 ba2.8k sqft14855 S Parkview Dr, Plainfield, IL 60544Price ChangeMRED as distributed by MLS GRID
- $399,9002 bd2 ba1.6k sqft26736 W Old Kerry, Channahon, IL 60410ActiveMLS ID #12532066, Sarah Short, Coldwell Banker Real Estate Group. MRED as distributed by MLS GRID
- $399,9002 bd2 ba1.6k sqft26732 W Old Kerry, Channahon, IL 60410ActiveMLS ID #12532018, Sarah Short, Coldwell Banker Real Estate Group. MRED as distributed by MLS GRID
- $399,9002 bd2 ba1.6k sqft26740 W Old Kerry, Channahon, IL 60410ActiveMLS ID #12532082, Sarah Short, Coldwell Banker Real Estate Group. MRED as distributed by MLS GRID
- from $649,9004 bd3 ba3k sqftThe Devin III Plan, Jacobs Field, New Lenox, IL 60451New ConstructionFlaherty Builders
- $800,0004 bd4 ba3.5k sqft12946 S Sydney Cir, Plainfield, IL 60585NewMLS ID #12720145, Nicholas Solano, Twin Vines Real Estate Svcs. MRED as distributed by MLS GRID
- from $565,9904 bd3 ba2.6k sqftEaston Plan, Leighton Pointe, Plainfield, IL 60585New ConstructionM/I Homes
- from $562,9903 bd3 ba2.2k sqftBiscayne Plan, Keller Farm : Medallion Series, Plainfield, IL 60544New ConstructionLennar Homes
- $474,9904 bd3 ba2.2k sqft20950 S Auburn Dr, Shorewood, IL 60404ActiveMRED as distributed by MLS GRID
- from $504,9904 bd3 ba3k sqftManchester II - Legacy Series Plan, Hanover Estates, Manhattan, IL 60442New ConstructionDistinctive Home Builders
- from $419,9903 bd2 ba1.4k sqftBrighton Plan, Arbor Lakes, Minooka, IL 60447New ConstructionLennar Homes
