Brand new beautiful 2 bedroom, 2 bath ranch style townhouses with a full basement! Features include a full brick exterior, 9 foot ceilings, including the basement, quartz countertops, soft close cabinets, Shaw luxury vinyl plank flooring, dual sinks in the primary bath and a walk-in closet. Contact list agent to set up a showing.
Price change
$394,900
26732 W Old Kerry, Channahon, IL 60410
2beds
1,617sqft
Townhouse, Single Family Residence
Built in 2026
8,058 Square Feet Lot
$-- Zestimate®
$244/sqft
$138/mo HOA
What's special
Full brick exteriorQuartz countertopsFull basementSoft close cabinetsWalk-in closet
- --
- 94
- views
- 0
- saves
Zillow last checked:
Listing updated:
Listed by:
Sarah Short 815-922-5904,
Coldwell Banker Real Estate Group,
Jennifer Waldvogel,
Coldwell Banker Real Estate Group
Source: MRED as distributed by MLS GRID,MLS#: 12532018
Facts & features
Interior
Bedrooms & bathrooms
- Bedrooms: 2
- Bathrooms: 2
- Full bathrooms: 2
Rooms
- Room types: No additional rooms
Primary bedroom
- Features: Flooring (Carpet), Bathroom (Full, Double Sink)
- Level: Main
- Area: 221 Square Feet
- Dimensions: 17X13
Bedroom 2
- Features: Flooring (Carpet)
- Level: Main
- Area: 132 Square Feet
- Dimensions: 12X11
Dining room
- Features: Flooring (Wood Laminate)
- Level: Main
- Dimensions: COMBO
Kitchen
- Features: Kitchen (Island, Pantry-Closet), Flooring (Wood Laminate)
- Level: Main
- Area: 224 Square Feet
- Dimensions: 16X14
Laundry
- Features: Flooring (Wood Laminate)
- Level: Main
- Area: 78 Square Feet
- Dimensions: 13X6
Living room
- Features: Flooring (Wood Laminate)
- Level: Main
- Area: 420 Square Feet
- Dimensions: 14X30
Heating
- Natural Gas
Cooling
- Central Air
Appliances
- Included: Range, Microwave, Dishwasher, Refrigerator
- Laundry: Main Level, Washer Hookup, In Unit
Features
- 1st Floor Bedroom, Walk-In Closet(s)
- Flooring: Laminate
- Basement: Unfinished,Full
Interior area
- Total structure area: 0
- Total interior livable area: 1,617 sqft
Video & virtual tour
Property
Parking
- Total spaces: 2
- Parking features: Concrete, Yes, Garage Owned, Attached, Garage
- Attached garage spaces: 2
Accessibility
- Accessibility features: Door Width 32 Inches or More, Disability Access
Features
- Patio & porch: Patio
Lot
- Size: 8,058 Square Feet
- Dimensions: 158X51
Details
- Parcel number: 0325201003
- Special conditions: None
Construction
Type & style
- Home type: Townhouse
- Property subtype: Townhouse, Single Family Residence
Materials
- Brick
- Foundation: Concrete Perimeter
- Roof: Asphalt
Condition
- New Construction
- New construction: Yes
- Year built: 2026
Utilities & green energy
- Electric: Circuit Breakers
- Sewer: Public Sewer
- Water: Public
Community & HOA
Community
- Subdivision: Highlands
HOA
- Has HOA: Yes
- Services included: Lawn Care, Snow Removal
- HOA fee: $138 monthly
Location
- Region: Channahon
Financial & listing details
- Price per square foot: $244/sqft
- Annual tax amount: $816
- Date on market: 12/12/2025
- Ownership: Fee Simple w/ HO Assn.
Estimated market value
Not available
Estimated sales range
Not available
Not available
Price history
Price history is unavailable.
Public tax history
Tax history is unavailable.
Monthly payment
Est. payment
Payment breakdown
Explore the cost of this home by adjusting the details. Changes won't be saved.Climate risks
Neighborhood: 60410
Nearby schools
Schools provided by the listing agent
- Elementary: Aux Sable Elementary School
- Middle: Minooka Intermediate School
- High: Minooka Community High School
- District: 201
Source: MRED as distributed by MLS GRID. This data may not be complete. We recommend contacting the local school district to confirm school assignments for this home.
Similar homes
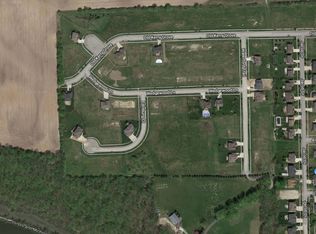
- $394,9002 bd2 ba1.6k sqft26736 W Old Kerry, Channahon, IL 60410Price Change
 MLS ID #12532066, Sarah Short, Coldwell Banker Real Estate Group. MRED as distributed by MLS GRID
 - $394,9002 bd2 ba1.6k sqft26740 W Old Kerry, Channahon, IL 60410Price ChangeMLS ID #12532082, Sarah Short, Coldwell Banker Real Estate Group. MRED as distributed by MLS GRID
- $419,9953 bd2 ba1.6k sqftLOT 8 Orchid Ln #1, Channahon, IL 60410Active
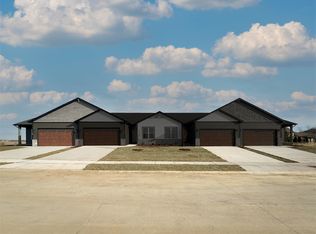 MLS ID #12617075, Mark Southwood, Home Sell Flat LLC. MRED as distributed by MLS GRID
 - $408,9003 bd2 ba1.8k sqft26465 Jace Ct, Channahon, IL 60410Active
 MLS ID #12692787, Elizabeth Stephenson, john greene Realtor. MRED as distributed by MLS GRID
