One-owner custom built 1.5 story home in the heart of District 66! Lovingly maintained and incredibly well-built, this timeless residence offers a spacious, thoughtfully designed floor plan with generous room sizes and ceilings throughout. Main floor den and formal dining room. Nice open kitchen. Ideally located within walking distance of both Oakdale Elementary & Middle School. Nestled in a treed setting, enjoy views from nearly every window. Composite deck with stair access to the backyard and green space. Updated windows, A/C, & furnace, and water heater. Roof is 8 years old. 3 car epoxied garage. Home has been pre-inspected and repairs made. Exceptional home in an unbeatable location. Schedule your showing today!
For sale
$1,150,000
2623 96th Cir, Omaha, NE 68124
4beds
4,202sqft
Single Family Residence
Built in 1983
0.39 Acres Lot
$-- Zestimate®
$274/sqft
$-- HOA
What's special
Nice open kitchenMain floor denFormal dining roomUpdated windows
- 5 days |
- 1,133 |
- 53 |
Zillow last checked:
Listing updated:
Listed by:
Henry Kammandel 402-639-7100,
NextHome Signature Real Estate
Source: GPRMLS,MLS#: 22618847
Facts & features
Interior
Bedrooms & bathrooms
- Bedrooms: 4
- Bathrooms: 5
- Full bathrooms: 1
- 3/4 bathrooms: 2
- 1/2 bathrooms: 2
- Main level bathrooms: 3
Primary bedroom
- Level: Main
- Area: 272.19
- Dimensions: 21.1 x 12.9
Bedroom 2
- Level: Second
- Area: 225.32
- Dimensions: 17.2 x 13.1
Bedroom 3
- Level: Second
- Area: 204.13
- Dimensions: 14.9 x 13.7
Bedroom 4
- Level: Basement
- Area: 146.83
- Dimensions: 13.11 x 11.2
Primary bathroom
- Features: Full, Shower, Whirlpool, Double Sinks
Dining room
- Level: Main
- Area: 175.2
- Dimensions: 14.6 x 12
Family room
- Level: Basement
- Area: 370.02
- Dimensions: 20.11 x 18.4
Kitchen
- Level: Main
- Area: 239.75
- Dimensions: 13.7 x 17.5
Living room
- Level: Main
- Area: 307.98
- Dimensions: 17.7 x 17.4
Basement
- Area: 2383
Office
- Level: Basement
- Area: 162.4
- Dimensions: 11.2 x 14.5
Heating
- Natural Gas, Forced Air
Cooling
- Central Air
Appliances
- Included: Humidifier, Ice Maker, Freezer, Washer, Dishwasher, Dryer, Disposal, Microwave, Double Oven, Wine Refrigerator, Cooktop
Features
- Wet Bar, High Ceilings, Ceiling Fan(s), Drain Tile, Formal Dining Room, Pantry
- Flooring: Carpet, Wood
- Windows: Skylight(s)
- Basement: Daylight,Egress,Walk-Out Access
- Number of fireplaces: 1
Interior area
- Total structure area: 4,202
- Total interior livable area: 4,202 sqft
- Finished area above ground: 3,102
- Finished area below ground: 1,100
Property
Parking
- Total spaces: 3
- Parking features: Attached
- Attached garage spaces: 3
Features
- Levels: One and One Half
- Patio & porch: Deck
- Exterior features: Sprinkler System
- Fencing: None
Lot
- Size: 0.39 Acres
- Dimensions: 141 x 122
- Features: Over 1/4 up to 1/2 Acre, City Lot, Cul-De-Sac, Subdivided, Curb Cut, Wooded, Irregular Lot
Details
- Parcel number: 190239027019
- Other equipment: Sump Pump
Construction
Type & style
- Home type: SingleFamily
- Property subtype: Single Family Residence
Materials
- Masonite, Brick/Other
- Foundation: Block
- Roof: Composition
Condition
- Not New and NOT a Model
- New construction: No
- Year built: 1983
Utilities & green energy
- Sewer: Public Sewer
- Water: Public
- Utilities for property: Cable Available
Community & HOA
Community
- Security: Security System
- Subdivision: Oakdale Woods
HOA
- Has HOA: No
Location
- Region: Omaha
Financial & listing details
- Price per square foot: $274/sqft
- Annual tax amount: $12,628
- Date on market: 7/9/2026
- Listing terms: VA Loan,Conventional,Cash
- Ownership: Fee Simple
Estimated market value
Not available
Estimated sales range
Not available
Not available
Price history
| Date | Event | Price |
|---|---|---|
| 7/9/2026 | Listed for sale | $1,150,000$274/sqft |
Source:  GPRMLS #22618847 Report a problem GPRMLS #22618847 Report a problem | ||
Public tax history
Tax history is unavailable.
Monthly payment
Est. payment
Payment breakdown
Explore the cost of this home by adjusting the details. Changes won't be saved.Climate risks
Neighborhood: 68124
Nearby schools
GreatSchools rating
- 9/10Oakdale Elementary SchoolGrades: PK-6Distance: 0.2 mi
- 7/10Westside Middle SchoolGrades: 7-8Distance: 0.9 mi
- 4/10Westside High SchoolGrades: 9-12Distance: 1.1 mi
Schools provided by the listing agent
- Elementary: Oakdale
- Middle: Westside
- High: Westside
- District: Westside
Source: GPRMLS. This data may not be complete. We recommend contacting the local school district to confirm school assignments for this home.
- $1,150,0004 bd5 ba4.2k sqft2623 S 96th Cir, Omaha, NE 68124For Sale
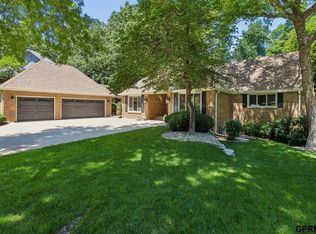
- $1,206,4004 bd4 ba5k sqft2629 S 96th Cir, Omaha, NE 68124Off Market
- $1,285,7004 bd6 ba5k sqft2617 S 96th Cir, Omaha, NE 68124Off Market
- $453,9003 bd3 ba-- sqft2511 S 97th Ave, Omaha, NE 68124Off Market
- $903,4005 bd5 ba4.6k sqft2620 S 96th Cir, Omaha, NE 68124Off Market
- $733,7004 bd-- ba3.8k sqft2632 S 96th Cir, Omaha, NE 68124Off Market
- $1,302,6003 bd2 ba3.5k sqft2605 S 96th Cir, Omaha, NE 68130Off Market
- $1,161,0004 bd5 ba3k sqft2610 S 96th Cir, Omaha, NE 68124Off Market
Similar homes
- $1,395,0004 bd4 ba4.4k sqft9323 Oak St, Omaha, NE 68124For Sale

 MLS ID #22618045, Ali Rensch McBride, NP Dodge RE Sales Inc 86Dodge. GPRMLS
 - $625,0004 bd3 ba3.9k sqft10725 Cedar St, Omaha, NE 68124For Sale
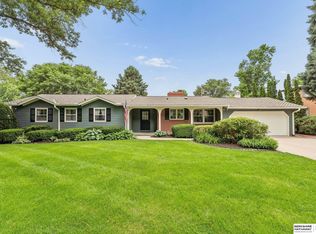 MLS ID #22618439, Suzanne Foley Jones, BHHS Ambassador Real Estate. GPRMLS
 - $880,0004 bd3 ba3.4k sqft9933 Devonshire Dr, Omaha, NE 68114For Sale
 MLS ID #22619216, Teresa Elliott, NextHome Signature Real Estate. GPRMLS
 - $629,0004 bd4 ba3.1k sqft2135 Mullen Rd, Omaha, NE 68124For Sale
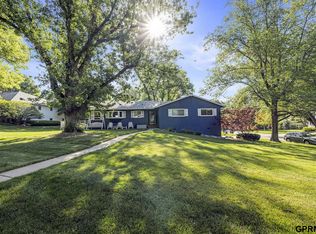 MLS ID #22614604, Jonathan Minerick, homecoin.com. GPRMLS
 - $725,0005 bd3 ba3.1k sqft8101 Walnut Cir, Omaha, NE 68124For SaleMLS ID #22617464, Trina Ciochon, BHHS Ambassador Real Estate. GPRMLS
- $947,0004 bd6 ba6.2k sqft9723 Fieldcrest Dr, Omaha, NE 68114For SaleMLS ID #22615431, Teresa Elliott, NextHome Signature Real Estate. GPRMLS
- $985,0004 bd6 ba6.2k sqft1110 S 112th Plz, Omaha, NE 68144For SaleMLS ID #22618018, Christie Oberto, BHHS Ambassador Real Estate. GPRMLS
- $650,0006 bd5 ba4.2k sqft825 S 113th St, Omaha, NE 68154For SaleMLS ID #22619268, Peggy Zach, BHHS Ambassador Real Estate. GPRMLS
- $849,0004 bd3 ba3.4k sqft207 S 95th St, Omaha, NE 68114For SaleMLS ID #22617510, Kara Bellino, BHHS Ambassador Real Estate. GPRMLS
- $650,0005 bd5 ba5k sqft16509 Spring Cir, Omaha, NE 68130For SaleMLS ID #22619535, Michael Burke, BHHS Ambassador Real Estate. GPRMLS
- $975,0004 bd4 ba4.6k sqft21925 Quail Ridge Cir, Elkhorn, NE 68022For SaleMLS ID #22619148, Casey Snyder, Better Homes and Gardens R.E.. GPRMLS
- $580,0004 bd3 ba4.1k sqft9406 Granville Pkwy, La Vista, NE 68128For SaleMLS ID #22619533, Gayla Leathers, BHHS Ambassador Real Estate. GPRMLS
- $1,150,0005 bd4 ba4.5k sqft5702 S 239th St, Elkhorn, NE 68022For SaleMLS ID #22618040, Nico Marasco, BHHS Ambassador Real Estate. GPRMLS
- $985,0005 bd4 ba3.8k sqft2005 S 208th St, Elkhorn, NE 68022For SaleMLS ID #22618858, Russell Brown, BHHS Ambassador Real Estate. GPRMLS
- $664,0004 bd3 ba3.4k sqft307 S 96th St, Omaha, NE 68114For SaleMLS ID #22618478, Callie Yrkoski, Better Homes and Gardens R.E.. GPRMLS
- $1,249,0003 bd3 ba4.6k sqft16260 Sage St, Omaha, NE 68136For SaleMLS ID #22617362, Susan Hawkins, Nebraska Realty. GPRMLS
- $1,000,0003 bd3 ba3.5k sqft620 N 65th St, Omaha, NE 68132For SaleMLS ID #22617654, Megan Owens, BHHS Ambassador Real Estate. GPRMLS
- $1,285,0005 bd6 ba5.7k sqft13707 Cuming St, Omaha, NE 68154For SaleMLS ID #22610936, Lori Paul, BHHS Ambassador Real Estate. GPRMLS
- $1,375,0005 bd5 ba5.5k sqft1412 N 134th Cir, Omaha, NE 68154For SaleMLS ID #22618182, TJ Jackson, BHHS Ambassador Real Estate. GPRMLS
- $899,0004 bd6 ba5k sqft409 N Martin Dr, Bellevue, NE 68005For SaleMLS ID #22619627, Mary McKenna, Meraki Realty Group. GPRMLS
