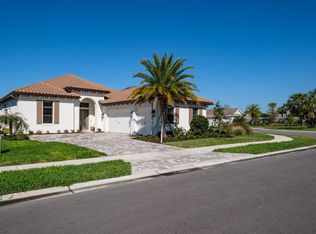
One or more photo(s) has been virtually staged. Welcome to the most desirable gated community of Wesley Chapel River's Edge where your Florida luxury resort life can begin right away in a brand new house. No more waiting or worrying about supply chain and labor shortages! The newly build community offers resort pool with spa, tennis courts, luxurious clubhouse, Pet park, walking trails, fitness studio, game room and a Lifestyle manager who coordinates various fun activities all throughout the year. While on the home front, this East facing Acadia model with more than 60K plus in upgraded options fulfills all your requirements of living the Floridian dream. The open kitchen plan with upgraded extended quartz counters along with large central island is a chef's dream, offering plenty of space for food and socializing. Friends and family members can lounge in the spacious Gathering room with voluminous two story high ceilings and plenty of natural light, opening to the back porch with three sliding doors. The backyard is really large enough for you to design your own private retreat with pool and sauna surrounded by tropical landscape. The back porch is already plumbed for outdoor kitchen. The butler's pantry connects the kitchen to the separate formal dining room for all the holiday gatherings. The master bedroom is conveniently located on the first floor, with a beautiful spa like bathroom. The en suite bathroom boasts an extra large shower stall with tiles all the way up to the ceiling , dual sinks and separate water closet, and a large walk in closet. The remaining three bedrooms are upstairs with a large loft and a special small reading space overlooking the study downstairs. The house is located on a dead end street, so less traffic and more private. .Come and see this incredible home in a beautiful community that is not too far from University of South Florida, Advent Health Hospital, Ice arena ,plenty of restaurants, Costco, Outlet malls and highway exits for all your traveling needs. You do not want to miss this opportunity!
Sold for $870,000
$870,000
2623 Alluvial Way, Wesley Chapel, FL 33543
4beds
4,006sqft
Single Family Residence
Built in 2023
0.28 Acres Lot
$867,900 Zestimate®
$217/sqft
$3,829 Estimated rent
Home value
$867,900
$825,000 - $920,000
$3,829/mo
Zestimate® history
Owner options
List your home for rent
$3,829/mo
Rent Zestimate®
Find your next renter with Zillow Rental Manager. Plus, with online applications, you can quickly screen prospective tenants – for free.
$3,829/mo
Rent Zestimate®
Refinance and save
$6,092/mo
Est. payment
Refinancing to a lower rate could help reduce your monthly payments and save thousands over the life of the loan.
$6,092/mo
Est. payment
Explore your selling options
Work with a Zillow partner agent
Leverage their expertise and Zillow's premium Showcase listings to get your home seen by more buyers.
Get startedList with your own agent
Get your home in front of millions of buyers by listing it on Zillow.
Learn how to do itSell it yourself
Take full control of how buyers see your home on Zillow by listing For Sale by Owner (FSBO).
List your homeWhat's special
Zillow last checked:
Listing updated:
Listed by:
Sachi Deschenes 813-760-4396,
LA ROSA REALTY THE ELITE LLC 813-805-6700
Bought with:
Fadia Bazzi, 3105208
AGILE GROUP REALTY
Source: Stellar MLS,MLS#: U8214966 Originating MLS: Tampa
Originating MLS: Tampa
Facts & features
Interior
Bedrooms & bathrooms
- Bedrooms: 4
- Bathrooms: 4
- Full bathrooms: 3
- 1/2 bathrooms: 1
Rooms
- Room types: Dining Room, Loft
Primary bedroom
- Level: First
- Dimensions: 15x23
Bedroom 2
- Level: Second
- Dimensions: 14x13
Bedroom 3
- Level: Second
- Dimensions: 11x15
Bedroom 4
- Level: Second
- Dimensions: 11x16
Den
- Level: First
- Dimensions: 11x15
Dining room
- Level: First
- Dimensions: 11x14
Great room
- Level: First
- Dimensions: 18x19
Kitchen
- Features: Kitchen Island, Pantry
- Level: First
- Dimensions: 9x10
Laundry
- Level: First
- Dimensions: 6x10
Loft
- Level: Second
- Dimensions: 11x10
Heating
- Central, Electric
Cooling
- Central Air
Appliances
- Included: Convection Oven, Dishwasher, Disposal, Range, Range Hood, Refrigerator, Tankless Water Heater
- Laundry: Inside, Laundry Room
Features
- High Ceilings, Primary Bedroom Main Floor, Open Floorplan, Thermostat, Tray Ceiling(s), Walk-In Closet(s)
- Flooring: Carpet, Ceramic Tile
- Doors: Sliding Doors
- Windows: Blinds, ENERGY STAR Qualified Windows
- Has fireplace: No
Interior area
- Total structure area: 4,480
- Total interior livable area: 4,006 sqft
Property
Parking
- Total spaces: 2
- Parking features: Driveway, Garage Door Opener, Ground Level
- Attached garage spaces: 2
- Has uncovered spaces: Yes
Features
- Levels: Two
- Stories: 2
- Patio & porch: Covered, Patio, Rear Porch
- Exterior features: Irrigation System, Rain Gutters, Sidewalk
- Fencing: Fenced,Vinyl
- Has view: Yes
- View description: Garden
Lot
- Size: 0.28 Acres
- Features: Level, Sidewalk, Street Dead-End
- Residential vegetation: Trees/Landscaped
Details
- Parcel number: 3026210030000000140
- Zoning: RES
- Special conditions: None
Construction
Type & style
- Home type: SingleFamily
- Architectural style: Other
- Property subtype: Single Family Residence
Materials
- Block, Stucco
- Foundation: Slab
- Roof: Tile
Condition
- Completed
- New construction: Yes
- Year built: 2023
Details
- Builder model: Acadia
- Builder name: Taylor Morrison
Utilities & green energy
- Sewer: Public Sewer
- Water: Public
- Utilities for property: BB/HS Internet Available, Cable Available, Electricity Connected, Natural Gas Connected, Public, Sewer Connected, Sprinkler Recycled, Water Connected
Community & HOA
Community
- Features: Community Mailbox, Deed Restrictions, Gated Community - No Guard, Sidewalks
- Security: Smoke Detector(s)
- Pet fee: $0 monthly
- Subdivision: RIVER'S EDGE
HOA
- Has HOA: Yes
- Amenities included: Clubhouse, Fitness Center, Gated, Pool, Recreation Facilities, Tennis Court(s)
- HOA fee: $218 monthly
- HOA name: Castle Group-Maria Rodeiro
- HOA phone: 813-587-2938
Location
- Region: Wesley Chapel
Financial & listing details
- Price per square foot: $217/sqft
- Tax assessed value: $794,853
- Annual tax amount: $2,604
- Date on market: 9/25/2023
- Cumulative days on market: 223 days
- Listing terms: Cash,Conventional,FHA,VA Loan
- Ownership: Fee Simple
- Total actual rent: 0
- Electric utility on property: Yes
- Road surface type: Paved, Asphalt
Price history
| Date | Event | Price |
|---|---|---|
| 6/3/2024 | Sold | $870,000-3.2%$217/sqft |
Source:  Stellar MLS #U8214966 Report a problem Stellar MLS #U8214966 Report a problem | ||
| 5/6/2024 | Pending sale | $899,000$224/sqft |
Source: Stellar MLS #U8214966 Report a problem | ||
| 2/26/2024 | Price change | $899,000+1.6%$224/sqft |
Source: Stellar MLS #U8214966 Report a problem | ||
| 2/20/2024 | Price change | $885,000-4.3%$221/sqft |
Source: Stellar MLS #U8214966 Report a problem | ||
| 1/8/2024 | Price change | $925,000-3.6%$231/sqft |
Source: Stellar MLS #U8214966 Report a problem | ||
| 9/25/2023 | Listed for sale | $960,000+26.7%$240/sqft |
Source: Stellar MLS #U8214966 Report a problem | ||
| 4/4/2023 | Sold | $757,600$189/sqft |
Source: Public Record Report a problem | ||
Public tax history
| Year | Property taxes | Tax assessment |
|---|---|---|
| 2024 | $15,643 +440.3% | $794,853 +9.2% |
| 2023 | $2,895 +11.2% | $727,619 +1996.9% |
| 2022 | $2,605 -9.9% | $34,700 +21% |
| 2021 | $2,892 | $28,686 |
Find assessor info on the county website
Neighborhood: 33543
Nearby homes
- $901,300-- bd3 ba3.9k sqft2609 Alluvial Way, Wesley Chapel, FL 33543Off Market
- $1,100,0003 bd5 ba3k sqft2651 Alluvial Way, Wesley Chapel, FL 33543For Sale
- $925,200-- bd3 ba3k sqft2608 Yacht Pl, Wesley Chapel, FL 33543Off Market
- $1,223,900-- bd3 ba4.3k sqft2620 Alluvial Way, Wesley Chapel, FL 33543Sold
- $1,185,700-- bd5 ba5.1k sqft2606 Alluvial Way, Wesley Chapel, FL 33543Sold
- $1,256,0046 bd6 ba5k sqft2634 Alluvial Way, Wesley Chapel, FL 33543Sold
- $855,0004 bd4 ba4k sqft2677 Alluvial Way, Wesley Chapel, FL 33543Sold
- $829,9713 bd4 ba2.9k sqft34066 Torrent Ln, Wesley Chapel, FL 33543Sold
Nearby schools
GreatSchools rating
- 1/10Chester W. Taylor, Jr. Elementary SchoolGrades: PK-5Distance: 1.2 mi
- 3/10Raymond B. Stewart Middle SchoolGrades: 6-8Distance: 5.4 mi
- 2/10Zephyrhills High SchoolGrades: 9-12Distance: 5.8 mi
Schools provided by the listing agent
- Elementary: Chester W Taylor Elemen-PO
- Middle: Raymond B Stewart Middle-PO
- High: Zephryhills High School-PO
Source: Stellar MLS. This data may not be complete. We recommend contacting the local school district to confirm school assignments for this home.
Get a cash offer in 3 minutes
Find out how much your home could sell for in as little as 3 minutes with a no-obligation cash offer.
Estimated market value
$867,900
Get a cash offer in 3 minutes
Find out how much your home could sell for in as little as 3 minutes with a no-obligation cash offer.
Estimated market value
$867,900
- Florida
- Pasco County
- Wesley Chapel
- 33543
- 2623 Alluvial Way
Nearby cities
Nearby neighborhoods
Nearby zip codes
Other Wesley Chapel Topics
