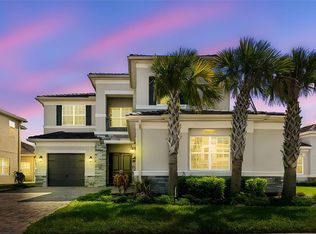
Under contract-accepting backup offers. Welcome to luxurious living in the prestigious, gated River’s Edge community. Stunning Taylor Morrison home perfectly combines luxury, style & functionality. Built in 2022. With over 3,000 sq.ft. this magnificent, immaculate, one-story executive pool home offers 3 bdrms, a study, 3 full bathrooms, 2 half baths and an oversized 3-car garage. Pavered driveway brings you to elegant double glass doors and into the truly open concept floor plan. Gorgeous wood flooring flows throughout the bedrooms and main living area. Formal dining room features trey ceiling, transom window, beverage center with white shaker cabinets including lighted upper cabinets, quartz counters with SS sink, designer tile backsplash & beverage fridge. Stunning gourmet kitchen will impress the finest chef with the oversized island, quartz counters, soft close wood cabinetry with crown molding, upper and lower cabinet lighting, breakfast bar with lower cabinetry, farmhouse sink, hood, SS appliances including GE Monogram built-in convection oven, microwave, 6-burner gas cooktop, dishwasher and a GE Cafe refrigerator. The kitchen provides an abundance of counter space for preparing and entertaining family and friends. Enormous walk-in pantry with wood shelving is the ultimate space needed for serving and storage. Separate large eat-in area compliments the kitchen with sliding glass doors overlooking the fabulous pool views. Kitchen overlooks spacious great room boasting trey ceiling, transom window and sliding glass doors to the outdoor lanai. Living and entertaining is extended with your outdoor oasis. Magnificent travertine tile lanai, enormous pool with pebbletech finish, vaulted mansared screen enclosure, outdoor shower, cabana pool half bathroom, two large, covered areas with poolside kitchen boasting granite counters, beverage fridge, grill and sink and an additional covered space includes a sitting area with a mounted TV and cozy gas fireplace for year-round entertainment. Split bedroom floor plan is ideal for privacy with spacious primary bedroom located in the rear of the home offering trey ceiling w/crown molding, transom windows, 2 walk-in closets with custom closet systems, ensuite bath features dual vanities with wood cabinetry, quartz counters with undermount sinks, dressing/makeup area, garden tub, water closet and frameless glass walk-in shower with designer tile accents. Two additional bedrooms located at the front of the home each boast crown molding and a private ensuite. The second half bath is perfectly situated in the hallway for guests’ convenience. Double door entry to the private study with trey ceilings is perfect for home office or separate sitting area. Laundry room is ideally located inside the home just off the garage entrance and features a utility sink and separate linen center with upper and lower cabinetry making a great folding area... GE Profile washer & dryer convey! Other notable upgrades include central vacuum, epoxy flooring in garage, living room and outdoor area are pre-wired for surround sound. River’s Edge residents enjoy the full River Landing community. It is a master planned community with remarkable amenities and provides a resort-style lifestyle. The impressive array of amenities include a fabulous pool, clubhouse & fitness center, tennis & basketball courts, soccer field, playground, dog park. A stunning home in a sought-after community offering the best of Forida living!
Under contract
Price cut: $59K (6/23)
$1,100,000
2651 Alluvial Way, Wesley Chapel, FL 33543
3beds
3,062sqft
:
Get pre-qualified$7,405/mo
Single Family Residence
Built in 2022
0.32 Acres Lot
$1,059,700 Zestimate®
$359/sqft
$279/mo HOA
What's special
Oversized islandTransom windowQuartz countersStunning gourmet kitchenEpoxy flooring in garageElegant double glass doorsTransom windows
- 132 days |
- 431 |
- 9 |
Zillow last checked:
Listing updated:
Listed by:
Nancy Leslie 727-789-5555,
RE/MAX REALTEC GROUP INC 727-789-5555
Source: Stellar MLS,MLS#: TB8485600 Originating MLS: Suncoast Tampa
Originating MLS: Suncoast Tampa
Facts & features
Interior
Bedrooms & bathrooms
- Bedrooms: 3
- Bathrooms: 5
- Full bathrooms: 3
- 1/2 bathrooms: 2
Rooms
- Room types: Den/Library/Office, Dining Room, Great Room, Utility Room
Primary bedroom
- Features: Built-In Shower Bench, Dual Sinks, En Suite Bathroom, Makeup/Vanity Space, Stone Counters, Tub with Separate Shower Stall, Water Closet/Priv Toilet, Walk-In Closet(s)
- Level: First
- Area: 224 Square Feet
- Dimensions: 14x16
Bedroom 2
- Features: En Suite Bathroom, Single Vanity, Stone Counters, Tub With Shower, Walk-In Closet(s)
- Level: First
Bedroom 3
- Features: En Suite Bathroom, Shower No Tub, Single Vanity, Stone Counters, Built-in Closet
- Level: First
- Area: 144 Square Feet
- Dimensions: 12x12
Den
- Level: First
- Area: 192 Square Feet
- Dimensions: 12x16
Dining room
- Features: Wet Bar
- Level: First
- Area: 165 Square Feet
- Dimensions: 11x15
Great room
- Level: First
- Area: 336 Square Feet
- Dimensions: 16x21
Kitchen
- Features: Breakfast Bar, Pantry
- Level: First
- Area: 360 Square Feet
- Dimensions: 18x20
Heating
- Central, Electric
Cooling
- Central Air
Appliances
- Included: Oven, Convection Oven, Cooktop, Dishwasher, Disposal, Dryer, Gas Water Heater, Range Hood, Refrigerator, Tankless Water Heater, Washer, Wine Refrigerator
- Laundry: Inside, Laundry Room
Features
- Ceiling Fan(s), Central Vacuum, Crown Molding, Eating Space In Kitchen, High Ceilings, Open Floorplan, Solid Wood Cabinets, Split Bedroom, Stone Counters, Thermostat, Tray Ceiling(s), Walk-In Closet(s)
- Flooring: Tile, Hardwood
- Doors: Outdoor Kitchen, Outdoor Shower, Sliding Doors
- Windows: Blinds
- Has fireplace: Yes
- Fireplace features: Gas, Outside
Interior area
- Total structure area: 4,250
- Total interior livable area: 3,062 sqft
Video & virtual tour
Property
Parking
- Total spaces: 3
- Parking features: Driveway, Garage Door Opener, Garage Faces Side, Oversized
- Attached garage spaces: 3
- Has uncovered spaces: Yes
Features
- Levels: One
- Stories: 1
- Patio & porch: Covered, Patio, Porch, Rear Porch, Screened
- Exterior features: Irrigation System, Outdoor Kitchen, Outdoor Shower, Private Mailbox, Rain Gutters, Sidewalk
- Has private pool: Yes
- Pool features: Child Safety Fence, Gunite, In Ground, Outside Bath Access, Screen Enclosure
Lot
- Size: 0.32 Acres
- Features: Cul-De-Sac, Landscaped, Oversized Lot, Sidewalk
- Residential vegetation: Mature Landscaping, Trees/Landscaped
Details
- Additional structures: Outdoor Kitchen
- Parcel number: 2126300030000000160
- Zoning: MPUD
- Special conditions: None
Construction
Type & style
- Home type: SingleFamily
- Architectural style: Contemporary
- Property subtype: Single Family Residence
Materials
- Block, Stucco
- Foundation: Slab
- Roof: Tile
Condition
- New construction: No
- Year built: 2022
Details
- Builder model: Lincoln
- Builder name: Taylor Morrison
Utilities & green energy
- Sewer: Public Sewer
- Water: Public
- Utilities for property: Cable Available, Electricity Connected, Natural Gas Connected, Phone Available, Public, Sewer Connected, Sprinkler Recycled, Street Lights, Water Connected
Community & HOA
Community
- Features: Community Mailbox, Deed Restrictions, Dog Park, Fitness Center, Gated Community - No Guard, Irrigation-Reclaimed Water, Playground, Pool, Racquetball, Sidewalks, Tennis Court(s)
- Security: Smoke Detector(s)
- Pet fee: $0 monthly
- Subdivision: RIVER'S EDGE
HOA
- Has HOA: Yes
- Amenities included: Clubhouse, Fitness Center, Gated, Park, Playground, Pool, Recreation Facilities, Tennis Court(s)
- Services included: Common Area Taxes, Community Pool, Pool Maintenance, Recreational Facilities, Trash
- HOA fee: $279 monthly
- HOA name: Castle Group /Gabrielle Leendertz
- HOA phone: 813-587-2938
Location
- Region: Wesley Chapel
Financial & listing details
- Price per square foot: $359/sqft
- Tax assessed value: $721,922
- Annual tax amount: $13,983
- Date on market: 3/12/2026
- Cumulative days on market: 124 days
- Listing terms: Cash,Conventional,VA Loan
- Ownership: Fee Simple
- Total actual rent: 0
- Electric utility on property: Yes
- Road surface type: Paved
Estimated market value
$1,059,700
$1.01M - $1.11M
$3,963/mo
Price history
| Date | Event | Price |
|---|---|---|
| 7/8/2026 | Contingent | $1,100,000$359/sqft |
Source:  Stellar MLS #TB8485600 Report a problem Stellar MLS #TB8485600 Report a problem | ||
| 7/2/2026 | Pending sale | $1,100,000$359/sqft |
Source: Stellar MLS #TB8485600 Report a problem | ||
| 6/23/2026 | Price change | $1,100,000-5.1%$359/sqft |
Source: Stellar MLS #TB8485600 Report a problem | ||
| 4/30/2026 | Price change | $1,159,000-3.3%$379/sqft |
Source: Stellar MLS #TB8485600 Report a problem | ||
| 3/12/2026 | Listed for sale | $1,199,000+21%$392/sqft |
Source: Stellar MLS #TB8485600 Report a problem | ||
| 1/10/2023 | Sold | $990,900$324/sqft |
Source: Public Record Report a problem | ||
Public tax history
| Year | Property taxes | Tax assessment |
|---|---|---|
| 2024 | $14,407 +8% | $721,922 +9% |
| 2023 | $13,338 +409.6% | $662,561 +1778.5% |
| 2022 | $2,617 -9.7% | $35,270 +21% |
| 2021 | $2,899 | $29,160 |
Find assessor info on the county website
Monthly payment
Est. payment
Payment breakdown
Explore the cost of this home by adjusting the details. Changes won't be saved.Climate risks
Neighborhood: 33543
Nearby schools
GreatSchools rating
- 1/10Chester W. Taylor, Jr. Elementary SchoolGrades: PK-5Distance: 1.2 mi
- 3/10Raymond B. Stewart Middle SchoolGrades: 6-8Distance: 5.4 mi
- 2/10Zephyrhills High SchoolGrades: 9-12Distance: 5.8 mi
Schools provided by the listing agent
- Elementary: Chester W Taylor Elemen-PO
- Middle: Raymond B Stewart Middle-PO
- High: Zephryhills High School-PO
Source: Stellar MLS. This data may not be complete. We recommend contacting the local school district to confirm school assignments for this home.
- $855,0004 bd4 ba4k sqft2677 Alluvial Way, Wesley Chapel, FL 33543Sold

- $870,0004 bd4 ba4k sqft2623 Alluvial Way, Wesley Chapel, FL 33543Sold
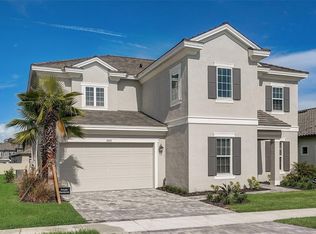
- $885,100-- bd3 ba3k sqft2650 Yacht Pl, Wesley Chapel, FL 33543Off Market
- $901,300-- bd3 ba3.9k sqft2609 Alluvial Way, Wesley Chapel, FL 33543Off Market
- $900,0005 bd5 ba4.1k sqft2652 Alluvial Way, Wesley Chapel, FL 33543Sold
- $1,256,0046 bd6 ba5k sqft2634 Alluvial Way, Wesley Chapel, FL 33543Sold
- $889,9005 bd4 ba3.6k sqft2686 Yacht Pl, Wesley Chapel, FL 33543Sold
- $1,223,900-- bd3 ba4.3k sqft2620 Alluvial Way, Wesley Chapel, FL 33543Sold
A local agent can set up tours, give advice and negotiate with sellers.
A local lender can help you make sure your offer is ready when you are.
Similar homes
- $1,000,0004 bd4 ba3.4k sqft2639 Yacht Pl, Wesley Chapel, FL 33543For Sale
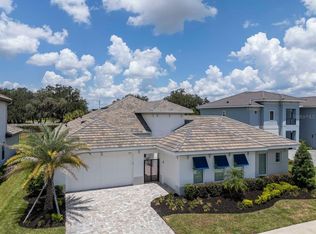
 MLS ID #TB8524507, Trish McCullough-Johnson, COLDWELL BANKER REALTY. Stellar MLS
 - $1,099,0006 bd5 ba4k sqft30351 Tristania Ct, Wesley Chapel, FL 33543For Sale
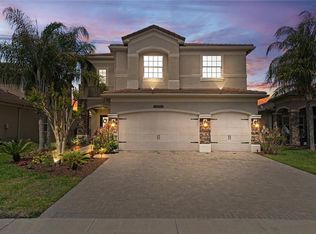 MLS ID #TB8495701, Johane Bucaille, PLLC, COLDWELL BANKER REALTY. Stellar MLS
 - $1,149,9005 bd5 ba4.4k sqft3839 San Vito Dr, Wesley Chapel, FL 33543For Sale
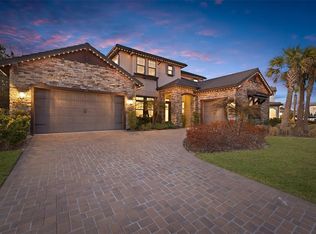 MLS ID #TB8472445, Trenton Howell, FUTURE HOME REALTY INC. Stellar MLS
 - $990,0005 bd6 ba4.1k sqft3416 Acacia Bay Ave, Wesley Chapel, FL 33543For Sale
 MLS ID #TB8482643, Carolyn Tasillo, PREMIER SOTHEBY'S INTL REALTY. Stellar MLS
 - $825,0003 bd4 ba3.1k sqft2213 Hollow Forest Ct, Wesley Chapel, FL 33543For SaleMLS ID #TB8508124, Lora Brennan, PREMIER SOTHEBYS INTL REALTY. Stellar MLS
- $767,0003 bd3 ba2.5k sqft32203 Mahogany Valley Dr, Wesley Chapel, FL 33543For SaleMLS ID #TB8499174, Nataliya Fillers, FUTURE HOME REALTY INC. Stellar MLS
- $1,300,0004 bd4 ba3.7k sqft30218 Fairway Dr, Zephyrhills, FL 33543For SaleMLS ID #TB8526715, Jason Catalanotto, LPT REALTY, LLC. Stellar MLS
- $1,389,0005 bd5 ba4.2k sqft33774 Castaway Loop, Wesley Chapel, FL 33543For SaleMLS ID #TB8516987, Adaliz Aponte, DALTON WADE INC. Stellar MLS
- $929,5006 bd5 ba4.1k sqft32490 Tree Of Life Ave, Wesley Chapel, FL 33543For SaleMLS ID #TB8491414, Lehany Gonzalez, KELLER WILLIAMS TAMPA CENTRAL. Stellar MLS
- $729,0004 bd3 ba2.8k sqft1629 Salmonberry St, Zephyrhills, FL 33543For SaleMLS ID #W7886958, Rhea Jeffrey, LLC, INVESTMENT FLORIDA REALTY LLC. Stellar MLS
- $590,0004 bd4 ba2.8k sqft32430 Bannack Ln, Wesley Chapel, FL 33543For SaleMLS ID #TB8494101, Carrie Frederickson, BHHS FLORIDA PROPERTIES GROUP. Stellar MLS
- $789,0003 bd3 ba2.3k sqft29534 Ginnetto Dr, Wesley Chapel, FL 33543For SaleMLS ID #TB8524564, Karen Tillman-Gosselin, BHHS FLORIDA PROPERTIES GROUP. Stellar MLS
- $650,0004 bd4 ba2.9k sqft3326 Acacia Bay Ave, Wesley Chapel, FL 33543For SaleMLS ID #TB8485507, Maria Hoffman, KELLER WILLIAMS RLTY NEW TAMPA. Stellar MLS
- $1,350,0004 bd4 ba3.6k sqft4866 Freccia Loop, Wesley Chapel, FL 33543For SaleMLS ID #TB8505403, Rajesh Patel, BHHS FLORIDA PROPERTIES GROUP. Stellar MLS
- $655,0004 bd4 ba2.9k sqft3281 Great Banyan Way, Wesley Chapel, FL 33543For SaleMLS ID #TB8503678, Sheryl Berthelot, LPT REALTY, LLC. Stellar MLS
- $829,9004 bd4 ba3.2k sqft29657 Picana Ln, Wesley Chapel, FL 33543For SaleMLS ID #TB8492559, Sazan Powers, AGILE GROUP REALTY. Stellar MLS
- $824,9005 bd5 ba4k sqft2495 Oakwood Preserve Dr, Wesley Chapel, FL 33543For SaleMLS ID #TB8494998, Jennifer Abreu, LOMBARDO TEAM REAL ESTATE LLC. Stellar MLS
- $670,0005 bd4 ba2.9k sqft3541 Great Banyan Way, Wesley Chapel, FL 33543For SaleMLS ID #TB8523078, Hilda Conrad, KAP RATE LIVING LLC. Stellar MLS
- $900,0005 bd4 ba3.5k sqft8761 Drummer Plank Dr, Wesley Chapel, FL 33545For SaleMLS ID #TB8518026, Geri Sanchez, FRANK ALBERT REALTY. Stellar MLS
- $875,0003 bd3 ba3k sqft4795 Freccia Loop, Wesley Chapel, FL 33543For SaleMLS ID #TB8503049, Karen Tillman-Gosselin, BHHS FLORIDA PROPERTIES GROUP. Stellar MLS
