One or more photo(s) has been virtually staged. Price Reduced! Seller motivated! Welcome to this brand new Taylor Morrison home in River’s edge, one of Wesley Chapel’s most desirable communities, where your Florida luxury resort life is ready to begin. No more waiting! The community offers a resort pool with spa, tennis courts, a luxurious clubhouse, a pet park, walking trails, fitness studio, game room and a Lifestyle manager who coordinates fun activities throughout the year. This east facing Acadia model includes more than $60,000 in upgrades to complete your Floridian dream home. The open kitchen plan offers upgraded counters and a large central island that is a chef's dream. A butler's pantry connects the kitchen to a separate formal dining room for all the holiday gatherings. Friends and family can lounge in the spacious gathering room with two story high ceilings and plenty of natural light, opening through three sliding doors to a o a back porch plumbed for an outdoor kitchen. The backyard is large enough to add a pool and design a private retreat surrounded by a tropical landscape. The master bedroom is conveniently located on the first floor, away from the second floor loft/game room and exuberant gamers. The en suite bathroom boasts an extra large shower stall with tiles to the ceiling, dual sinks and a separate water closet. A large walk-in closet will accommodate any wardrobe. The remaining three bedrooms are upstairs along with a large loft and a special small reading space overlooking the study downstairs. The house is located on CUL-DE-SAC, so less traffic and more privacy. Come and see this incredible home with all the essential features in a beautiful community close to USF, Advent and Baycare Hospitals, Wiregrass Mall, Tampa Premium Outlets, big box retailers (Sams and Costco), public Charter schools, private academies and quick highway access for your commuting and traveling needs.
Sold for $855,000
$855,000
2677 Alluvial Way, Wesley Chapel, FL 33543
4beds
4,006sqft
Single Family Residence
Built in 2023
0.28 Acres Lot
$859,100 Zestimate®
$213/sqft
$3,748 Estimated rent
Home value
$859,100
$816,000 - $911,000
$3,748/mo
Zestimate® history
Owner options
List your home for rent
$3,748/mo
Rent Zestimate®
Find your next renter with Zillow Rental Manager. Plus, with online applications, you can quickly screen prospective tenants – for free.
$3,748/mo
Rent Zestimate®
Refinance and save
$6,016/mo
Est. payment
Refinancing to a lower rate could help reduce your monthly payments and save thousands over the life of the loan.
$6,016/mo
Est. payment
Explore your selling options
Work with a Zillow partner agent
Leverage their expertise and Zillow's premium Showcase listings to get your home seen by more buyers.
Get startedList with your own agent
Get your home in front of millions of buyers by listing it on Zillow.
Learn how to do itSell it yourself
Take full control of how buyers see your home on Zillow by listing For Sale by Owner (FSBO).
List your homeWhat's special
Back porchTennis courtsLarge loftLarge central islandOutdoor kitchenSpecial small reading spaceTampa premium outlets
Zillow last checked:
Listing updated:
Listed by:
Sachi Deschenes 813-760-4396,
LA ROSA REALTY THE ELITE LLC 813-805-6700
Bought with:
Ovais Syed, 3379470
STAR BAY REALTY CORP.
Source: Stellar MLS,MLS#: U8199777 Originating MLS: Tampa
Originating MLS: Tampa
Facts & features
Interior
Bedrooms & bathrooms
- Bedrooms: 4
- Bathrooms: 4
- Full bathrooms: 3
- 1/2 bathrooms: 1
Rooms
- Room types: Den/Library/Office, Dining Room, Great Room, Utility Room, Loft
Primary bedroom
- Features: En Suite Bathroom, Walk-In Closet(s)
- Level: First
- Dimensions: 15x23
Bedroom 2
- Features: Built-in Closet
- Level: Second
- Dimensions: 14x13
Bedroom 3
- Level: Second
- Dimensions: 11x15
Bedroom 4
- Level: Second
- Dimensions: 11x16
Den
- Level: First
- Dimensions: 11x15
Dining room
- Level: First
- Dimensions: 11x14
Great room
- Level: First
- Dimensions: 18x19
Kitchen
- Features: Stone Counters
- Level: First
- Dimensions: 9x10
Laundry
- Level: First
- Dimensions: 6x10
Loft
- Level: Second
- Dimensions: 11x10
Heating
- Central, Electric, Zoned
Cooling
- Central Air
Appliances
- Included: Oven, Dishwasher, Disposal, Microwave, Range, Range Hood, Refrigerator, Tankless Water Heater
- Laundry: Inside, Laundry Room
Features
- Eating Space In Kitchen, High Ceilings, Kitchen/Family Room Combo, Primary Bedroom Main Floor, Open Floorplan, Stone Counters, Thermostat
- Flooring: Carpet, Ceramic Tile
- Doors: Sliding Doors
- Windows: Blinds
- Basement: Other
- Has fireplace: No
Interior area
- Total structure area: 4,480
- Total interior livable area: 4,006 sqft
Property
Parking
- Total spaces: 2
- Parking features: Driveway, Garage Door Opener, Ground Level
- Attached garage spaces: 2
- Has uncovered spaces: Yes
Features
- Levels: Two
- Stories: 2
- Patio & porch: Covered
- Exterior features: Irrigation System, Rain Gutters, Sidewalk
- Fencing: Vinyl
- Has view: Yes
- View description: Garden
Lot
- Size: 0.28 Acres
- Dimensions: 60 x 37 x 202 x 44 x 15
- Features: Cul-De-Sac, Irregular Lot, Landscaped, Level, Sidewalk
- Residential vegetation: Trees/Landscaped
Details
- Parcel number: 2126300030000000170
- Zoning: MPUD
- Special conditions: None
Construction
Type & style
- Home type: SingleFamily
- Architectural style: Other
- Property subtype: Single Family Residence
Materials
- Stucco
- Foundation: Block
- Roof: Tile
Condition
- Completed
- New construction: Yes
- Year built: 2023
Details
- Builder model: Acadia
- Builder name: Taylor Morrison
- Warranty included: Yes
Utilities & green energy
- Sewer: Public Sewer
- Water: None
- Utilities for property: Cable Available, Electricity Connected, Natural Gas Connected, Public, Sprinkler Recycled, Water Connected
Community & HOA
Community
- Features: Community Mailbox, Deed Restrictions, Sidewalks
- Pet fee: $0 monthly
- Subdivision: RIVER'S EDGE
HOA
- Has HOA: Yes
- Amenities included: Clubhouse, Fitness Center, Gated, Pool, Recreation Facilities, Tennis Court(s)
- HOA fee: $218 monthly
- HOA name: Castle Group / Maria Rodeiro
- HOA phone: 813-587-2938
Location
- Region: Wesley Chapel
Financial & listing details
- Price per square foot: $213/sqft
- Tax assessed value: $795,053
- Annual tax amount: $2,553
- Date on market: 5/6/2023
- Cumulative days on market: 362 days
- Listing terms: Cash,Conventional,FHA,VA Loan
- Ownership: Fee Simple
- Total actual rent: 0
- Electric utility on property: Yes
- Road surface type: Asphalt
Price history
| Date | Event | Price |
|---|---|---|
| 6/27/2024 | Sold | $855,000-3.4%$213/sqft |
Source:  Stellar MLS #U8199777 Report a problem Stellar MLS #U8199777 Report a problem | ||
| 5/9/2024 | Pending sale | $885,000$221/sqft |
Source: Stellar MLS #U8199777 Report a problem | ||
| 2/20/2024 | Price change | $885,000-4.3%$221/sqft |
Source: Stellar MLS #U8199777 Report a problem | ||
| 1/8/2024 | Price change | $925,000-2.6%$231/sqft |
Source: Stellar MLS #U8199777 Report a problem | ||
| 9/27/2023 | Listed for sale | $950,000$237/sqft |
Source: Stellar MLS #U8199777 Report a problem | ||
| 9/24/2023 | Pending sale | $950,000$237/sqft |
Source: Stellar MLS #U8199777 Report a problem | ||
| 8/10/2023 | Price change | $950,000-3.6%$237/sqft |
Source: Stellar MLS #U8199777 Report a problem | ||
| 7/13/2023 | Price change | $985,000-1.5%$246/sqft |
Source: Stellar MLS #U8199777 Report a problem | ||
| 5/6/2023 | Listed for sale | $999,999+32%$250/sqft |
Source: Stellar MLS #U8199777 Report a problem | ||
| 4/4/2023 | Sold | $757,600$189/sqft |
Source: Public Record Report a problem | ||
Public tax history
| Year | Property taxes | Tax assessment |
|---|---|---|
| 2024 | $15,646 +440.2% | $795,053 +9.2% |
| 2023 | $2,896 +11.2% | $727,819 +1995.6% |
| 2022 | $2,606 -9.9% | $34,730 +21% |
| 2021 | $2,892 | $28,713 |
Find assessor info on the county website
Neighborhood: 33543
Nearby homes
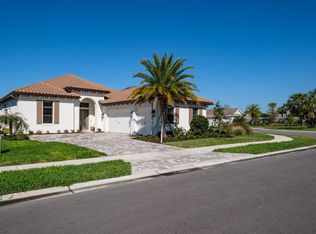
- $1,100,0003 bd5 ba3k sqft2651 Alluvial Way, Wesley Chapel, FL 33543For Sale
- $885,100-- bd3 ba3k sqft2650 Yacht Pl, Wesley Chapel, FL 33543Off Market
- $870,0004 bd4 ba4k sqft2623 Alluvial Way, Wesley Chapel, FL 33543Sold
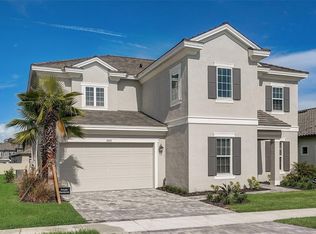
- $889,9005 bd4 ba3.6k sqft2686 Yacht Pl, Wesley Chapel, FL 33543Sold
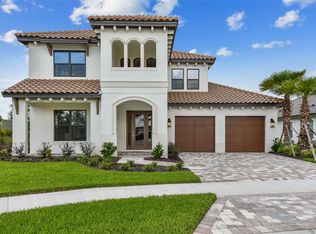
- $900,0005 bd5 ba4.1k sqft2652 Alluvial Way, Wesley Chapel, FL 33543Sold
- $1,211,700-- bd5 ba5.1k sqft2684 Alluvial Way, Wesley Chapel, FL 33543Sold
- $1,256,0046 bd6 ba5k sqft2634 Alluvial Way, Wesley Chapel, FL 33543Sold
- $901,300-- bd3 ba3.9k sqft2609 Alluvial Way, Wesley Chapel, FL 33543Off Market
Nearby schools
GreatSchools rating
- 1/10Chester W. Taylor, Jr. Elementary SchoolGrades: PK-5Distance: 1.2 mi
- 3/10Raymond B. Stewart Middle SchoolGrades: 6-8Distance: 5.3 mi
- 2/10Zephyrhills High SchoolGrades: 9-12Distance: 5.8 mi
Schools provided by the listing agent
- Elementary: Chester W Taylor Elemen-PO
- Middle: Raymond B Stewart Middle-PO
- High: Zephryhills High School-PO
Source: Stellar MLS. This data may not be complete. We recommend contacting the local school district to confirm school assignments for this home.
Get a cash offer in 3 minutes
Find out how much your home could sell for in as little as 3 minutes with a no-obligation cash offer.
Estimated market value
$859,100
Get a cash offer in 3 minutes
Find out how much your home could sell for in as little as 3 minutes with a no-obligation cash offer.
Estimated market value
$859,100
- Florida
- Pasco County
- Wesley Chapel
- 33543
- 2677 Alluvial Way
Nearby cities
Nearby neighborhoods
Nearby zip codes
Other Wesley Chapel Topics
