***SUBSTANTIAL PRICE REDUCTION*** Step into this stunning 5-bedroom, 3 full bathroom, and 2 half bathroom home, where luxury meets comfort. A grand custom staircase greets you at the entry, leading to a spectacular great room featuring 20-foot ceilings, open to the second floor, and large sliding pocket glass doors that seamlessly blend indoor and outdoor living. The gourmet kitchen boasts high-end GE Café Professional Series appliances, perfect for culinary enthusiasts. The back patio is a true entertainer’s dream, pre-plumbed for an outdoor kitchen and offering ample space to create your ideal outdoor living space. Custom window blinds, upscale lighting, and refined finishes throughout complement the open and airy layout. Additional features include a dedicated office and a versatile bonus room. Located in an exclusive gated community with resort-style amenities—enjoy a sparkling pool, pet area, Pickleball and tennis courts, a sports field, and more. Plus, you’re conveniently close to shopping, restaurants, and entertainment. Schedule your private showing today!
Sold for $900,000
$900,000
2652 Alluvial Way, Wesley Chapel, FL 33543
5beds
4,195sqft
Single Family Residence
Built in 2023
0.26 Acres Lot
$865,300 Zestimate®
$215/sqft
$4,062 Estimated rent
Home value
$865,300
$779,000 - $969,000
$4,062/mo
Zestimate® history
Owner options
List your home for rent
$4,062/mo
Rent Zestimate®
Find your next renter with Zillow Rental Manager. Plus, with online applications, you can quickly screen prospective tenants – for free.
$4,062/mo
Rent Zestimate®
Refinance and save
$6,295/mo
Est. payment
Refinancing to a lower rate could help reduce your monthly payments and save thousands over the life of the loan.
$6,295/mo
Est. payment
Explore your selling options
Work with a Zillow partner agent
Leverage their expertise and Zillow's premium Showcase listings to get your home seen by more buyers.
Get startedList with your own agent
Get your home in front of millions of buyers by listing it on Zillow.
Learn how to do itSell it yourself
Take full control of how buyers see your home on Zillow by listing For Sale by Owner (FSBO).
List your homeWhat's special
Refined finishesDedicated officeVersatile bonus roomUpscale lightingBack patioGourmet kitchenSpectacular great room
Zillow last checked:
Listing updated:
Listed by:
Julie Buckingham 352-424-3037,
HARBOR HAUS REAL ESTATE GROUP LLC 352-424-3037,
Emily Buckingham 352-467-9290,
HARBOR HAUS REAL ESTATE GROUP LLC
Bought with:
Vinh Quang Chau, 3368459
EXP REALTY LLC
Source: Stellar MLS,MLS#: T3549379 Originating MLS: Pinellas Suncoast
Originating MLS: Pinellas Suncoast
Facts & features
Interior
Bedrooms & bathrooms
- Bedrooms: 5
- Bathrooms: 5
- Full bathrooms: 3
- 1/2 bathrooms: 2
Rooms
- Room types: Attic, Bonus Room, Den/Library/Office, Dining Room, Great Room, Utility Room
Primary bedroom
- Features: Walk-In Closet(s)
- Level: First
- Dimensions: 18x18
Great room
- Level: First
- Dimensions: 21x24
Kitchen
- Level: First
- Dimensions: 14x22
Heating
- Natural Gas
Cooling
- Central Air
Appliances
- Included: Oven, Convection Oven, Cooktop, Dishwasher, Disposal, Exhaust Fan, Gas Water Heater, Microwave, Range, Range Hood, Refrigerator, Tankless Water Heater
- Laundry: Electric Dryer Hookup, Gas Dryer Hookup, Inside, Laundry Room, Washer Hookup
Features
- Cathedral Ceiling(s), Ceiling Fan(s), Crown Molding, Eating Space In Kitchen, High Ceilings, Kitchen/Family Room Combo, Open Floorplan, Primary Bedroom Main Floor, Solid Surface Counters, Solid Wood Cabinets, Split Bedroom, Tray Ceiling(s), Walk-In Closet(s)
- Flooring: Carpet, Tile
- Doors: Sliding Doors
- Windows: Shades
- Has fireplace: No
Interior area
- Total structure area: 5,329
- Total interior livable area: 4,195 sqft
Property
Parking
- Total spaces: 3
- Parking features: Garage - Attached
- Attached garage spaces: 3
Features
- Levels: Two
- Stories: 2
- Patio & porch: Covered, Front Porch, Patio
- Exterior features: Irrigation System, Storage
Lot
- Size: 0.26 Acres
- Features: Oversized Lot
- Residential vegetation: Mature Landscaping
Details
- Parcel number: 3026210030000000210
- Zoning: MPUD
- Special conditions: None
Construction
Type & style
- Home type: SingleFamily
- Architectural style: Mediterranean
- Property subtype: Single Family Residence
Materials
- Block, Stucco
- Foundation: Slab
- Roof: Tile
Condition
- New construction: No
- Year built: 2023
Details
- Builder model: Encanto
- Builder name: Taylor Morrison
Utilities & green energy
- Sewer: Public Sewer
- Water: Public
- Utilities for property: BB/HS Internet Available, Cable Available, Cable Connected, Electricity Connected, Natural Gas Connected, Public, Sewer Connected, Underground Utilities, Water Connected
Community & HOA
Community
- Pet fee: $0 monthly
- Subdivision: RIVER LNDG PH 1A3-1A4-1A5-1A6
HOA
- Has HOA: Yes
- HOA fee: $218 monthly
- HOA name: Castle Group/Daphne Labrador
- HOA phone: 754-300-1340
Location
- Region: Wesley Chapel
Financial & listing details
- Price per square foot: $215/sqft
- Tax assessed value: $851,468
- Annual tax amount: $3,174
- Date on market: 8/15/2024
- Cumulative days on market: 142 days
- Listing terms: Cash,Conventional
- Ownership: Fee Simple
- Total actual rent: 0
- Electric utility on property: Yes
- Road surface type: Asphalt, Paved
Price history
| Date | Event | Price |
|---|---|---|
| 2/5/2025 | Sold | $900,000-9.9%$215/sqft |
Source:  Stellar MLS #T3549379 Report a problem Stellar MLS #T3549379 Report a problem | ||
| 1/5/2025 | Pending sale | $999,000$238/sqft |
Source: Stellar MLS #T3549379 Report a problem | ||
| 10/21/2024 | Price change | $999,000-9.2%$238/sqft |
Source: Stellar MLS #T3549379 Report a problem | ||
| 8/15/2024 | Listed for sale | $1,100,000+10.4%$262/sqft |
Source: Stellar MLS #T3549379 Report a problem | ||
| 12/1/2023 | Sold | $996,573-0.2%$238/sqft |
Source: Stellar MLS #A4528379 Report a problem | ||
| 2/27/2023 | Pending sale | $998,958$238/sqft |
Source: Stellar MLS #A4528379 Report a problem | ||
| 1/9/2023 | Price change | $998,958-4.8%$238/sqft |
Source: Stellar MLS #A4528379 Report a problem | ||
| 6/8/2022 | Pending sale | $1,049,767$250/sqft |
Source: Stellar MLS #A4528379 Report a problem | ||
| 5/11/2022 | Price change | $1,049,767+0.5%$250/sqft |
Source: Stellar MLS #A4528379 Report a problem | ||
| 4/19/2022 | Price change | $1,044,767+4.2%$249/sqft |
Source: Stellar MLS #A4528379 Report a problem | ||
| 4/14/2022 | Price change | $1,002,767+0.4%$239/sqft |
Source: Stellar MLS #A4528379 Report a problem | ||
| 4/11/2022 | Price change | $998,952+1%$238/sqft |
Source: Stellar MLS #A4528379 Report a problem | ||
| 3/15/2022 | Listed for sale | $988,952$236/sqft |
Source: Stellar MLS #A4528379 Report a problem | ||
Public tax history
| Year | Property taxes | Tax assessment |
|---|---|---|
| 2024 | $16,065 +406.1% | $851,468 +2063.3% |
| 2023 | $3,175 +10.4% | $39,360 +10% |
| 2022 | $2,876 -11.5% | $35,790 +21% |
| 2021 | $3,250 | $29,584 |
Find assessor info on the county website
Neighborhood: 33543
Nearby homes
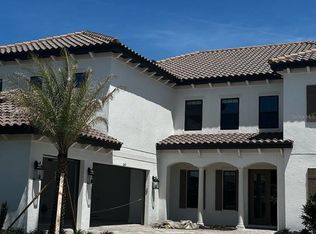
- $1,256,0046 bd6 ba5k sqft2634 Alluvial Way, Wesley Chapel, FL 33543Sold
- $1,223,900-- bd3 ba4.3k sqft2620 Alluvial Way, Wesley Chapel, FL 33543Sold
- $1,211,700-- bd5 ba5.1k sqft2684 Alluvial Way, Wesley Chapel, FL 33543Sold
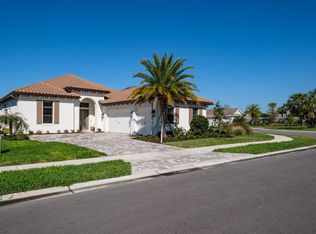
- $1,100,0003 bd5 ba3k sqft2651 Alluvial Way, Wesley Chapel, FL 33543For Sale
- $1,185,700-- bd5 ba5.1k sqft2606 Alluvial Way, Wesley Chapel, FL 33543Sold
- $855,0004 bd4 ba4k sqft2677 Alluvial Way, Wesley Chapel, FL 33543Sold
- $870,0004 bd4 ba4k sqft2623 Alluvial Way, Wesley Chapel, FL 33543Sold
- $901,300-- bd3 ba3.9k sqft2609 Alluvial Way, Wesley Chapel, FL 33543Off Market
Nearby schools
GreatSchools rating
- 1/10Chester W. Taylor, Jr. Elementary SchoolGrades: PK-5Distance: 1.2 mi
- 3/10Raymond B. Stewart Middle SchoolGrades: 6-8Distance: 5.3 mi
- 2/10Zephyrhills High SchoolGrades: 9-12Distance: 5.7 mi
Schools provided by the listing agent
- Elementary: Chester W Taylor Elemen-PO
- Middle: Raymond B Stewart Middle-PO
- High: Zephryhills High School-PO
Source: Stellar MLS. This data may not be complete. We recommend contacting the local school district to confirm school assignments for this home.
Get a cash offer in 3 minutes
Find out how much your home could sell for in as little as 3 minutes with a no-obligation cash offer.
Estimated market value
$865,300
Get a cash offer in 3 minutes
Find out how much your home could sell for in as little as 3 minutes with a no-obligation cash offer.
Estimated market value
$865,300
- Florida
- Pasco County
- Wesley Chapel
- 33543
- 2652 Alluvial Way
Nearby cities
Nearby neighborhoods
Nearby zip codes
Other Wesley Chapel Topics
