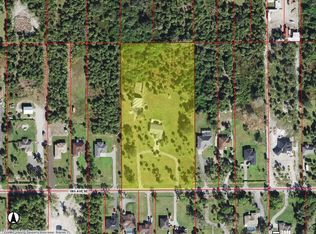
2.73 fenced acres in Golden Gate Estates, with a screened pool and no HOA. NEW ROOF, The land is all uplands, with no pits or holes in the back, so the entire lot is usable. This 3 bedroom, 2 bath home was fully remodeled in 2026. Tile floors throughout, It has a new kitchen with, stainless steel appliances and a breakfast bar, two remodeled baths with glass walk-in showers, new tile floors and fresh paint throughout, plus a new roof. The split floor plan puts the primary suite on its own side with a walk-in closet, and the vaulted living room opens to the covered lanai and pool. A gated, paved driveway leads up to the home. There is a laundry room with a utility sink, a two-car attached garage, well and septic, and plenty of room for gardens, animals or a future workshopl. Golden Gate Estates gives you space and privacy without HOA rules.Two photos are virtually staged.
For sale
$639,000
2625 12th AVE SE, NAPLES, FL 34117
3beds
1,653sqft
Single Family Residence
Built in 2000
2.73 Acres Lot
$616,700 Zestimate®
$387/sqft
$-- HOA
What's special
Screened poolTwo-car attached garageFresh paint throughoutBreakfast barNew roofTile floors throughoutGated paved driveway
- 1 day
- 242
- 35
Zillow last checked:
Listing updated:
Listed by:
Magdevys Rodriguez, PA 239-289-0749,
Coldwell Banker Realty,
Raymond Piedra 305-903-3915,
Coldwell Banker Realty
Source: SWFLMLS,MLS#: 226042164 Originating MLS: Naples
Facts & features
Interior
Bedrooms & bathrooms
- Bedrooms: 3
- Bathrooms: 2
- Full bathrooms: 2
Rooms
- Room types: Family Room, Screened Lanai/Porch, 3 Bed
Bedroom
- Dimensions: 16 x 10
Bedroom
- Dimensions: 11 x 11
Garage
- Dimensions: 23 x 20
Kitchen
- Dimensions: 12 x 10
Other
- Dimensions: 12 x 10
Living room
- Dimensions: 19 x 16
Heating
- Central
Cooling
- Ceiling Fan(s), Central Air
Appliances
- Included: Dishwasher, Dryer, Microwave, Range, Refrigerator/Freezer, Washer
- Laundry: Inside, Laundry Tub
Features
- Built-In Cabinets, Foyer, French Doors, Laundry Tub, Pantry, Smoke Detectors, Vaulted Ceiling(s), Walk-In Closet(s), Family Room, Laundry in Residence, Screened Lanai/Porch
- Flooring: Tile
- Doors: French Doors
- Windows: Storm Protection (Other)
- Has fireplace: No
Interior area
- Total structure area: 2,359
- Total interior livable area: 1,653 sqft
Property
Parking
- Total spaces: 2
- Parking features: Driveway, Attached
- Attached garage spaces: 2
- Has uncovered spaces: Yes
Features
- Stories: 1
- Patio & porch: Patio, Screened Lanai/Porch
- Has private pool: Yes
- Pool features: In Ground, Concrete, Screen Enclosure
- Fencing: Fenced
- Has view: Yes
- View description: Landscaped Area, Trees/Woods
- Waterfront features: None
Lot
- Size: 2.73 Acres
- Features: Regular
Details
- Parcel number: 40980920008
- Zoning: E
Construction
Type & style
- Home type: SingleFamily
- Architectural style: Ranch
- Property subtype: Single Family Residence
Materials
- Block, Stucco
- Foundation: Concrete Block
- Roof: Shingle
Condition
- New construction: No
- Year built: 2000
Utilities & green energy
- Sewer: Septic Tank
- Water: Well
Community & HOA
Community
- Features: Non-Gated
- Security: Smoke Detector(s)
- Subdivision: GOLDEN GATE ESTATES
HOA
- Has HOA: No
- Amenities included: None
Location
- Region: Naples
Financial & listing details
- Price per square foot: $387/sqft
- Tax assessed value: $369,076
- Annual tax amount: $1,243
- Date on market: 11/20/2026
- Lease term: Buyer Finance/Cash
- Road surface type: Paved
Estimated market value
$616,700
$586,000 - $648,000
Not available
Price history
| Date | Event | Price |
|---|---|---|
| 11/21/2026 | Listed for sale | $639,000+46.1%$387/sqft |
Source:  SWFLMLS #226042164 Report a problem | ||
| 7/9/2026 | Sold | $437,400+2916.6%$265/sqft |
Source: Public Record Report a problem | ||
| 9/27/2000 | Sold | $14,500$9/sqft |
Source: Public Record Report a problem | ||
| 2/24/2000 | Sold | $14,500$9/sqft |
Source: Public Record Report a problem | ||
Public tax history
| Year | Property taxes | Tax assessment |
|---|---|---|
| 2025 | $1,244 +6.4% | $133,768 +2.9% |
| 2024 | $1,169 +30.9% | $129,998 +3% |
| 2023 | $893 -1.5% | $126,212 +3% |
| 2022 | $907 -0.3% | $122,536 +3% |
| 2021 | $910 +2.6% | $118,967 +1.4% |
| 2020 | $887 +2.6% | $117,324 +2.3% |
| 2019 | $864 +3.2% | $114,686 +1.9% |
| 2018 | $837 -20.3% | $112,548 +2.1% |
| 2017 | $1,051 +2.4% | $110,233 +2.1% |
| 2016 | $1,026 +3.8% | $107,966 +0.7% |
| 2015 | $988 -0.5% | $107,215 +90.2% |
| 2014 | $993 +24.8% | $56,364 +2.9% |
| 2013 | $796 +2% | $54,792 +3.3% |
| 2012 | $780 +5.5% | $53,040 +6% |
| 2011 | $740 -52.2% | $50,039 -33.3% |
| 2010 | $1,549 +8.8% | $75,018 -38.4% |
| 2009 | $1,424 | $121,714 -29% |
| 2008 | $1,424 -13.3% | $171,542 +3% |
| 2007 | $1,641 -2.7% | $166,546 +2.5% |
| 2006 | $1,686 | $162,484 +3% |
| 2005 | $1,686 +2.7% | $157,751 +3% |
| 2004 | $1,642 +0.6% | $153,156 +1.9% |
| 2003 | $1,631 +1.6% | $150,300 +2.4% |
| 2002 | $1,605 -49.9% | $146,777 +1.6% |
| 2001 | $3,207 +2041.3% | $144,466 |
| 2000 | $150 | -- |
Find assessor info on the county website
Monthly payment
Est. payment
Payment breakdown
Explore the cost of this home by adjusting the details. Changes won't be saved.Climate risks
Neighborhood: Golden Gate
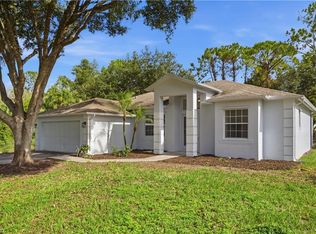
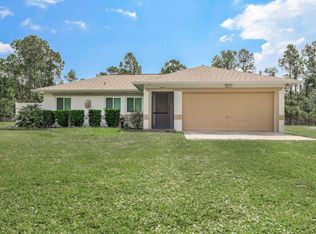
Similar homes
- $479,0003 bd2 ba1.6k sqft3642 32nd AVE SE, NAPLES, FL 34117For Sale
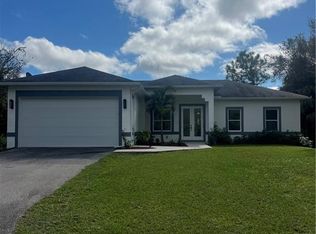
 MLS ID #226042395, Melinda Vincze Jancsi, Sun Realty International, Inc. SWFLMLS
- $569,0003 bd2 ba1.8k sqft4021 24th AVE SE, NAPLES, FL 34117For Sale
 MLS ID #226031275, Carmen Hernandez, Saggio Realty, Inc. SWFLMLS
- $544,9003 bd2 ba2k sqft330 12th ST SE, NAPLES, FL 34117For Sale
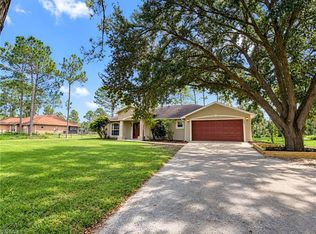 MLS ID #226037270, Robert Cuccinello, Homes and Land Brokers Inc. SWFLMLS
- $735,0003 bd2 ba2k sqft2875 18th AVE SE, NAPLES, FL 34117For Sale
 MLS ID #226026609, Cathy Petz, eXp Realty LLC. SWFLMLS
- $500,0004 bd2 ba1.4k sqft2380 Frangipani AVE, NAPLES, FL 34117For SaleMLS ID #225005089, Fred Kermani, NRT Commercial LLC. SWFLMLS
- $540,0005 bd3 ba2.3k sqft4335 18th Ave SE, Naples, FL 34117For Sale
 MLS ID #225046241, Deborah Harris, Sellstate Advantage Realty. Florida Gulf Coast MLS
- $423,0003 bd2 ba1.3k sqft2910 6th AVE SE, NAPLES, FL 34117For SaleMLS ID #226021164, Candice Jolly, Marzucco Real Estate. SWFLMLS
- $425,0003 bd2 ba1.5k sqft2430 Golden Gate BLVD E, NAPLES, FL 34117For SaleMLS ID #226035593, Jose Arias, Jr, O K Realty Inc. SWFLMLS
- $649,9004 bd3 ba1.9k sqft3471 36th AVE SE, NAPLES, FL 34117For SaleMLS ID #226020151, Enrique Laguia Hernandez, A Plus Realty. SWFLMLS
- $569,9503 bd2 ba1.6k sqft530 18th AVE NE, NAPLES, FL 34120For SaleMLS ID #226038659, Marlene Alpizar, Alpizar & Company, LLC. SWFLMLS
- $450,0003 bd2 ba1.4k sqft4575 4th AVE SE, NAPLES, FL 34117For SaleMLS ID #226012094, Oscar Velez, PA, John R Wood Properties. SWFLMLS
- $410,0003 bd2 ba1.4k sqft4720 22nd AVE SE, NAPLES, FL 34117For SaleMLS ID #226030003, Jason Zientarski, Premiere Plus Realty Company. SWFLMLS
- $924,9003 bd2 ba2.2k sqft330 17TH ST SW, NAPLES, FL 34117For SaleMLS ID #226032912, Susan Heller, EXP Realty LLC. SWFLMLS
- $699,0004 bd3 ba1.8k sqftGolden Gate Estates, Naples, FL 34120For Sale
 MLS ID #A12111154, Becky Mato PA, Mato Realty, LLC. MIAMI
- $420,0003 bd2 ba1.2k sqft841 8th ST SE, NAPLES, FL 34117For SaleMLS ID #226018887, Keri Huber, John R Wood Properties. SWFLMLS
- $740,0003 bd2 ba1.8k sqft3226 52nd AVE NE, NAPLES, FL 34120For SaleMLS ID #226038677, David Gimenez, U S Prime Realty, LLC. SWFLMLS
- $735,0004 bd3 ba1.9k sqft2950 26th AVE SE, NAPLES, FL 34117New ConstructionMLS ID #225067870, Yohanys Ortega, Unicasa Development Realty. SWFLMLS
- $600,0003 bd2 ba1.5k sqft2524 64th AVE NE, NAPLES, FL 34120For SaleMLS ID #224101346, Steven Koleno, Beycome of Florida LLC. SWFLMLS
- $677,7774 bd3 ba1.7k sqftGolden Gate Est, Naples, FL 34117For SaleMLS ID #A11982993, Richard Alzerreca, LPT Realty, LLC. MIAMI
