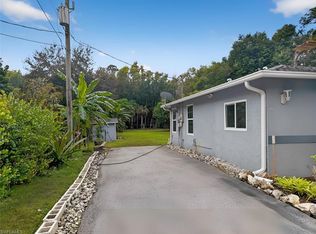
One or more photo(s) has been virtually staged, AI generated or rendered. Don't miss this single-story home situated on 2.5 acres in the desirable Golden Gate Estates community of Naples! This spacious 3-bedroom, 2-bathroom home offers approximately 2,040 square feet of living area with a functional split-bedroom floor plan, vaulted ceilings, and an inviting open living and dining area. The kitchen features granite countertops, upgraded cabinetry, and a breakfast area overlooking the main living space. The generous primary suite includes a walk-in closet, soaking tub, and separate shower. The seller just replaced both the HVAC air handler and condenser, providing a valuable update for the next owner. Surrounded by mature trees, the property offers privacy, plenty of outdoor space, and a circular paved driveway with ample parking. The expansive 2.5-acre lot provides room for outdoor activities, gardening, or future improvements. Conveniently located just west of Wilson Boulevard with easy access to Golden Gate Boulevard, shopping, dining, and all that Naples has to offer. Don't miss this opportunity to own a spacious single-story home on acreage in Golden Gate Estates!
For sale
Price cut: $20K (11/20)
$544,900
330 12th ST SE, NAPLES, FL 34117
3beds
2,040sqft
Single Family Residence
Built in 2002
2.5 Acres Lot
$-- Zestimate®
$267/sqft
$-- HOA
What's special
Single-story homeGenerous primary suiteVaulted ceilingsSoaking tubProperty offers privacyFunctional split-bedroom floor planKitchen features granite countertops
- 32 days
- 803
- 70
Likely to sell faster than
Zillow last checked:
Listing updated:
Listed by:
Robert Cuccinello 239-598-9200,
Homes and Land Brokers Inc
Source: SWFLMLS,MLS#: 226037270 Originating MLS: Naples
Facts & features
Interior
Bedrooms & bathrooms
- Bedrooms: 3
- Bathrooms: 2
- Full bathrooms: 2
Rooms
- Room types: Family Room, 3 Bed
Dining room
- Features: Eat-in Kitchen, Formal
Kitchen
- Features: Island, Pantry
Heating
- Central
Cooling
- Central Air
Appliances
- Included: Dishwasher, Dryer, Microwave, Range, Refrigerator, Washer
- Laundry: Inside, Laundry Tub
Features
- Foyer, Laundry Tub, Pantry, Volume Ceiling, Walk-In Closet(s), Window Coverings, Family Room, Laundry in Residence
- Flooring: Tile
- Windows: Window Coverings
- Has fireplace: No
Interior area
- Total structure area: 2,327
- Total interior livable area: 2,040 sqft
Property
Parking
- Total spaces: 2
- Parking features: Driveway, Attached
- Attached garage spaces: 2
- Has uncovered spaces: Yes
Features
- Stories: 1
- Has view: Yes
- View description: Landscaped Area
- Waterfront features: None
Lot
- Size: 2.5 Acres
- Features: Oversize
Details
- Parcel number: 39204680103
Construction
Type & style
- Home type: SingleFamily
- Architectural style: Ranch
- Property subtype: Single Family Residence
Materials
- Block, Stucco
- Foundation: Concrete Block
- Roof: Shingle
Condition
- New construction: No
- Year built: 2002
Utilities & green energy
- Sewer: Septic Tank
- Water: Well
Community & HOA
Community
- Features: Non-Gated
- Subdivision: GOLDEN GATE ESTATES
HOA
- Has HOA: No
- Amenities included: None
Location
- Region: Naples
Financial & listing details
- Price per square foot: $267/sqft
- Tax assessed value: $479,593
- Annual tax amount: $4,860
- Date on market: 10/20/2026
- Lease term: Buyer Finance/Cash
- Road surface type: Paved
Estimated market value
Not available
Estimated sales range
Not available
Not available
Price history
| Date | Event | Price |
|---|---|---|
| 11/20/2026 | Price change | $544,900-3.5%$267/sqft |
Source:  SWFLMLS #226037270 Report a problem | ||
| 11/5/2026 | Price change | $564,900-1.7%$277/sqft |
Source: SWFLMLS #226037270 Report a problem | ||
| 10/20/2026 | Listed for sale | $574,900+121.1%$282/sqft |
Source: SWFLMLS #226037270 Report a problem | ||
| 3/2/2015 | Sold | $260,000+526.5%$127/sqft |
Source: Public Record Report a problem | ||
| 12/6/2001 | Sold | $41,500$20/sqft |
Source: Public Record Report a problem | ||
Public tax history
| Year | Property taxes | Tax assessment |
|---|---|---|
| 2025 | $4,860 +17.3% | $409,245 +10% |
| 2024 | $4,144 +0.4% | $372,041 +10% |
| 2023 | $4,126 +5.6% | $338,219 +10% |
| 2022 | $3,907 +22.4% | $307,472 +10% |
| 2021 | $3,192 +1.2% | $279,520 +0.3% |
| 2020 | $3,153 +4.9% | $278,790 +5.6% |
| 2019 | $3,006 +6.5% | $263,881 +6.4% |
| 2018 | $2,821 -7% | $248,098 +1.4% |
| 2017 | $3,034 +0.8% | $244,652 -2.3% |
| 2016 | $3,011 -1.9% | $250,415 +49.3% |
| 2015 | $3,071 +31.4% | $167,684 +10% |
| 2014 | $2,337 +39.6% | $152,440 +10% |
| 2013 | $1,674 +10% | $138,582 +10% |
| 2012 | $1,523 +9.5% | $125,984 +8.9% |
| 2011 | $1,391 -51.7% | $115,699 -14.7% |
| 2010 | $2,883 -15.5% | $135,565 -45.2% |
| 2009 | $3,410 | $247,452 -22.3% |
| 2008 | $3,410 +63.2% | $318,521 +55.4% |
| 2007 | $2,089 -2.8% | $205,019 +2.5% |
| 2006 | $2,149 | $200,019 +3% |
| 2005 | $2,149 +2.6% | $194,193 +3% |
| 2004 | $2,095 -0.2% | $188,537 +1.9% |
| 2003 | $2,100 +709.8% | $185,022 +848.8% |
| 2002 | $259 -43.8% | $19,500 +14.7% |
| 2001 | $461 | $17,000 |
Find assessor info on the county website
Monthly payment
Est. payment
Payment breakdown
Explore the cost of this home by adjusting the details. Changes won't be saved.Climate risks
Neighborhood: Golden Gate

Similar homes
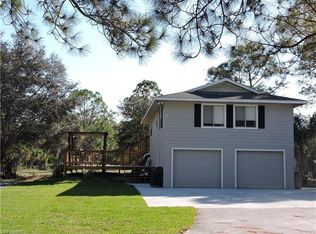
- $540,0005 bd3 ba2.3k sqft4335 18th Ave SE, Naples, FL 34117For Sale
 MLS ID #225046241, Deborah Harris, Sellstate Advantage Realty. Florida Gulf Coast MLS
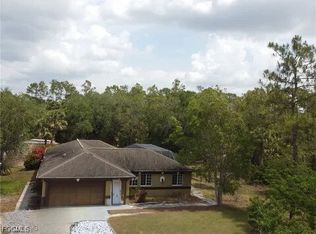
- $669,9003 bd2 ba1.8k sqft190 2nd ST SE, NAPLES, FL 34117For Sale
 MLS ID #226040849, Maria Estrella, John R Wood Properties. SWFLMLS
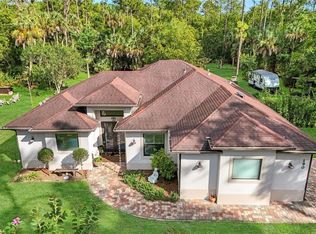
- $425,0003 bd2 ba1.5k sqft2430 Golden Gate BLVD E, NAPLES, FL 34117For Sale
 MLS ID #226035593, Jose Arias, Jr, O K Realty Inc. SWFLMLS
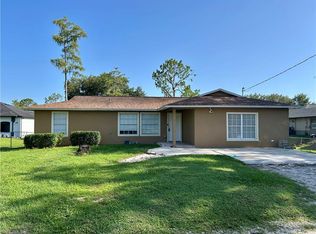
- $450,0003 bd2 ba1.2k sqft3550 23rd AVE SW, NAPLES, FL 34117For Sale
 MLS ID #226041488, Frank Fernandez, Fast Action Realty Inc. SWFLMLS
- $559,9993 bd2 ba1.7k sqft4775 Everglades BLVD N, NAPLES, FL 34120For SaleMLS ID #226036024, Zaida Broche, Mato Realty, LLC. SWFLMLS
- $423,0003 bd2 ba1.3k sqft2910 6th AVE SE, NAPLES, FL 34117For SaleMLS ID #226021164, Candice Jolly, Marzucco Real Estate. SWFLMLS
- $735,0003 bd2 ba2k sqft2875 18th AVE SE, NAPLES, FL 34117For SaleMLS ID #226026609, Cathy Petz, eXp Realty LLC. SWFLMLS
- $639,0003 bd2 ba2k sqft845 10th AVE NE, NAPLES, FL 34120For SaleMLS ID #226004849, Barbara Sletto, LLC, Realty One Group MVP. SWFLMLS
- $514,0004 bd3 ba1.9k sqft4230 Randall BLVD, NAPLES, FL 34120For SaleMLS ID #226028272, Maria Rojas, Xclusive Homes LLC. SWFLMLS
- $647,0003 bd2 ba2.1k sqft4665 47th Ave NE, Naples, FL 34120For SaleMLS ID #2026016758, Sinan Zakaria, Listed Simply. Florida Gulf Coast MLS
- $669,9004 bd3 ba2.7k sqft41 33rd AVE NE, NAPLES, FL 34120For SaleMLS ID #226023997, Grettel Damaso, A Plus Realty. SWFLMLS
- $649,9004 bd3 ba1.9k sqft3471 36th AVE SE, NAPLES, FL 34117For SaleMLS ID #226020151, Enrique Laguia Hernandez, A Plus Realty. SWFLMLS
- $480,0003 bd3 ba1.4k sqft4129 32nd AVE SW, NAPLES, FL 34116For SaleMLS ID #226039060, Maythe Perez, Realty One Group MVP. SWFLMLS
- $585,0004 bd2 ba1.4k sqft2660 72nd AVE NE, NAPLES, FL 34120For SaleMLS ID #226015640, Susan Thomas, eXp Realty LLC. SWFLMLS
- $530,0003 bd2 ba1.6k sqft3161 43rd ST SW, NAPLES, FL 34116For SaleMLS ID #226029107, Rene Francisco Gutierrez, Equitable Company Realtors. SWFLMLS
- $489,0003 bd3 ba1.8k sqft8923 Madrid CIR, NAPLES, FL 34104For SaleMLS ID #226042188, Tatyana Vasilkova, REMAX Affinity Mercato. SWFLMLS
- $499,5003 bd2 ba1.9k sqft8439 Hollow Brook CIR, NAPLES, FL 34119For SaleMLS ID #226032162, Jason R Pavich, Realty World J. PAVICH R.E.. SWFLMLS
- $629,9993 bd2 ba1.8k sqft430 37th AVE NE, NAPLES, FL 34120For SaleMLS ID #226038227, Madison Bingham, Mato Realty, LLC. SWFLMLS
- $565,0003 bd3 ba1.8k sqft4369 54th AVE NE, NAPLES, FL 34120New ConstructionMLS ID #226031215, Ailin Cortina, Saggio Realty, Inc. SWFLMLS
