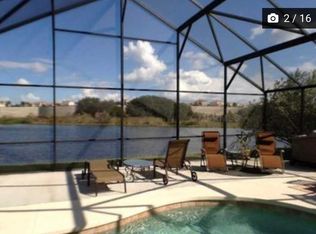
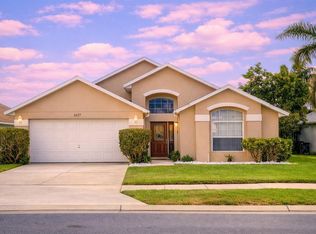
Beautiful, WATER VIEW, Fully Furnished 6 bedrooms 4 bath home located in the community of Rolling Hills Estates. The house is fully furnished with premium furniture. Brand new Porcelain Floor and newly painted walls. The moment you enter you will be impressed with the Vaulted Ceilings, Crown Molding and Plantation Shutters throughout. Downstairs is the Living Room and Dining Room; Plenty of cabinets and granite countertops. Downstairs Primary Bedroom with Ensuite complete with dual sinks, garden tub, separate shower and 2 walk-in closets; Twin Bedroom and Full Bath; Den/ 6th bedroom: Laundry Room; and Garage converted to Games Room. Upstairs you will find a Loft; Queen Bedroom and Disney Themed Twin-Bunk Bedroom with Jack n Jill Bathroom; and Queen Bedroom with Ensuite. There is sunny Lanai enjoying the beautifully designed Swimming Pool with spill over Spa and fountains overlooking water. GREAT LOCATION!! Within minutes to Disney and other world-famous attractions, Margaritaville, championship golf courses, a variety of restaurants and shopping. Beaches within a 90-minute drive! This lovely home could be your own personal slice of paradise or a Turnkey Vacation home! The Roof is only 8 years old.
Sold for $569,900
$569,900
2625 Star Lake View Dr, Kissimmee, FL 34747
6beds
2,677sqft
Single Family Residence
Built in 1998
7,405 Square Feet Lot
$543,100 Zestimate®
$213/sqft
$3,415 Estimated rent
Home value
$543,100
$489,000 - $603,000
$3,415/mo
Zestimate® history
Owner options
List your home for rent
$3,415/mo
Rent Zestimate®
Find your next renter with Zillow Rental Manager. Plus, with online applications, you can quickly screen prospective tenants – for free.
$3,415/mo
Rent Zestimate®
Refinance and save
$3,784/mo
Est. payment
Refinancing to a lower rate could help reduce your monthly payments and save thousands over the life of the loan.
$3,784/mo
Est. payment
Explore your selling options
Work with a Zillow partner agent
Leverage their expertise and Zillow's premium Showcase listings to get your home seen by more buyers.
Get startedList with your own agent
Get your home in front of millions of buyers by listing it on Zillow.
Learn how to do itSell it yourself
Take full control of how buyers see your home on Zillow by listing For Sale by Owner (FSBO).
List your homeWhat's special
Swimming poolWater viewSunny lanaiGranite countertopsDisney themed twin-bunk bedroomJack n jill bathroomSpill over spa
Zillow last checked:
Listing updated:
Listed by:
Justice Bigot 404-670-9170,
COLDWELL BANKER RESIDENTIAL RE 407-647-1211
Bought with:
Jessica Wicker, 3528723
WEMERT GROUP REALTY LLC
Source: Stellar MLS,MLS#: O6269117 Originating MLS: Orlando Regional
Originating MLS: Orlando Regional
Facts & features
Interior
Bedrooms & bathrooms
- Bedrooms: 6
- Bathrooms: 4
- Full bathrooms: 4
Primary bedroom
- Features: Walk-In Closet(s)
- Level: First
- Area: 234 Square Feet
- Dimensions: 13x18
Other
- Features: Built-in Closet
- Level: Second
- Area: 225 Square Feet
- Dimensions: 15x15
Bedroom 2
- Features: Built-in Closet
- Level: First
- Area: 132 Square Feet
- Dimensions: 12x11
Bedroom 3
- Features: Built-in Closet
- Level: Second
- Area: 182 Square Feet
- Dimensions: 13x14
Bedroom 4
- Features: Built-in Closet
- Level: Second
- Area: 132 Square Feet
- Dimensions: 12x11
Bedroom 5
- Features: Built-in Closet
- Level: Second
- Area: 156 Square Feet
- Dimensions: 13x12
Dining room
- Level: First
- Area: 105 Square Feet
- Dimensions: 15x7
Family room
- Level: First
- Area: 255 Square Feet
- Dimensions: 15x17
Kitchen
- Level: First
- Area: 121 Square Feet
- Dimensions: 11x11
Living room
- Features: Walk-In Closet(s)
- Level: First
- Area: 450 Square Feet
- Dimensions: 18x25
Heating
- Central, Electric
Cooling
- Central Air
Appliances
- Included: Dishwasher, Dryer, Electric Water Heater, Microwave, Range, Refrigerator, Washer
- Laundry: Electric Dryer Hookup, Laundry Room, Washer Hookup
Features
- Cathedral Ceiling(s), Ceiling Fan(s), Eating Space In Kitchen, High Ceilings, Living Room/Dining Room Combo, Primary Bedroom Main Floor, Split Bedroom, Stone Counters, Thermostat, Walk-In Closet(s)
- Flooring: Porcelain Tile
- Doors: Sliding Doors
- Windows: Window Treatments
- Has fireplace: Yes
Interior area
- Total structure area: 3,242
- Total interior livable area: 2,677 sqft
Property
Parking
- Total spaces: 2
- Parking features: Garage - Attached
- Attached garage spaces: 2
Features
- Levels: Two
- Stories: 2
- Patio & porch: Enclosed, Other, Patio, Rear Porch, Screened
- Exterior features: Irrigation System, Sidewalk
- Has private pool: Yes
- Pool features: Child Safety Fence, Heated, In Ground, Lighting, Outside Bath Access
- Spa features: Heated, In Ground
- Has view: Yes
- View description: Pool, Water, Lake
- Has water view: Yes
- Water view: Water,Lake
- Waterfront features: Lake Privileges, Pond Access
Lot
- Size: 7,405 Square Feet
- Dimensions: 59 x 114
Details
- Parcel number: 102527486900010600
- Zoning: OPUD
- Special conditions: None
Construction
Type & style
- Home type: SingleFamily
- Property subtype: Single Family Residence
Materials
- Block, Stucco
- Foundation: Slab
- Roof: Shingle
Condition
- New construction: No
- Year built: 1998
Utilities & green energy
- Sewer: Public Sewer
- Water: Public
- Utilities for property: Cable Connected, Electricity Connected, Phone Available, Sewer Connected, Water Available
Community & HOA
Community
- Pet fee: $0 monthly
- Subdivision: ROLLING HILLS ESTATES UNIT 1 AT FORMOSA GARDENS
HOA
- Has HOA: Yes
- HOA fee: $50 monthly
- HOA name: Jason Banston
Location
- Region: Kissimmee
Financial & listing details
- Price per square foot: $213/sqft
- Tax assessed value: $458,000
- Annual tax amount: $6,312
- Date on market: 1/8/2025
- Cumulative days on market: 13 days
- Listing terms: Cash,Conventional,FHA,Owner May Carry
- Ownership: Fee Simple
- Total actual rent: 0
- Electric utility on property: Yes
- Road surface type: Paved
Price history
| Date | Event | Price |
|---|---|---|
| 2/21/2025 | Sold | $569,900$213/sqft |
Source:  Stellar MLS #O6269117 Report a problem Stellar MLS #O6269117 Report a problem | ||
| 1/21/2025 | Pending sale | $569,900$213/sqft |
Source: Stellar MLS #O6269117 Report a problem | ||
| 1/9/2025 | Listed for sale | $569,900+8.4%$213/sqft |
Source: Stellar MLS #O6269117 Report a problem | ||
| 11/1/2024 | Sold | $525,500-7%$196/sqft |
Source: Stellar MLS #G5086961 Report a problem | ||
| 9/19/2024 | Pending sale | $565,000$211/sqft |
Source: Stellar MLS #G5086961 Report a problem | ||
| 9/11/2024 | Listed for sale | $565,000$211/sqft |
Source: Stellar MLS #G5086961 Report a problem | ||
Public tax history
| Year | Property taxes | Tax assessment |
|---|---|---|
| 2025 | $7,265 +10.9% | $458,000 +0.1% |
| 2024 | $6,553 +3.8% | $457,400 +0.7% |
| 2023 | $6,313 +12.3% | $454,000 +16.6% |
| 2022 | $5,621 +15.1% | $389,200 +36.6% |
| 2021 | $4,883 +9% | $285,000 +10.1% |
| 2020 | $4,481 +4.3% | $258,900 +8.1% |
| 2019 | $4,295 | $239,600 +2.3% |
| 2018 | $4,295 +2.9% | $234,300 +2.1% |
| 2017 | $4,174 -0.3% | $229,500 +8.3% |
| 2016 | $4,185 +6.4% | $212,000 +1.9% |
| 2015 | $3,933 +0.8% | $208,000 +13% |
| 2014 | $3,903 | $184,000 +6.4% |
| 2013 | -- | $172,900 +3.3% |
| 2012 | -- | $167,400 -3.5% |
| 2011 | -- | $173,500 -8% |
| 2010 | -- | $188,600 -28.7% |
| 2009 | -- | $264,500 -11.2% |
| 2008 | -- | $297,800 |
Find assessor info on the county website
Neighborhood: 34747
Nearby homes
- $3,1904 bd2 ba1.8k sqft2627 Star Lake View Dr, Kissimmee, FL 34747For Rent
- $488,1006 bd4 ba2.6k sqft2623 Star Lake View Dr, Kissimmee, FL 34747Off Market

- $440,0004 bd3 ba1.6k sqft2629 Star Lake View Dr, Kissimmee, FL 34747For Sale
- $495,1006 bd4 ba2.6k sqft2621 Star Lake View Dr, Kissimmee, FL 34747Off Market
- $398,8004 bd2 ba1.8k sqft7901 Magnolia Bend Ct, Kissimmee, FL 34747Off Market
- $415,5003 bd2 ba1.8k sqft2624 Star Lake View Dr, Kissimmee, FL 34747Off Market
- $435,0004 bd2 ba1.8k sqft2631 Star Lake View Dr, Kissimmee, FL 34747Sold
- $408,6003 bd2 ba1.8k sqft7902 Golden Pond Cir, Kissimmee, FL 34747Off Market
Nearby schools
GreatSchools rating
- 5/10Westside K-8 SchoolGrades: PK-8Distance: 2.6 mi
- 5/10Celebration High SchoolGrades: 9-12Distance: 2.7 mi
Schools provided by the listing agent
- Elementary: Westside Elem
- Middle: Celebration K-8
- High: Celebration High
Source: Stellar MLS. This data may not be complete. We recommend contacting the local school district to confirm school assignments for this home.
Get a cash offer in 3 minutes
Find out how much your home could sell for in as little as 3 minutes with a no-obligation cash offer.
Estimated market value
$543,100
Get a cash offer in 3 minutes
Find out how much your home could sell for in as little as 3 minutes with a no-obligation cash offer.
Estimated market value
$543,100
- Florida
- Osceola County
- Kissimmee
- 34747
- 2625 Star Lake View Dr
Nearby cities
Nearby neighborhoods
Nearby zip codes
Other Kissimmee Topics
