Premier lot and perfect location with gorgeous water views and no rear neighbors! ** Brand New HVAC 2026 ** Brand New Water Heater 2026 ** Brand New Pool Filtration System 2026 ** Roof 2018. This beautiful, one-of-a-kind 4-bedroom, 2-bathroom single-family home in Four Corners, Kissimmee—comes FULLY FURNISHED. Owned and meticulously maintained by the original owners, this home features a highly desirable open floor plan. Enjoy peaceful pond views and lush greenery from your private screened-in pool—perfect for relaxing or entertaining. Ideal as a primary home or an income-producing investment with long - and short-term rental flexibility. Opportunities like this don’t last long!
Sold for $435,000
$435,000
2631 Star Lake View Dr, Kissimmee, FL 34747
4beds
1,822sqft
Single Family Residence
Built in 1998
6,621 Square Feet Lot
$432,900 Zestimate®
$239/sqft
$2,791 Estimated rent
Home value
$432,900
$398,000 - $472,000
$2,791/mo
Zestimate® history
Owner options
List your home for rent
$2,791/mo
Rent Zestimate®
Find your next renter with Zillow Rental Manager. Plus, with online applications, you can quickly screen prospective tenants – for free.
$2,791/mo
Rent Zestimate®
Refinance and save
$2,969/mo
Est. payment
Refinancing to a lower rate could help reduce your monthly payments and save thousands over the life of the loan.
$2,969/mo
Est. payment
Explore your selling options
Work with a Zillow partner agent
Leverage their expertise and Zillow's premium Showcase listings to get your home seen by more buyers.
Get startedList with your own agent
Get your home in front of millions of buyers by listing it on Zillow.
Learn how to do itSell it yourself
Take full control of how buyers see your home on Zillow by listing For Sale by Owner (FSBO).
List your homeWhat's special
Fully furnishedLush greeneryPrivate screened-in poolPeaceful pond viewsPremier lot
Zillow last checked:
Listing updated:
Listed by:
Nathan Meyer 865-789-0198,
EXP REALTY LLC 888-883-8509
Bought with:
Alexander Rodriguez, III, 3438142
REALTY HUB
Source: Stellar MLS,MLS#: O6390899 Originating MLS: Sarasota - Manatee
Originating MLS: Sarasota - Manatee
Facts & features
Interior
Bedrooms & bathrooms
- Bedrooms: 4
- Bathrooms: 2
- Full bathrooms: 2
Primary bedroom
- Features: Ceiling Fan(s), Walk-In Closet(s)
- Level: First
- Area: 225 Square Feet
- Dimensions: 15x15
Bedroom 2
- Features: Ceiling Fan(s), Storage Closet
- Level: First
- Area: 120 Square Feet
- Dimensions: 12x10
Bedroom 3
- Features: Ceiling Fan(s), Storage Closet
- Level: First
- Area: 110 Square Feet
- Dimensions: 11x10
Bedroom 4
- Features: Ceiling Fan(s), Storage Closet
- Level: First
- Area: 110 Square Feet
- Dimensions: 10x11
Primary bathroom
- Features: Dual Sinks, En Suite Bathroom, Exhaust Fan, Tub with Separate Shower Stall, Walk-In Closet(s)
- Level: First
- Area: 108 Square Feet
- Dimensions: 12x9
Bathroom 2
- Features: Shower No Tub
- Level: First
- Area: 40 Square Feet
- Dimensions: 8x5
Dining room
- Level: First
- Area: 120 Square Feet
- Dimensions: 12x10
Foyer
- Level: First
- Area: 55 Square Feet
- Dimensions: 5x11
Kitchen
- Features: Pantry, Storage Closet
- Level: First
- Area: 198 Square Feet
- Dimensions: 18x11
Laundry
- Level: First
- Area: 40 Square Feet
- Dimensions: 8x5
Living room
- Features: Ceiling Fan(s)
- Level: First
- Area: 252 Square Feet
- Dimensions: 18x14
Heating
- Electric
Cooling
- Central Air
Appliances
- Included: Dishwasher, Disposal, Dryer, Microwave, Range, Refrigerator, Washer, Wine Refrigerator
- Laundry: Inside, Laundry Room
Features
- Cathedral Ceiling(s), Ceiling Fan(s), Eating Space In Kitchen, High Ceilings, Kitchen/Family Room Combo, Living Room/Dining Room Combo, Open Floorplan, Primary Bedroom Main Floor, Thermostat, Vaulted Ceiling(s), Walk-In Closet(s)
- Flooring: Carpet, Ceramic Tile, Tile
- Doors: Sliding Doors
- Windows: Window Treatments
- Has fireplace: No
- Furnished: Yes
Interior area
- Total structure area: 2,358
- Total interior livable area: 1,822 sqft
Property
Parking
- Total spaces: 2
- Parking features: Garage - Attached
- Attached garage spaces: 2
Features
- Levels: One
- Stories: 1
- Exterior features: Irrigation System, Private Mailbox, Sidewalk
- Has private pool: Yes
- Pool features: In Ground, Screen Enclosure
- Has spa: Yes
- Spa features: In Ground
- Has view: Yes
- View description: Lake, Pond
- Has water view: Yes
- Water view: Lake,Pond
- Waterfront features: Lake, Lake Privileges, Pond Access
Lot
- Size: 6,621 Square Feet
Details
- Parcel number: 102527486900010630
- Zoning: OPUD
- Special conditions: None
Construction
Type & style
- Home type: SingleFamily
- Property subtype: Single Family Residence
Materials
- Block, Concrete
- Foundation: Slab
- Roof: Shingle
Condition
- New construction: No
- Year built: 1998
Utilities & green energy
- Sewer: Public Sewer
- Water: Public
- Utilities for property: Electricity Connected, Phone Available, Public, Sewer Connected, Street Lights, Water Connected
Community & HOA
Community
- Features: Fishing, Lake, Irrigation-Reclaimed Water, Sidewalks
- Pet fee: $0 monthly
- Subdivision: ROLLING HILLS ESTATES UNIT 1 AT FORMOSA GARDENS
HOA
- Has HOA: Yes
- Amenities included: Maintenance
- HOA fee: $53 monthly
- HOA name: NA
- HOA phone: 863-940-2863
- Second HOA name: Highlands Community Management LLC
Location
- Region: Kissimmee
Financial & listing details
- Price per square foot: $239/sqft
- Tax assessed value: $375,700
- Annual tax amount: $5,775
- Date on market: 4/2/2026
- Cumulative days on market: 12 days
- Listing terms: Cash,Conventional,FHA,VA Loan
- Ownership: Fee Simple
- Total actual rent: 0
- Electric utility on property: Yes
- Road surface type: Asphalt, Paved
Price history
| Date | Event | Price |
|---|---|---|
| 5/20/2026 | Sold | $435,000-3.3%$239/sqft |
Source:  Stellar MLS #O6390899 Report a problem Stellar MLS #O6390899 Report a problem | ||
| 4/20/2026 | Pending sale | $450,000$247/sqft |
Source: Stellar MLS #O6390899 Report a problem | ||
| 4/14/2026 | Listed for sale | $450,000$247/sqft |
Source: eXp Realty #O6390899 Report a problem | ||
| 4/12/2026 | Pending sale | $450,000$247/sqft |
Source: Stellar MLS #O6390899 Report a problem | ||
| 4/2/2026 | Listed for sale | $450,000+137.3%$247/sqft |
Source: eXp Realty #O6390899 Report a problem | ||
| 12/22/1998 | Sold | $189,600$104/sqft |
Source: Public Record Report a problem | ||
Public tax history
| Year | Property taxes | Tax assessment |
|---|---|---|
| 2025 | $5,775 +7.5% | $375,700 +0.5% |
| 2024 | $5,373 +3.6% | $374,000 +1% |
| 2023 | $5,186 +12.6% | $370,300 +19% |
| 2022 | $4,606 +14.3% | $311,100 +35.3% |
| 2021 | $4,030 +9.4% | $229,900 +11.1% |
| 2020 | $3,684 +5.2% | $207,000 +8.6% |
| 2019 | $3,501 | $190,600 +3.5% |
| 2018 | $3,501 +4.2% | $184,100 +1.6% |
| 2017 | $3,362 -0.6% | $181,200 +8% |
| 2016 | $3,380 +5.7% | $167,800 +1.8% |
| 2015 | $3,198 +9.4% | $164,900 +12.3% |
| 2014 | $2,923 | $146,900 +6.3% |
| 2013 | -- | $138,200 +1.8% |
| 2012 | -- | $135,700 -3.8% |
| 2011 | -- | $141,000 -9.2% |
| 2010 | -- | $155,300 -27.8% |
| 2009 | -- | $215,100 -11.8% |
| 2008 | -- | $243,900 |
Find assessor info on the county website
Neighborhood: 34747
Nearby homes
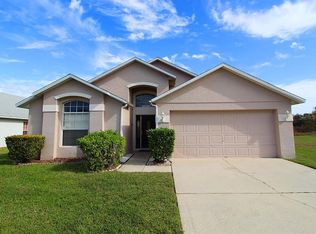
- $369,0003 bd2 ba1.6k sqft2633 Star Lake View Dr, Kissimmee, FL 34747Sold
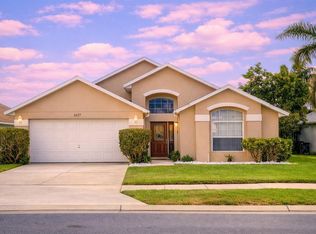
- $440,0004 bd3 ba1.6k sqft2629 Star Lake View Dr, Kissimmee, FL 34747For Sale
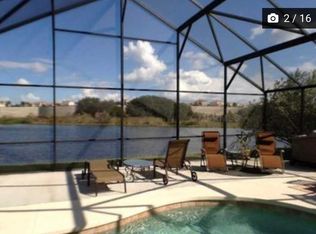
- $3,1904 bd2 ba1.8k sqft2627 Star Lake View Dr, Kissimmee, FL 34747For Rent
- $96,400-- bd-- ba-- sqft2 Magnolia Bend Ct, Kissimmee, FL 34747Off Market
- $428,9004 bd3 ba1.9k sqft7900 Magnolia Bend Ct, Kissimmee, FL 34747Off Market
- $478,0004 bd2 ba2k sqft2637 Star Lake View Dr, Kissimmee, FL 34747Off Market
- $400,4004 bd2 ba1.8k sqft7901 Magnolia Bend Ct, Kissimmee, FL 34747Off Market
- $569,9006 bd4 ba2.6k sqft2625 Star Lake View Dr, Kissimmee, FL 34747Sold
Nearby schools
GreatSchools rating
- 5/10Westside K-8 SchoolGrades: PK-8Distance: 2.6 mi
- 5/10Celebration High SchoolGrades: 9-12Distance: 2.7 mi
Schools provided by the listing agent
- Elementary: Westside K-8
- Middle: West Side
- High: Celebration High
Source: Stellar MLS. This data may not be complete. We recommend contacting the local school district to confirm school assignments for this home.
Get a cash offer in 3 minutes
Find out how much your home could sell for in as little as 3 minutes with a no-obligation cash offer.
Estimated market value
$432,900
Get a cash offer in 3 minutes
Find out how much your home could sell for in as little as 3 minutes with a no-obligation cash offer.
Estimated market value
$432,900
- Florida
- Osceola County
- Kissimmee
- 34747
- 2631 Star Lake View Dr
Nearby cities
Nearby neighborhoods
Nearby zip codes
Other Kissimmee Topics
