
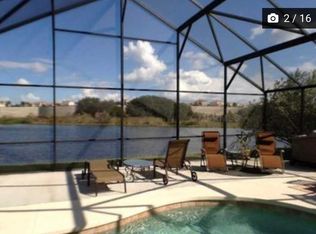
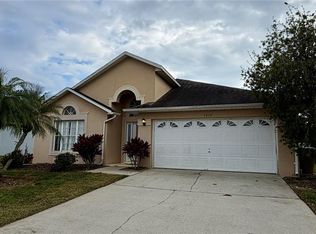
Under contract-accepting backup offers. POOL HOME WITH WATER VIEW! Welcome to 2629 Star Lake View Drive, a beautifully maintained and fully furnished 4-bedroom, 3-bath home offering exceptional flexibility for homeowners and investors alike. Whether you’re seeking a primary residence, vacation home, or income-producing property, this turnkey and well-equipped home is ready for immediate enjoyment. The spacious open floor plan features volume ceilings, generous living and dining areas, and a bright kitchen overlooking the great room, creating an ideal setting for entertaining family and guests. The primary suite includes a walk-in closet and private bath, creating a comfortable retreat. Step outside to the screened pool and covered lanai overlooking a tranquil pond, providing the perfect setting to relax and enjoy Florida living year-round. Offered fully furnished and thoughtfully equipped, this property presents an outstanding opportunity for those looking for a move-in-ready home or a vacation rental investment. Located in a community that permits short-term rentals, the home is conveniently situated near local parks, playgrounds, recreational facilities, golf courses, shopping, dining, and major roadways. Enjoy easy access to Walt Disney World, Margaritaville Resort Orlando, Sunset Walk, ChampionsGate, and all of Central Florida’s world-class attractions and entertainment. With its desirable location, private pool, scenic water views, and flexible use options, this property offers a rare combination of lifestyle, convenience, and investment potential.
Under contract
$440,000
2629 Star Lake View Dr, Kissimmee, FL 34747
4beds
1,662sqft
:
Get pre-qualified$2,892/mo
Single Family Residence
Built in 1998
6,621 Square Feet Lot
$425,300 Zestimate®
$265/sqft
$53/mo HOA
What's special
Screened poolPrivate poolVolume ceilingsSpacious open floor planScenic water views
- 50 days |
- 130 |
- 7 |
Likely to sell faster than
Zillow last checked:
Listing updated:
Listed by:
Christina Daugherty 407-921-9025,
IMAGINE GLOBAL 407-603-1411,
Jason Daugherty 407-705-4161,
IMAGINE GLOBAL
Source: Stellar MLS,MLS#: S5151228 Originating MLS: Osceola
Originating MLS: Osceola
Facts & features
Interior
Bedrooms & bathrooms
- Bedrooms: 4
- Bathrooms: 3
- Full bathrooms: 3
Primary bedroom
- Features: Ceiling Fan(s), En Suite Bathroom, Garden Bath, Tub With Shower, Built-in Closet
- Level: First
- Area: 195 Square Feet
- Dimensions: 15x13
Dining room
- Level: First
Kitchen
- Features: Pantry
- Level: First
- Area: 130 Square Feet
- Dimensions: 13x10
Living room
- Features: Ceiling Fan(s)
- Level: First
- Area: 156 Square Feet
- Dimensions: 12x13
Heating
- Central
Cooling
- Central Air
Appliances
- Included: Dishwasher, Disposal, Dryer, Electric Water Heater, Microwave, Refrigerator, Washer
- Laundry: Inside, Laundry Room
Features
- Ceiling Fan(s), Eating Space In Kitchen, High Ceilings, Kitchen/Family Room Combo, Open Floorplan, Primary Bedroom Main Floor, Split Bedroom, Thermostat
- Flooring: Carpet, Ceramic Tile
- Windows: Blinds
- Has fireplace: No
- Furnished: Yes
Interior area
- Total structure area: 2,160
- Total interior livable area: 1,662 sqft
Video & virtual tour
Property
Parking
- Total spaces: 2
- Parking features: Garage - Attached
- Attached garage spaces: 2
Features
- Levels: One
- Stories: 1
- Patio & porch: Covered, Deck, Enclosed, Screened
- Exterior features: Irrigation System, Lighting, Sidewalk
- Has private pool: Yes
- Pool features: Gunite, Heated, In Ground, Lighting, Screen Enclosure
- Has view: Yes
- View description: Water, Pond
- Has water view: Yes
- Water view: Water,Pond
- Waterfront features: Lake, Pond Access
Lot
- Size: 6,621 Square Feet
- Dimensions: 60 x 110
- Features: In County
- Residential vegetation: Mature Landscaping
Details
- Parcel number: 102527486900010620
- Zoning: OPUD
- Special conditions: None
Construction
Type & style
- Home type: SingleFamily
- Property subtype: Single Family Residence
Materials
- Block, Stucco
- Foundation: Slab
- Roof: Shingle
Condition
- Completed
- New construction: No
- Year built: 1998
Utilities & green energy
- Sewer: Public Sewer
- Water: Public
- Utilities for property: Cable Available, Electricity Connected, Water Connected
Community & HOA
Community
- Features: Fishing, Lake, Irrigation-Reclaimed Water, Sidewalks
- Pet fee: $0 monthly
- Subdivision: ROLLING HILLS ESTATES UNIT 1 AT FORMOSA GARDENS
HOA
- Has HOA: Yes
- HOA fee: $53 monthly
- HOA name: Highlands Community Management LLC
Location
- Region: Kissimmee
Financial & listing details
- Price per square foot: $265/sqft
- Tax assessed value: $357,200
- Annual tax amount: $5,533
- Date on market: 6/4/2026
- Cumulative days on market: 41 days
- Ownership: Fee Simple
- Total actual rent: 0
- Electric utility on property: Yes
- Road surface type: Paved
Estimated market value
$425,300
$404,000 - $447,000
$2,734/mo
Price history
| Date | Event | Price |
|---|---|---|
| 7/8/2026 | Contingent | $440,000$265/sqft |
Source:  Stellar MLS #S5151228 Report a problem Stellar MLS #S5151228 Report a problem | ||
| 6/30/2026 | Pending sale | $440,000$265/sqft |
Source: Stellar MLS #S5151228 Report a problem | ||
| 6/5/2026 | Listed for sale | $440,000+158.7%$265/sqft |
Source: Stellar MLS #S5151228 Report a problem | ||
| 1/5/1999 | Sold | $170,100$102/sqft |
Source: Public Record Report a problem | ||
Public tax history
| Year | Property taxes | Tax assessment |
|---|---|---|
| 2025 | $5,534 +7.6% | $357,200 +0.5% |
| 2024 | $5,144 +3.5% | $355,400 +0.9% |
| 2023 | $4,970 +12.8% | $352,400 +19.7% |
| 2022 | $4,407 +14% | $294,300 +34.8% |
| 2021 | $3,865 +9.4% | $218,300 +11% |
| 2020 | $3,533 +5.3% | $196,600 +8.7% |
| 2019 | $3,357 | $180,800 +3.9% |
| 2018 | $3,357 +4.5% | $174,000 +2.1% |
| 2017 | $3,211 -0.2% | $170,500 +7.9% |
| 2016 | $3,216 +5.6% | $158,000 +1.9% |
| 2015 | $3,046 +9.5% | $155,100 +12.3% |
| 2014 | $2,782 | $138,100 +6.7% |
| 2013 | -- | $129,400 +2.1% |
| 2012 | -- | $126,800 -3.8% |
| 2011 | -- | $131,800 -9.5% |
| 2010 | -- | $145,700 -28.2% |
| 2009 | -- | $202,900 -11.9% |
| 2008 | -- | $230,300 |
Find assessor info on the county website
Monthly payment
Est. payment
Payment breakdown
Explore the cost of this home by adjusting the details. Changes won't be saved.Climate risks
Neighborhood: 34747
Nearby schools
GreatSchools rating
- 5/10Westside K-8 SchoolGrades: PK-8Distance: 2.6 mi
- 5/10Celebration High SchoolGrades: 9-12Distance: 2.7 mi
Schools provided by the listing agent
- Elementary: Westside K-8
- High: Celebration High
Source: Stellar MLS. This data may not be complete. We recommend contacting the local school district to confirm school assignments for this home.
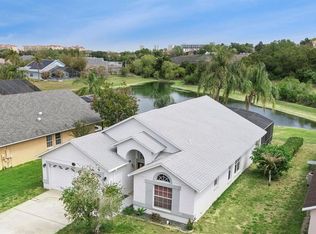
- $3,1904 bd2 ba1.8k sqft2627 Star Lake View Dr, Kissimmee, FL 34747For Rent
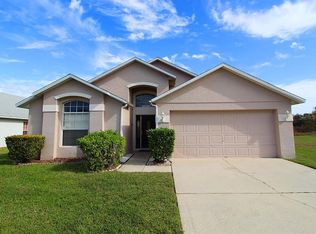
- $435,0004 bd2 ba1.8k sqft2631 Star Lake View Dr, Kissimmee, FL 34747Sold
- $369,0003 bd2 ba1.6k sqft2633 Star Lake View Dr, Kissimmee, FL 34747Sold
- $569,9006 bd4 ba2.6k sqft2625 Star Lake View Dr, Kissimmee, FL 34747Sold

- $398,8004 bd2 ba1.8k sqft7901 Magnolia Bend Ct, Kissimmee, FL 34747Off Market
- $96,400-- bd-- ba-- sqft2 Magnolia Bend Ct, Kissimmee, FL 34747Off Market
- $428,9004 bd3 ba1.9k sqft7900 Magnolia Bend Ct, Kissimmee, FL 34747Off Market
- $488,1006 bd4 ba2.6k sqft2623 Star Lake View Dr, Kissimmee, FL 34747Off Market
A local agent can set up tours, give advice and negotiate with sellers.
A local lender can help you make sure your offer is ready when you are.
Similar homes
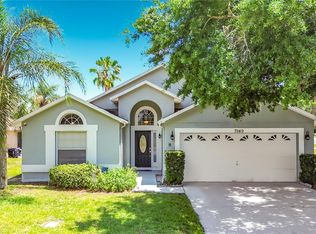
- $463,0004 bd2 ba1.8k sqft7949 Golden Pond Cir, Kissimmee, FL 34747For Sale
 MLS ID #S5150418, Lynda Cologero, REALTY HUB. Stellar MLS
 - $430,0004 bd3 ba1.9k sqft7979 Magnolia Bend Ct, Kissimmee, FL 34747For Sale
 MLS ID #O6367220, Cristiane Leon, KICANTO REALTY. Stellar MLS
 - $415,0004 bd2 ba1.7k sqft2918 Sunset Vista Blvd, Kissimmee, FL 34747For Sale
 MLS ID #O6427389, Taufiq Ul Islam, BEST ORLANDO LIVING REALTY. Stellar MLS
 - $460,0005 bd3 ba1.9k sqft2756 Lido Key Dr, Kissimmee, FL 34747For Sale
 MLS ID #S5148950, James Song, MULTI CHOICE REALTY LLC. Stellar MLS
 - $445,0004 bd3 ba2.2k sqft3011 Bransbury Ct, Kissimmee, FL 34747For SaleMLS ID #S5113614, Alex Macherione, LA ROSA REALTY LLC. Stellar MLS
- $439,0004 bd5 ba2k sqftSolara Resort, Kissimmee, FL 34747For Sale
 MLS ID #A12055449, Isabela Lucas Moraes, Willis Wilson & Associates. MIAMI
 - $610,0005 bd5 ba2.2k sqft(Undisclosed Address), Kissimmee, FL 34747For SaleMLS ID #O6413930, Mark Breymeier, IN TOUCH REAL ESTATE LLC. Stellar MLS
- $455,0005 bd4 ba2.4k sqft1869 Nice Ct, Kissimmee, FL 34747For SaleMLS ID #O6383451, Eileen Li, TOPSKY REALTY INC. Stellar MLS
- $329,0003 bd2 ba1.4k sqft7664 Comrow St Unit 204, Kissimmee, FL 34747For SaleMLS ID #S5146681, Huafeng Fang, MAGICMIND REALTY LLC. Stellar MLS
- $435,0004 bd3 ba1.9k sqft135 Robin Rd, Davenport, FL 33896For SaleMLS ID #O6407121, Ozan Cifci, PREMIUM PROPERTIES R.E. SERVICE. Stellar MLS
- $430,0004 bd3 ba1.9k sqft113 Plumoso Loop, Davenport, FL 33897For SaleMLS ID #O6415060, Patrick Westervelt, LLC, VINTAGE REALTY SOLUTIONS. Stellar MLS
- $324,9003 bd3 ba1.4k sqft2356 Silver Palm Dr, Kissimmee, FL 34747For SaleMLS ID #L4962865, Chris Rice, AMPLIFY REAL ESTATE SERVICES FL. Stellar MLS
- $397,0004 bd4 ba2.3k sqft208 Castlemain Cir, Davenport, FL 33897For SaleMLS ID #S5151553, Nikki Ansons, COLDWELL BANKER REALTY. Stellar MLS
- $389,9004 bd4 ba1.9k sqft16628 Fresh Meadow Dr, Clermont, FL 34714For SaleMLS ID #A4700622, Moe Mossa, SAVVY AVENUE, LLC. Stellar MLS
- $411,9004 bd4 ba1.9k sqft660 Tupelo Cir, Davenport, FL 33897For SaleMLS ID #O6413991, Candido Ferreira, EASY STREET REALTY FLORIDA,INC. Stellar MLS
- $439,0004 bd3 ba1.7k sqft604 Chadbury Way, Kissimmee, FL 34744For SaleMLS ID #O6420445, Renata Dove, LPT REALTY, LLC. Stellar MLS
- $324,0004 bd3 ba1.8k sqft7586 Assembly Ln, Kissimmee, FL 34747For SaleMLS ID #O6406545, Charles Marchese, EASY STREET REALTY FLORIDA,INC. Stellar MLS
- $449,0004 bd2 ba2.2k sqft3539 Maple Ridge Loop, Kissimmee, FL 34741For SaleMLS ID #O6386171, Dolly Strahan, CHARLES RUTENBERG REALTY ORLANDO. Stellar MLS
- $399,9004 bd2 ba1.6k sqft154 Castlemain Cir, Davenport, FL 33897For SaleMLS ID #O6409168, Leydy Salazar PA, LPT REALTY, LLC. Stellar MLS
- $410,0004 bd4 ba2.3k sqft822 Balmoral Dr, Davenport, FL 33896For SaleMLS ID #S5150256, Nikki Ansons, COLDWELL BANKER REALTY. Stellar MLS
