Tucked away in the enclave of Woodbridge Estates, this exquisitely renovated 2-bedroom, plus den home offers the perfect blend of sophistication and convenience - all on a single level. Step inside to discover a spacious, modern kitchen that has been thoughtfully designed with an oversized pantry, providing ample storage for effortless organization. Enjoy the beauty of eastern exposure, bathing the home in warm, natural light as the sun rises each morning. The redesigned bathrooms exude elegance, featuring high-end finishes, while brand-new ceilings enhance the home's fresh, contemporary ambiance. The versatile den can be used as an office or additional living space or can easily transform into a third bedroom with plenty of space to add a closet. Seamlessly blending indoor and outdoor living, this home boasts two expansive screened porches, one which is air-conditioned, perfect for year-round relaxation. A spacious front patio invites you to grill, dine, and entertain in style. Set in a pet-friendly community, residents enjoy exclusive access to the pool and tennis courts, all within a serene, yet centrally located setting.
Sold for $575,000
$575,000
2626 MOSS OAK DRIVE #51, SARASOTA, FL 34231
2beds
1,985sqft
Villa
Built in 1993
-- sqft lot
$545,700 Zestimate®
$290/sqft
$4,083 Estimated rent
Home value
$545,700
$491,000 - $606,000
$4,083/mo
Zestimate® history
Owner options
List your home for rent
$4,083/mo
Rent Zestimate®
Find your next renter with Zillow Rental Manager. Plus, with online applications, you can quickly screen prospective tenants – for free.
$4,083/mo
Rent Zestimate®
Refinance and save
$4,582/mo
Est. payment
Refinancing to a lower rate could help reduce your monthly payments and save thousands over the life of the loan.
$4,582/mo
Est. payment
Explore your selling options
Work with a Zillow partner agent
Leverage their expertise and Zillow's premium Showcase listings to get your home seen by more buyers.
Get startedList with your own agent
Get your home in front of millions of buyers by listing it on Zillow.
Learn how to do itSell it yourself
Take full control of how buyers see your home on Zillow by listing For Sale by Owner (FSBO).
List your homeWhat's special
Brand-new ceilingsHigh-end finishesVersatile denExpansive screened porchesSpacious modern kitchenRedesigned bathroomsSpacious front patio
Zillow last checked:
Listing updated:
Listed by:
Kelly Quigley 941-356-9954,
MICHAEL SAUNDERS & COMPANY 941-951-6660
Bought with:
Kelly Quigley, 3096483
MICHAEL SAUNDERS & COMPANY
Source: Stellar MLS,MLS#: A4643460 Originating MLS: Sarasota - Manatee
Originating MLS: Sarasota - Manatee
Facts & features
Interior
Bedrooms & bathrooms
- Bedrooms: 2
- Bathrooms: 3
- Full bathrooms: 2
- 1/2 bathrooms: 1
Rooms
- Room types: Den/Library/Office, Dining Room, Living Room, Utility Room
Primary bedroom
- Features: Walk-In Closet(s)
- Level: First
- Area: 216 Square Feet
- Dimensions: 18x12
Bedroom 2
- Features: Built-in Closet
- Level: First
- Area: 168 Square Feet
- Dimensions: 14x12
Den
- Level: First
- Area: 120 Square Feet
- Dimensions: 12x10
Dining room
- Level: First
- Area: 156 Square Feet
- Dimensions: 13x12
Kitchen
- Level: First
- Area: 210 Square Feet
- Dimensions: 21x10
Living room
- Level: First
- Area: 315 Square Feet
- Dimensions: 21x15
Heating
- Central
Cooling
- Central Air
Appliances
- Included: Dishwasher, Disposal, Dryer, Electric Water Heater, Microwave, Range, Refrigerator, Washer
- Laundry: Inside, Laundry Room
Features
- Ceiling Fan(s), Eating Space In Kitchen, Open Floorplan, Primary Bedroom Main Floor, Split Bedroom, Thermostat, Vaulted Ceiling(s), Walk-In Closet(s)
- Flooring: Luxury Vinyl, Porcelain Tile
- Doors: Sliding Doors
- Windows: Window Treatments
- Has fireplace: Yes
- Fireplace features: Living Room, Wood Burning
- Common walls with other units/homes: End Unit
Interior area
- Total structure area: 2,840
- Total interior livable area: 1,985 sqft
Property
Parking
- Total spaces: 2
- Parking features: Driveway
- Attached garage spaces: 2
- Has uncovered spaces: Yes
Features
- Levels: One
- Stories: 1
- Patio & porch: Covered, Patio, Porch, Screened
- Exterior features: Irrigation System
- Has view: Yes
- View description: Trees/Woods
Lot
- Features: In County
Details
- Parcel number: 0074091051
- Zoning: RSF3
- Special conditions: None
Construction
Type & style
- Home type: SingleFamily
- Property subtype: Villa
Materials
- Wood Siding
- Foundation: Slab
- Roof: Metal
Condition
- Completed
- New construction: No
- Year built: 1993
Utilities & green energy
- Sewer: Public Sewer
- Water: Public
- Utilities for property: BB/HS Internet Available, Cable Available, Electricity Connected, Sewer Connected, Water Connected
Community & HOA
Community
- Features: Deed Restrictions, Gated Community - No Guard, Pool, Tennis Court(s)
- Security: Gated Community, Smoke Detector(s)
- Pet fee: $0 monthly
- Subdivision: WOODBRIDGE ESTATES
HOA
- Has HOA: No
- Amenities included: Gated, Maintenance, Pool, Tennis Court(s)
- Services included: Cable TV, Community Pool, Reserve Fund, Insurance, Maintenance Structure, Maintenance Grounds, Manager, Pest Control, Pool Maintenance, Private Road, Recreational Facilities, Security
- HOA fee: $896 monthly
Location
- Region: Sarasota
Financial & listing details
- Price per square foot: $290/sqft
- Tax assessed value: $370,900
- Annual tax amount: $2,031
- Date on market: 3/6/2025
- Cumulative days on market: 41 days
- Listing terms: Cash,Conventional
- Ownership: Condominium
- Total actual rent: 0
- Electric utility on property: Yes
- Road surface type: Paved, Asphalt
Price history
| Date | Event | Price |
|---|---|---|
| 5/21/2025 | Sold | $575,000-4%$290/sqft |
Source:  Stellar MLS #A4643460 Report a problem Stellar MLS #A4643460 Report a problem | ||
| 4/16/2025 | Pending sale | $599,000$302/sqft |
Source: Stellar MLS #A4643460 Report a problem | ||
| 3/18/2025 | Price change | $599,000-1.6%$302/sqft |
Source: Stellar MLS #A4643460 Report a problem | ||
| 3/6/2025 | Listed for sale | $609,000+24.3%$307/sqft |
Source: Stellar MLS #A4643460 Report a problem | ||
| 2/21/2023 | Sold | $490,000-2%$247/sqft |
Source: Public Record Report a problem | ||
| 12/29/2022 | Pending sale | $500,000$252/sqft |
Source: Stellar MLS #A4553719 Report a problem | ||
| 12/3/2022 | Listed for sale | $500,000+66.7%$252/sqft |
Source: Stellar MLS #A4553719 Report a problem | ||
| 4/6/2021 | Sold | $299,900+7.1%$151/sqft |
Source: Public Record Report a problem | ||
| 9/3/2019 | Sold | $280,000+30.2%$141/sqft |
Source: Public Record Report a problem | ||
| 9/3/2003 | Sold | $215,000+36.5%$108/sqft |
Source: Public Record Report a problem | ||
| 2/23/2001 | Sold | $157,500-4.5%$79/sqft |
Source: Public Record Report a problem | ||
| 10/1/1997 | Sold | $165,000$83/sqft |
Source: Public Record Report a problem | ||
Public tax history
| Year | Property taxes | Tax assessment |
|---|---|---|
| 2025 | $2,166 +6.6% | $123,177 +2.9% |
| 2024 | $2,032 -58.8% | $119,706 -63.9% |
| 2023 | $4,931 +11.2% | $331,980 +10% |
| 2022 | $4,433 +16.9% | $301,800 +24.6% |
| 2021 | $3,792 +7.2% | $242,220 +10% |
| 2020 | $3,538 +363% | $220,200 +56.9% |
| 2019 | $764 | $140,304 +1.9% |
| 2018 | $764 +3.6% | $137,688 +2.1% |
| 2017 | $738 +27.6% | $134,856 -21.7% |
| 2016 | $578 | $172,200 +14.8% |
| 2015 | $578 -22.2% | $150,000 +17% |
| 2014 | $743 +102.6% | $128,200 |
| 2013 | $367 | $128,200 +6% |
| 2012 | $367 +1.9% | $120,900 +2.9% |
| 2011 | $360 -2.3% | $117,500 -23.8% |
| 2010 | $369 -4.3% | $154,200 -10.3% |
| 2009 | $385 | $172,000 -20.4% |
| 2008 | $385 -0.1% | $216,200 -15.9% |
| 2007 | $386 | $257,100 -3.9% |
| 2006 | -- | $267,600 +21.8% |
| 2005 | -- | $219,617 +17.6% |
| 2004 | $373 -83.5% | $186,794 +24.2% |
| 2003 | $2,266 -0.5% | $150,426 +2.4% |
| 2002 | $2,276 -6% | $146,900 +4.3% |
| 2001 | $2,422 +19.4% | $140,909 |
| 2000 | $2,030 | $140,909 |
Find assessor info on the county website
Neighborhood: Ridge Wood Heights
Nearby homes
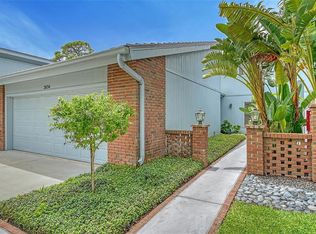
- $489,0004 bd3 ba2.2k sqft2634 Moss Oak Dr #49, Sarasota, FL 34231Sold
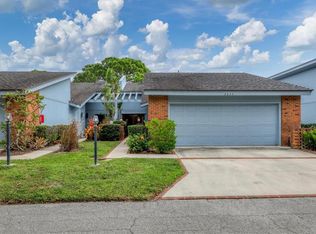
- $365,0002 bd2 ba1.8k sqft2633 Moss Oak Dr #56, Sarasota, FL 34231Sold
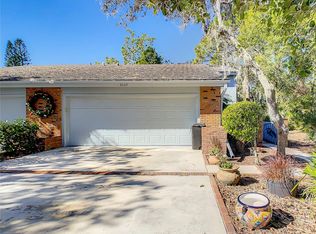
- $475,0003 bd3 ba1.9k sqft2635 Moss Oak Dr #55, Sarasota, FL 34231Sold

- $475,0004 bd3 ba2.2k sqft2660 Moss Oak Dr #45, Sarasota, FL 34231Sold
- $410,4003 bd3 ba1.9k sqft2798 Moss Oak Dr #1, Sarasota, FL 34231Off Market
- $331,4002 bd2 ba1.6k sqft2794 Moss Oak Dr #2, Sarasota, FL 34231Off Market
- $337,7002 bd2 ba1.8k sqft2792 Moss Oak Dr #3, Sarasota, FL 34231Off Market
- $371,1002 bd2 ba1.9k sqft2790 Moss Oak Dr #4, Sarasota, FL 34231Off Market
Nearby schools
GreatSchools rating
- 9/10Phillippi Shores Elementary SchoolGrades: PK-5Distance: 1 mi
- 6/10Brookside Middle SchoolGrades: 6-8Distance: 0.7 mi
- 7/10Riverview High SchoolGrades: PK,9-12Distance: 0.8 mi
Schools provided by the listing agent
- Elementary: Phillippi Shores Elementary
- Middle: Brookside Middle
- High: Riverview High
Source: Stellar MLS. This data may not be complete. We recommend contacting the local school district to confirm school assignments for this home.
Get a cash offer in 3 minutes
Find out how much your home could sell for in as little as 3 minutes with a no-obligation cash offer.
Estimated market value
$545,700
Get a cash offer in 3 minutes
Find out how much your home could sell for in as little as 3 minutes with a no-obligation cash offer.
Estimated market value
$545,700
- Florida
- Sarasota County
- Sarasota
- 34231
- Ridge Wood Heights
- 2626 MOSS OAK DRIVE Unit 51
Nearby cities
Nearby neighborhoods
Nearby zip codes
Other Sarasota Topics
