Woodbridge Estates at its finest! End unit, with total privacy, vaulted ceilings in almost every room, wood and ceramic tile floorings throughout, including the two screened porches. This villa style home lives like a single-family home, with everything remodeled in the last few years. The eat-in-kitchen has wooden cabinets, stainless steel appliances, Quartz countertops, under mount sink, back splash tile and pass-through to the dining room. Living room has wood burning fireplace, and opens up to a large, screened porch. Master bedroom has a huge walk-in -closet and totally renovated bathroom with walk-in-shower and soaking tub, dual counter sinks with Quartz countertops, The den-office is located off the dining room and has access to the guest bathroom. The second bedroom opens up to a small, screened porch as well. The 2-car garage is oversized, and both garage door and side entrance door were replaced in 2023 and extra space for a work bench. Woodbridge is located on 13 acres, with 60 villas and the amenities are tennis/pickleball courts, Manor house with 2 suites available to rent for guests and heated swimming pool. The community is gated from 7pm to 7am. The location is perfect for getting to the beach, shopping and 5 miles to I-75.
Sold for $475,000
$475,000
2635 MOSS OAK DRIVE #55, SARASOTA, FL 34231
3beds
1,985sqft
Condominium
Built in 1989
-- sqft lot
$474,700 Zestimate®
$239/sqft
$3,801 Estimated rent
Home value
$474,700
$437,000 - $517,000
$3,801/mo
Zestimate® history
Owner options
List your home for rent
$3,801/mo
Rent Zestimate®
Find your next renter with Zillow Rental Manager. Plus, with online applications, you can quickly screen prospective tenants – for free.
$3,801/mo
Rent Zestimate®
Refinance and save
$3,925/mo
Est. payment
Refinancing to a lower rate could help reduce your monthly payments and save thousands over the life of the loan.
$3,925/mo
Est. payment
Explore your selling options
Work with a Zillow partner agent
Leverage their expertise and Zillow's premium Showcase listings to get your home seen by more buyers.
Get startedList with your own agent
Get your home in front of millions of buyers by listing it on Zillow.
Learn how to do itSell it yourself
Take full control of how buyers see your home on Zillow by listing For Sale by Owner (FSBO).
List your homeWhat's special
Zillow last checked:
Listing updated:
Listed by:
Dede Curran 941-928-3255,
MICHAEL SAUNDERS & COMPANY 941-951-6660
Bought with:
Dana Cook Westmark, 3032781
MICHAEL SAUNDERS & COMPANY
Source: Stellar MLS,MLS#: A4694301 Originating MLS: Sarasota - Manatee
Originating MLS: Sarasota - Manatee
Facts & features
Interior
Bedrooms & bathrooms
- Bedrooms: 3
- Bathrooms: 3
- Full bathrooms: 2
- 1/2 bathrooms: 1
Rooms
- Room types: Attic, Den/Library/Office, Dining Room, Living Room, Utility Room
Primary bedroom
- Features: Walk-In Closet(s)
- Level: First
- Area: 208 Square Feet
- Dimensions: 16x13
Bedroom 2
- Features: Walk-In Closet(s)
- Level: First
- Area: 121 Square Feet
- Dimensions: 11x11
Bedroom 3
- Features: Built-in Closet
- Level: First
- Area: 168 Square Feet
- Dimensions: 12x14
Primary bathroom
- Level: First
- Area: 180 Square Feet
- Dimensions: 20x9
Bathroom 2
- Level: First
- Area: 64 Square Feet
- Dimensions: 8x8
Bathroom 3
- Level: First
- Area: 36 Square Feet
- Dimensions: 6x6
Balcony porch lanai
- Level: First
- Area: 264 Square Feet
- Dimensions: 22x12
Balcony porch lanai
- Level: First
- Area: 121 Square Feet
- Dimensions: 11x11
Dining room
- Level: First
- Area: 210 Square Feet
- Dimensions: 15x14
Kitchen
- Level: First
- Area: 150 Square Feet
- Dimensions: 15x10
Laundry
- Features: Built-In Shelving
- Level: First
- Area: 56 Square Feet
- Dimensions: 8x7
Living room
- Level: First
- Area: 224 Square Feet
- Dimensions: 16x14
Heating
- Central
Cooling
- Central Air
Appliances
- Included: Oven, Convection Oven, Cooktop, Dishwasher, Disposal, Dryer, Electric Water Heater, Microwave, Range, Range Hood, Refrigerator, Washer
- Laundry: Inside, Laundry Room
Features
- Ceiling Fan(s), Eating Space In Kitchen, High Ceilings, Open Floorplan, Primary Bedroom Main Floor, Solid Surface Counters, Solid Wood Cabinets, Split Bedroom, Walk-In Closet(s)
- Flooring: Ceramic Tile, Porcelain Tile, Hardwood
- Doors: Sliding Doors
- Windows: Blinds, Window Treatments
- Has fireplace: Yes
- Fireplace features: Living Room, Stone, Wood Burning
- Common walls with other units/homes: Corner Unit,End Unit
Interior area
- Total structure area: 2,840
- Total interior livable area: 1,985 sqft
Property
Parking
- Total spaces: 2
- Parking features: Driveway, Garage Door Opener, On Street
- Attached garage spaces: 2
- Has uncovered spaces: Yes
Features
- Levels: One
- Stories: 1
- Patio & porch: Covered, Enclosed, Front Porch, Patio, Rear Porch, Screened, Side Porch
- Exterior features: Courtyard, Irrigation System, Sprinkler Metered, Storage, Tennis Court(s)
- Pool features: Gunite, Heated, In Ground, Lighting, Outside Bath Access
- Has view: Yes
- View description: Garden, Trees/Woods
Lot
- Features: Cleared, Corner Lot, Greenbelt, In County, Landscaped
- Residential vegetation: Mature Landscaping, Oak Trees, Trees/Landscaped
Details
- Additional structures: Guest House, Tennis Court(s)
- Parcel number: 0074091055
- Zoning: RSF3
- Special conditions: None
Construction
Type & style
- Home type: Condo
- Architectural style: Contemporary,Courtyard,Custom,Florida,Patio
- Property subtype: Condominium
Materials
- Cement Siding, Stucco, Wood Frame
- Foundation: Block, Slab
- Roof: Metal
Condition
- Completed
- New construction: No
- Year built: 1989
Utilities & green energy
- Sewer: None
- Water: None
- Utilities for property: Cable Connected, Electricity Connected, Fire Hydrant, Phone Available, Public, Sewer Connected, Street Lights, Underground Utilities, Water Available
Community & HOA
Community
- Features: Buyer Approval Required, Clubhouse, Deed Restrictions, Gated Community - Guard, Park, Pool, Tennis Court(s)
- Security: Security Gate, Security System, Smoke Detector(s)
- Pet fee: $0 monthly
- Subdivision: WOODBRIDGE ESTATES
HOA
- Has HOA: No
- Amenities included: Basketball Court, Cable TV, Gated, Pickleball Court(s), Pool, Shuffleboard Court, Tennis Court(s)
- Services included: Cable TV, Common Area Taxes, Community Pool, Reserve Fund, Fidelity Bond, Maintenance Structure, Maintenance Grounds, Maintenance Repairs, Pool Maintenance, Private Road
- HOA fee: $846 monthly
- HOA name: Communique - Maureen Schoening
- HOA phone: 941-706-0920
Location
- Region: Sarasota
Financial & listing details
- Price per square foot: $239/sqft
- Tax assessed value: $339,900
- Annual tax amount: $1,966
- Date on market: 5/21/2026
- Cumulative days on market: 182 days
- Ownership: Condominium
- Total actual rent: 0
- Electric utility on property: Yes
- Road surface type: Paved, Asphalt
Price history
| Date | Event | Price |
|---|---|---|
| 7/2/2026 | Sold | $475,000-3.1%$239/sqft |
Source:  Stellar MLS #A4694301 Report a problem Stellar MLS #A4694301 Report a problem | ||
| 5/21/2026 | Pending sale | $490,000$247/sqft |
Source: Stellar MLS #A4694301 Report a problem | ||
| 4/11/2026 | Listing removed | $490,000$247/sqft |
Source: Stellar MLS #A4668080 Report a problem | ||
| 2/9/2026 | Price change | $490,000-3.9%$247/sqft |
Source: Stellar MLS #A4668080 Report a problem | ||
| 10/10/2025 | Listed for sale | $510,000+2.2%$257/sqft |
Source: Stellar MLS #A4668080 Report a problem | ||
| 7/11/2024 | Listing removed | $499,000$251/sqft |
Source: Stellar MLS #A4592343 Report a problem | ||
| 2/19/2024 | Price change | $499,000-5%$251/sqft |
Source: Stellar MLS #A4592343 Report a problem | ||
| 1/4/2024 | Listed for sale | $525,000+101.9%$264/sqft |
Source: Stellar MLS #A4592343 Report a problem | ||
| 10/19/2016 | Sold | $260,000+49.4%$131/sqft |
Source: Public Record Report a problem | ||
| 1/24/2014 | Sold | $174,000+774.8%$88/sqft |
Source: Public Record Report a problem | ||
| 9/23/2011 | Sold | $19,890$10/sqft |
Source: Public Record Report a problem | ||
Public tax history
| Year | Property taxes | Tax assessment |
|---|---|---|
| 2025 | $2,353 +6.3% | $139,482 +2.9% |
| 2024 | $2,214 +9% | $135,551 +3% |
| 2023 | $2,031 +3.3% | $131,603 +3% |
| 2022 | $1,966 +4.5% | $127,770 +3% |
| 2021 | $1,882 +0.8% | $124,049 +1.4% |
| 2020 | $1,866 +4% | $122,336 +2.3% |
| 2019 | $1,794 | $119,586 +1.9% |
| 2018 | $1,794 +2.9% | $117,356 +2.1% |
| 2017 | $1,744 -12.6% | $114,942 -28.9% |
| 2016 | $1,994 | $161,600 +13.7% |
| 2015 | $1,994 -26% | $142,100 +12.1% |
| 2014 | $2,695 +19.6% | $126,800 |
| 2013 | $2,253 +5.4% | $126,800 +6% |
| 2012 | $2,138 +33.7% | $119,600 +2.9% |
| 2011 | $1,599 -25% | $116,200 -23.8% |
| 2010 | $2,133 -2.2% | $152,500 -7.6% |
| 2009 | $2,181 | $164,974 +0.1% |
| 2008 | $2,181 -3.9% | $164,809 +3% |
| 2007 | $2,269 | $160,009 +2.5% |
| 2006 | -- | $156,106 +3% |
| 2005 | -- | $151,559 +3% |
| 2004 | $2,341 +7.3% | $147,145 +1.9% |
| 2003 | $2,182 -0.7% | $144,401 +2.4% |
| 2002 | $2,196 +7.6% | $141,017 +1.6% |
| 2001 | $2,041 -8.1% | $138,796 |
| 2000 | $2,222 | $138,796 |
Find assessor info on the county website
Neighborhood: Ridge Wood Heights
Nearby homes
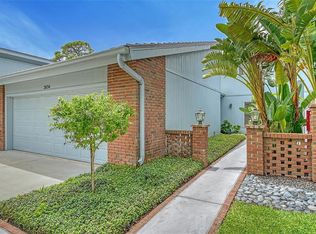
- $489,0004 bd3 ba2.2k sqft2634 Moss Oak Dr #49, Sarasota, FL 34231Sold
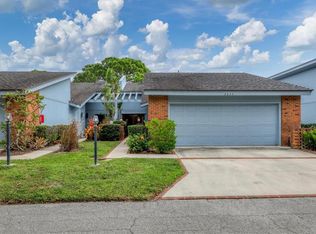
- $365,0002 bd2 ba1.8k sqft2633 Moss Oak Dr #56, Sarasota, FL 34231Sold
- $575,0002 bd3 ba1.9k sqft2626 Moss Oak Dr #51, Sarasota, FL 34231Sold

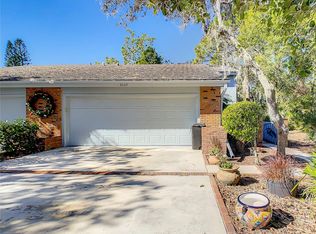
- $475,0004 bd3 ba2.2k sqft2660 Moss Oak Dr #45, Sarasota, FL 34231Sold
- $410,4003 bd3 ba1.9k sqft2798 Moss Oak Dr #1, Sarasota, FL 34231Off Market
- $331,4002 bd2 ba1.6k sqft2794 Moss Oak Dr #2, Sarasota, FL 34231Off Market
- $337,7002 bd2 ba1.8k sqft2792 Moss Oak Dr #3, Sarasota, FL 34231Off Market
- $371,1002 bd2 ba1.9k sqft2790 Moss Oak Dr #4, Sarasota, FL 34231Off Market
Nearby schools
GreatSchools rating
- 9/10Phillippi Shores Elementary SchoolGrades: PK-5Distance: 1 mi
- 6/10Brookside Middle SchoolGrades: 6-8Distance: 0.7 mi
- 7/10Riverview High SchoolGrades: PK,9-12Distance: 0.8 mi
Schools provided by the listing agent
- Elementary: Phillippi Shores Elementary
- Middle: Brookside Middle
- High: Riverview High
Source: Stellar MLS. This data may not be complete. We recommend contacting the local school district to confirm school assignments for this home.
Get a cash offer in 3 minutes
Find out how much your home could sell for in as little as 3 minutes with a no-obligation cash offer.
Estimated market value
$474,700
Get a cash offer in 3 minutes
Find out how much your home could sell for in as little as 3 minutes with a no-obligation cash offer.
Estimated market value
$474,700
- Florida
- Sarasota County
- Sarasota
- 34231
- Ridge Wood Heights
- 2635 MOSS OAK DRIVE Unit 55
Nearby cities
Nearby neighborhoods
Nearby zip codes
Other Sarasota Topics
