Woodbridge Estates is a highly desirable, gated, non-age restricted community in a peaceful, tree-lined setting. Convenient to beaches, stores, downtown and I-75. This condo association villa lives like a single family home with large two car garage and garden walkway to private front door. Soaring ceilings provide a spacious feel and large windows bring in natural light. Freshly painted, with 2 skylights, ceilings fans and tiled floors. Updated kitchen with granite countertops, new appliances and lovely eat-in space. Large dining area located conveniently off kitchen. Interior laundry room with garage access and built in cabinetry includes new washer/dryer and sink. 4 bedrooms and 3 full bathrooms includes a spacious, private master bedroom suite on main level. Spacious living room with fireplace. A screened private lanai runs the length of this home. New hot water heater and both a/c units replaced within 5 years. This community includes just 60 homes on 13 acres with mature oak trees and vegetation. Amenities include manor home clubhouse with large, heated swimming pool. Tennis/pickle ball court. Pets are welcome to share your maintenance-free lifestyle!
Sold for $489,000
$489,000
2634 MOSS OAK DRIVE #49, SARASOTA, FL 34231
4beds
2,297sqft
Condominium
Built in 1991
-- sqft lot
$444,100 Zestimate®
$213/sqft
$4,444 Estimated rent
Home value
$444,100
$409,000 - $480,000
$4,444/mo
Zestimate® history
Owner options
List your home for rent
$4,444/mo
Rent Zestimate®
Find your next renter with Zillow Rental Manager. Plus, with online applications, you can quickly screen prospective tenants – for free.
$4,444/mo
Rent Zestimate®
Refinance and save
$3,754/mo
Est. payment
Refinancing to a lower rate could help reduce your monthly payments and save thousands over the life of the loan.
$3,754/mo
Est. payment
Explore your selling options
Work with a Zillow partner agent
Leverage their expertise and Zillow's premium Showcase listings to get your home seen by more buyers.
Get startedList with your own agent
Get your home in front of millions of buyers by listing it on Zillow.
Learn how to do itSell it yourself
Take full control of how buyers see your home on Zillow by listing For Sale by Owner (FSBO).
List your homeWhat's special
Garage accessMature oak treesPrivate master bedroom suiteNew hot water heaterLarge two car garageUpdated kitchenHeated swimming pool
Zillow last checked:
Listing updated:
Listed by:
Anthony DeLuca 941-685-6001,
DELUCA REALTY INC 941-487-7162
Bought with:
Michael Klanot, 3158109
FINE PROPERTIES
Source: Stellar MLS,MLS#: A4579317 Originating MLS: Sarasota - Manatee
Originating MLS: Sarasota - Manatee
Facts & features
Interior
Bedrooms & bathrooms
- Bedrooms: 4
- Bathrooms: 3
- Full bathrooms: 3
Primary bedroom
- Features: Walk-In Closet(s)
- Level: First
- Width: 1714
Bedroom 2
- Features: Built-in Closet
- Level: Second
- Dimensions: 12x12
Bedroom 3
- Features: Walk-In Closet(s)
- Level: Second
- Dimensions: 12x12
Balcony porch lanai
- Level: First
- Dimensions: 24x12
Den
- Level: First
- Dimensions: 12x12
Dining room
- Level: First
- Dimensions: 10x14
Kitchen
- Level: First
- Dimensions: 12x19
Living room
- Level: First
- Dimensions: 20x14
Heating
- Central
Cooling
- Central Air
Appliances
- Included: Dishwasher, Disposal, Dryer, Electric Water Heater, Range, Refrigerator, Washer
Features
- Ceiling Fan(s), Eating Space In Kitchen, Solid Wood Cabinets, Stone Counters
- Flooring: Carpet, Ceramic Tile
- Doors: Sliding Doors
- Has fireplace: No
Interior area
- Total structure area: 3,149
- Total interior livable area: 2,297 sqft
Property
Parking
- Parking features: Oversized
- Has attached garage: Yes
Features
- Levels: Two
- Stories: 2
Details
- Parcel number: 0074091049
- Zoning: RSF3
- Special conditions: None
Construction
Type & style
- Home type: Condo
- Property subtype: Condominium
Materials
- Block, Wood Frame
- Foundation: Slab
- Roof: Shingle
Condition
- New construction: No
- Year built: 1991
Utilities & green energy
- Sewer: Public Sewer
- Water: Public
- Utilities for property: Cable Available, Electricity Connected, Public
Community & HOA
Community
- Features: Buyer Approval Required, Deed Restrictions, Gated Community - No Guard, Pool
- Pet fee: $0 monthly
- Subdivision: WOODBRIDGE ESTATES
HOA
- Has HOA: No
- Amenities included: Cable TV, Gated, Maintenance, Pool, Recreation Facilities, Shuffleboard Court, Tennis Court(s)
- Services included: Cable TV, Community Pool, Reserve Fund, Maintenance Structure, Maintenance Grounds, Private Road, Recreational Facilities, Trash
- HOA fee: $581 monthly
- HOA name: Communique Association Management
Location
- Region: Sarasota
Financial & listing details
- Price per square foot: $213/sqft
- Tax assessed value: $352,300
- Annual tax amount: $2,541
- Date on market: 8/21/2023
- Cumulative days on market: 5 days
- Listing terms: Cash,Conventional
- Ownership: Condominium
- Total actual rent: 0
- Electric utility on property: Yes
- Road surface type: Paved
Price history
| Date | Event | Price |
|---|---|---|
| 10/31/2023 | Sold | $489,000-1.2%$213/sqft |
Source:  Stellar MLS #A4579317 Report a problem Stellar MLS #A4579317 Report a problem | ||
| 8/26/2023 | Pending sale | $494,800$215/sqft |
Source: Stellar MLS #A4579317 Report a problem | ||
| 8/23/2023 | Listing removed | -- |
Source: Stellar MLS #A4569917 Report a problem | ||
| 8/21/2023 | Listed for sale | $494,800+55.6%$215/sqft |
Source: Stellar MLS #A4579317 Report a problem | ||
| 8/14/2023 | Price change | $3,700+10.4%$2/sqft |
Source: Stellar MLS #A4569917 Report a problem | ||
| 6/12/2023 | Price change | $3,350-9.5%$1/sqft |
Source: Stellar MLS #A4569917 Report a problem | ||
| 6/7/2023 | Price change | $3,700-2.6%$2/sqft |
Source: Stellar MLS #A4569917 Report a problem | ||
| 5/18/2023 | Listed for rent | $3,800$2/sqft |
Source: Stellar MLS #A4569917 Report a problem | ||
| 8/5/2019 | Listing removed | $317,900$138/sqft |
Source: APPLE REAL ESTATE LLC #A4437752 Report a problem | ||
| 7/19/2019 | Price change | $317,900-0.6%$138/sqft |
Source: APPLE REAL ESTATE LLC #A4437752 Report a problem | ||
| 6/18/2019 | Listed for sale | $319,900$139/sqft |
Source: APPLE REAL ESTATE LLC #A4437752 Report a problem | ||
| 6/18/2019 | Pending sale | $319,900$139/sqft |
Source: APPLE REAL ESTATE LLC #A4437752 Report a problem | ||
| 6/3/2019 | Listed for sale | $319,900+14.2%$139/sqft |
Source: APPLE REAL ESTATE LLC #A4437752 Report a problem | ||
| 12/30/2015 | Sold | $280,000-5.1%$122/sqft |
Source: Stellar MLS #A4137503 Report a problem | ||
| 11/19/2015 | Listed for sale | $295,000+22.7%$128/sqft |
Source: Michael Saunders & Company - Licensed Real Estate Broker Report a problem | ||
| 7/17/2013 | Sold | $240,500-27.1%$105/sqft |
Source: Public Record Report a problem | ||
| 2/19/2013 | Listing removed | $329,900$144/sqft |
Source: Military For Sale by Owner #51001 Report a problem | ||
| 2/9/2013 | Listed for sale | $329,900+32.2%$144/sqft |
Source: Military For Sale by Owner #51001 Report a problem | ||
| 11/17/2003 | Sold | $249,500+15%$109/sqft |
Source: Public Record Report a problem | ||
| 10/1/2002 | Sold | $216,900+28.3%$94/sqft |
Source: Public Record Report a problem | ||
| 5/17/1999 | Sold | $169,000+5%$74/sqft |
Source: Public Record Report a problem | ||
| 10/16/1995 | Sold | $161,000$70/sqft |
Source: Public Record Report a problem | ||
Public tax history
| Year | Property taxes | Tax assessment |
|---|---|---|
| 2025 | $3,198 +5.5% | $202,462 +2.9% |
| 2024 | $3,032 +15.5% | $196,756 +10.1% |
| 2023 | $2,626 +3.3% | $178,671 +3% |
| 2022 | $2,542 +3.3% | $173,467 +3% |
| 2021 | $2,462 +0.5% | $168,415 +1.4% |
| 2020 | $2,450 +3.7% | $166,090 +2.3% |
| 2019 | $2,363 | $162,356 +1.9% |
| 2018 | $2,363 +2.6% | $159,329 +2.1% |
| 2017 | $2,303 -23.2% | $156,052 -30.6% |
| 2016 | $2,999 | $225,000 +21.1% |
| 2015 | $2,999 | $185,800 +38.3% |
| 2014 | $2,999 +74.4% | $134,300 -27% |
| 2013 | $1,720 +0.9% | $184,000 +37% |
| 2012 | $1,704 +4.6% | $134,300 +2.9% |
| 2011 | $1,630 -26.9% | $130,500 -23.8% |
| 2010 | $2,229 -24% | $171,200 -10.3% |
| 2009 | $2,933 | $190,900 -19.5% |
| 2008 | $2,933 -2.2% | $237,237 +3% |
| 2007 | $3,000 | $230,327 +2.5% |
| 2006 | -- | $224,709 +3% |
| 2005 | -- | $218,164 +3% |
| 2004 | $3,132 +14.6% | $211,810 +18% |
| 2003 | $2,734 +5.3% | $179,500 +8.6% |
| 2002 | $2,597 +7.1% | $165,356 +1.6% |
| 2001 | $2,423 +1.6% | $162,752 |
| 2000 | $2,386 | $162,752 |
Find assessor info on the county website
Neighborhood: Ridge Wood Heights
Nearby homes
- $365,0002 bd2 ba1.8k sqft2633 Moss Oak Dr #56, Sarasota, FL 34231Sold
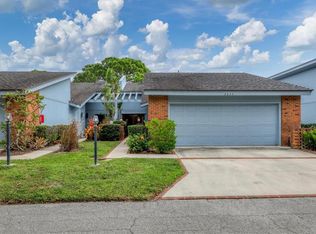
- $575,0002 bd3 ba1.9k sqft2626 Moss Oak Dr #51, Sarasota, FL 34231Sold

- $475,0003 bd3 ba1.9k sqft2635 Moss Oak Dr #55, Sarasota, FL 34231Sold

- $475,0004 bd3 ba2.2k sqft2660 Moss Oak Dr #45, Sarasota, FL 34231Sold
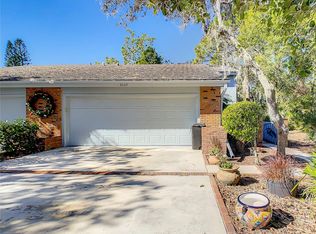
- $410,4003 bd3 ba1.9k sqft2798 Moss Oak Dr #1, Sarasota, FL 34231Off Market
- $331,4002 bd2 ba1.6k sqft2794 Moss Oak Dr #2, Sarasota, FL 34231Off Market
- $337,7002 bd2 ba1.8k sqft2792 Moss Oak Dr #3, Sarasota, FL 34231Off Market
- $371,1002 bd2 ba1.9k sqft2790 Moss Oak Dr #4, Sarasota, FL 34231Off Market
Nearby schools
GreatSchools rating
- 9/10Phillippi Shores Elementary SchoolGrades: PK-5Distance: 1 mi
- 6/10Brookside Middle SchoolGrades: 6-8Distance: 0.7 mi
- 7/10Riverview High SchoolGrades: PK,9-12Distance: 0.8 mi
Schools provided by the listing agent
- Elementary: Phillippi Shores Elementary
- Middle: Brookside Middle
- High: Riverview High
Source: Stellar MLS. This data may not be complete. We recommend contacting the local school district to confirm school assignments for this home.
Get a cash offer in 3 minutes
Find out how much your home could sell for in as little as 3 minutes with a no-obligation cash offer.
Estimated market value
$444,100
Get a cash offer in 3 minutes
Find out how much your home could sell for in as little as 3 minutes with a no-obligation cash offer.
Estimated market value
$444,100
- Florida
- Sarasota County
- Sarasota
- 34231
- Ridge Wood Heights
- 2634 MOSS OAK DRIVE Unit 49
Nearby cities
Nearby neighborhoods
Nearby zip codes
Other Sarasota Topics
