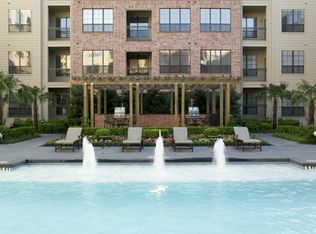
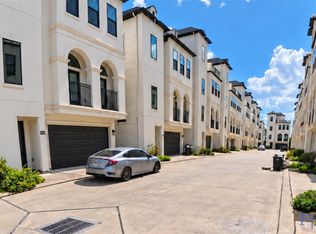
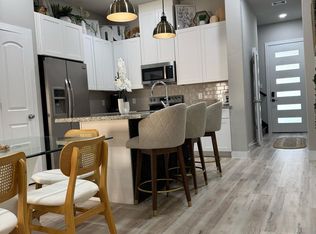
The location is perfect. Walking distance to restaurants, shopping, bars, museums, etc. Within 3 miles to the medical center, galleria, and downtown. This unit has it all. Great floor plan. Completely renovated unit with new A/C, new carpet, and new stainless steel appliances, including a washer/dryer and refrigerator. Vaulted ceilings up. Wood Fireplace. Fresh paint. All in a small 24-unit community with lush landscaping and a tropical pool paradise. Drapes/Curtains/Window Cover included.
Copyright notice - Data provided by HAR.com 2022 - All information provided should be independently verified.
Townhouse for rent
Townhouse
Available now
Air conditioner, electric
Electric dryer hookup laundry
Assigned parking
Electric
What's special
Tropical pool paradiseWood fireplaceFresh paintGreat floor planNew carpetCompletely renovated unitNew stainless steel appliances
- 18 days |
- -- |
- -- |
Zillow last checked:
Listing updated:
Travel times

Let’s turn your rent into credit progress
Build credit history with every on-time payment and get credit for the payment you’re already making.
Facts & features
Interior
Bedrooms & bathrooms
- Bedrooms: 2
- Bathrooms: 3
- Full bathrooms: 2
- 1/2 bathrooms: 1
Heating
- Electric
Cooling
- Air Conditioner, Electric
Appliances
- Included: Dishwasher, Dryer, Garbage Disposal, Ice Maker, Microwave Oven, Range, Refrigerator, Washer
- Laundry: Electric Dryer Hookup, Gas Dryer Hookup, In Unit, Washer Hookup
Features
- 2 Primary Bedrooms, All Bedrooms Up, Ceiling Fan(s), Crown Molding, Formal Entry/Foyer, Walk-In Closet(s)
- Flooring: Engineered Wood, Tile
- Has fireplace: Yes
Interior area
- Total interior livable area: 1,040 sqft
Property
Parking
- Parking features: Assigned
- Details: Contact manager
Features
- Stories: 2
- Patio & porch: Patio
- Exterior features: 2 Primary Bedrooms, All Bedrooms Up, Balcony, Courtyard, Formal Entry/Foyer, Garbage Service
- Pool features: In Ground, Pool
- Has view: Yes
- View description: North
Lot
- Features: Back Yard, Greenbelt
Construction
Type & style
- Home type: Townhouse
- Architectural style: Traditional
- Property subtype: Townhouse
Condition
- Year built: 1985
Community & HOA
Community
- Features: Pool
Location
- Region: Houston
Financial & listing details
- Lease term: Long Term,12 Months
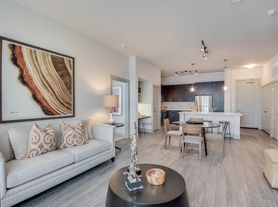
Nearby apartments for rent
Price history
| Date | Event | Price |
|---|---|---|
| 10/27/2026 | Listed for rent | $2,100$2/sqft |
Source:  HAR #98682948 Report a problem | ||
| 3/29/2025 | Listing removed | $2,100$2/sqft |
Source: HAR #61912524 Report a problem | ||
| 3/18/2025 | Listed for rent | $2,100+5%$2/sqft |
Source: HAR #61912524 Report a problem | ||
| 11/14/2023 | Listing removed | -- |
Source: HAR #66690895 Report a problem | ||
| 10/17/2023 | Listed for rent | $2,000$2/sqft |
Source: HAR #66690895 Report a problem | ||