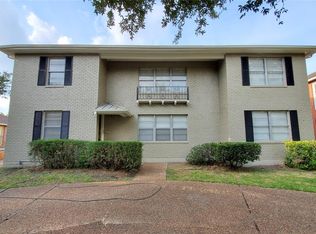
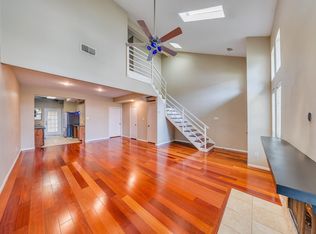
Fully furnished three-story residence with a two-car garage, coordinated furnishings, and contemporary finishes. A first-floor bedroom provides separation from the main living spaces. The second floor features a spacious, open-plan living room flowing into the dining area and kitchen. White cabinetry, light countertops, a contrasting hexagonal tile backsplash, and stainless steel appliances give the kitchen a distinctive finish. A wood staircase with dark metal railings connects the three levels. The third-floor primary bedroom features a walk-in closet and a bathroom with separate vanities, a freestanding soaking tub, and a glass-enclosed shower. An additional bedroom completes the third-floor layout.
Copyright notice - Data provided by HAR.com 2022 - All information provided should be independently verified.
Apartment for rent
Multifamily
Available now
Air conditioner, electric
In unit laundry
2 Attached garage spaces parking
Electric
What's special
Fully furnished three-story residenceContemporary finishesTwo-car garageStainless steel appliancesCoordinated furnishingsLight countertopsFreestanding soaking tub
- 37 days |
- -- |
- -- |
Zillow last checked:
Listing updated:
Travel times

Let’s turn your rent into credit progress
Build credit history with every on-time payment and get credit for the payment you’re already making.
Facts & features
Interior
Bedrooms & bathrooms
- Bedrooms: 3
- Bathrooms: 4
- Full bathrooms: 3
- 1/2 bathrooms: 1
Heating
- Electric
Cooling
- Air Conditioner, Electric
Appliances
- Included: Dryer, Electric Oven, Instant Hot Water, Microwave Oven, Refrigerator, Stove, Trash Compactor, Washer
- Laundry: In Unit
Features
- 1 Bedroom Down - Not Primary BR, 2 Bedrooms Up, En-Suite Bath, Primary Bed - 2nd Floor, Walk In Closet, Walk-In Closet(s)
- Flooring: Carpet, Laminate
- Furnished: Yes
Interior area
- Total interior livable area: 2,058 sqft
Property
Parking
- Total spaces: 2
- Parking features: Attached, Garage
- Has attached garage: Yes
- Details: Contact manager
Features
- Stories: 3
- Exterior features: 1 Bedroom Down - Not Primary BR, 2 Bedrooms Up, En-Suite Bath, Primary Bed - 2nd Floor
Details
- Additional structures: Garage(s)
- Parcel number: 0690440100018
Construction
Type & style
- Home type: MultiFamily
- Property subtype: MultiFamily
Condition
- Year built: 2019
Community & HOA
Location
- Region: Houston
Financial & listing details
- Lease term: 12 Months
Nearby apartments for rent



Price history
| Date | Event | Price |
|---|---|---|
| 10/18/2026 | Listed for rent | $3,600$2/sqft |
Source:  HAR #37586961 Report a problem | ||
| 10/8/2026 | Listing removed | $3,600$2/sqft |
Source: HAR #96456261 Report a problem | ||
| 9/25/2026 | Listed for rent | $3,600$2/sqft |
Source: HAR #96456261 Report a problem | ||
| 5/12/2021 | Listing removed | -- |
Source:  HAR #93865862 Report a problem | ||
| 4/9/2021 | Pending sale | $399,000$194/sqft |
Source: HAR #93865862 Report a problem | ||
| 3/25/2021 | Price change | $399,000-2.4%$194/sqft |
Source: HAR #93865862 Report a problem | ||
| 3/8/2021 | Price change | $409,000-2.4%$199/sqft |
Source: HAR #93865862 Report a problem | ||
| 2/4/2021 | Listed for sale | $419,000+2.4%$204/sqft |
Source: HAR #93865862 Report a problem | ||
| 1/27/2021 | Listing removed | -- |
Source: HAR #68015065 Report a problem | ||
| 1/8/2021 | Listed for sale | $409,000$199/sqft |
Source: HAR #68015065 Report a problem | ||