Larger than it looks! This spacious 4-bedroom, 3-full-bath home features countless updates throughout, a beautiful kitchen with all-new appliances, and a finished lower level with a bonus family room, bedroom, and full bath! Enjoy over 12 acres of property plus an oversized detached 2-car outbuilding with endless possibilities. Space, updates, and acreage all in one amazing property—come see for yourself!
For sale
$315,000
26262 Guys Mills Rd, Meadville, PA 16335
4beds
1,152sqft
Single Family Residence
Built in ----
12.6 Acres Lot
$300,200 Zestimate®
$273/sqft
$-- HOA
What's special
- 3 days
- 620
- 54
Likely to sell faster than
Zillow last checked:
Listing updated:
Listed by:
PJ Albrecht 814-823-9273,
Agresti Real Estate - Meadville 814-580-9383
Source: GEMLS,MLS#: 194203Originating MLS: Greater Erie Board Of Realtors
Facts & features
Interior
Bedrooms & bathrooms
- Bedrooms: 4
- Bathrooms: 3
- Full bathrooms: 3
Primary bedroom
- Level: First
- Dimensions: 11x14
Bedroom
- Level: First
- Dimensions: 11x12
Bedroom
- Level: First
- Dimensions: 9x12
Bedroom
- Level: Lower
- Dimensions: 9x10
Bonus room
- Description: Woodstove
- Level: Lower
- Dimensions: 21x22
Other
- Level: First
Other
- Level: First
Other
- Level: Lower
Kitchen
- Description: Eatin
- Level: First
- Dimensions: 11x23
Laundry
- Level: First
- Dimensions: 6x6
Living room
- Level: First
- Dimensions: 11x16
Heating
- Forced Air, Propane
Cooling
- See Remarks
Appliances
- Included: Dishwasher, Electric Oven, Electric Range, Microwave, Refrigerator, Dryer, Washer
Features
- Window Treatments
- Flooring: Vinyl
- Windows: Drapes
- Basement: Full,Finished
- Number of fireplaces: 1
- Fireplace features: Wood Burning Stove
Interior area
- Total structure area: 1,152
- Total interior livable area: 1,152 sqft
Property
Parking
- Total spaces: 2
- Parking features: Garage
- Garage spaces: 2
Features
- Levels: One
- Stories: 1
- Patio & porch: Deck
- Exterior features: Deck
Lot
- Size: 12.6 Acres
- Features: Sloped, Trees
Details
- Parcel number: 40080313
- Zoning description: NONE
- Other equipment: Dehumidifier
Construction
Type & style
- Home type: SingleFamily
- Architectural style: One Story
- Property subtype: Single Family Residence
Materials
- Vinyl Siding
- Roof: Composition
Utilities & green energy
- Sewer: Septic Tank
- Water: Well
Community & HOA
Location
- Region: Meadville
Financial & listing details
- Price per square foot: $273/sqft
- Tax assessed value: $39,909
- Annual tax amount: $3,244
- Date on market: 11/12/2026
Estimated market value
$300,200
$285,000 - $315,000
$2,026/mo
Price history
| Date | Event | Price |
|---|---|---|
| 11/12/2026 | Listed for sale | $315,000+63.6%$273/sqft |
Source: GEMLS #194203 Report a problem | ||
| 12/16/2024 | Sold | $192,500$167/sqft |
Source: Public Record Report a problem | ||
Public tax history
| Year | Property taxes | Tax assessment |
|---|---|---|
| 2025 | $3,244 | $38,800 |
| 2024 | $3,244 +6.5% | $38,800 |
| 2023 | $3,046 +0.6% | $38,800 |
| 2022 | $3,026 +0.6% | $38,800 |
| 2021 | $3,007 +2.2% | $38,800 |
| 2020 | $2,944 | $38,800 |
| 2019 | $2,944 +2.9% | $38,800 |
| 2018 | $2,862 +239.1% | $38,800 |
| 2017 | $844 | $38,800 |
| 2016 | $844 | $38,800 |
| 2015 | $844 | $38,800 |
Find assessor info on the county website
Monthly payment
Est. payment
Payment breakdown
Explore the cost of this home by adjusting the details. Changes won't be saved.Climate risks
Neighborhood: 16335

Similar homes
- $285,0003 bd2 ba1.3k sqft22498 Steen Hill Rd, Cochranton, PA 16314For Sale
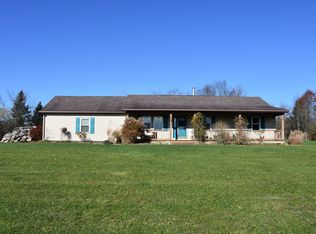 MLS ID #194238, Brett Staskiewicz, ERA Richmond Real Estate Service. GEMLS
- $325,0004 bd2 ba1.3k sqft10845 Graff St, Meadville, PA 16335For Sale
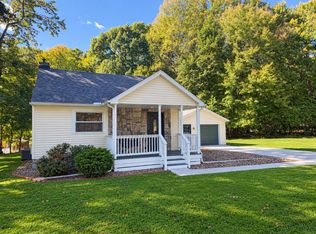 MLS ID #193628, Pamela Maine, Agresti Real Estate. GEMLS
- $179,9003 bd1 ba1k sqft10931 Heather Dr, Meadville, PA 16335For Sale
 MLS ID #194206, Eric Hammill, Agresti Real Estate. GEMLS
- $262,5003 bd2 ba1k sqft9021 Williamson Rd, Meadville, PA 16335For Sale
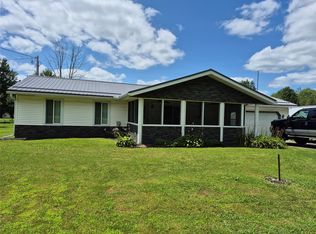 MLS ID #192198, Kristin Horner, RE/MAX Hometown Realty. GEMLS
