Skip main navigation
Off market
  • $914,100

    26266 Sweetbriar Trl, Evergreen, CO 80439

    4beds
    3,267sqft
    SingleFamily
    Built in 2007
    10,079 Square Feet Lot
    $914,100 Zestimate®
    $280/sqft
    $4,587 Estimated rent

    Home value

    $914,100

    $859,000 - $969,000

    $4,587/mo

    Zestimate® history
    Loading
    Loading...

    Owner options

    List your home for rent

    $4,587/mo

    Rent Zestimate®

    Find your next renter with Zillow Rental Manager. Plus, with online applications, you can quickly screen prospective tenants – for free.

    Learn more

    $4,587/mo

    Rent Zestimate®

    Refinance and save

    $5,443/mo

    Est. payment

    Refinancing to a lower rate could help reduce your monthly payments and save thousands over the life of the loan.

    See today's rates

    $5,443/mo

    Est. payment

    Explore your selling options

    Work with a Zillow partner agent

    Leverage their expertise and Zillow's premium Showcase listings to get your home seen by more buyers.

    Get started

    List with your own agent

    Get your home in front of millions of buyers by listing it on Zillow.

    Learn how to do it

    Sell it yourself

    Take full control of how buyers see your home on Zillow by listing For Sale by Owner (FSBO).

    List your home

    What's special

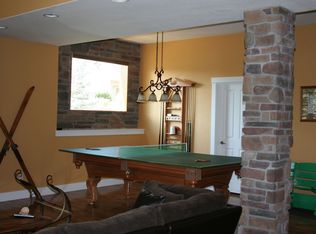
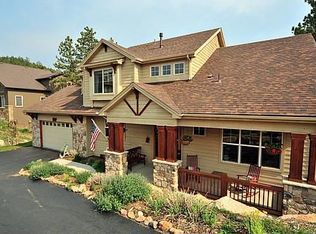
    Fantastic neighborhood home provides versatile spaces for people to spread out. A welcoming front porch provides great area for watching kids play. As you enter, the great room offers a warm gas fireplace for extra ambiance and flows perfectly into the kitchen area. A large island with bar-stool area provides a large prep space. You will love the gas cook-top and stainless appliances. The dining space has great views of the deck areas. A pantry and mudroom area are near by as is the guest bath. Upstairs is home to a wonderful master suite. You will enjoy the private balcony, vaulted ceilings and huge 5-piece bath. The corner tubs captures distant views. The adjoining office (used to be a 4th bedroom up or den) can be a perfect nursery or TV area. One of the other bedrooms offers a 2nd private balcony and walk-in closet while the 3rd bedroom has a fun display area over the closet. Other bonuses is the jack n' jill bathroom set-up and laundry room with utility sink (and more views!). Moving on to the lower level (basement), you will find an enormous family room with gas stove. The wet-bar area area makes this a fun place to hang out and space is large enough for movie night and a game room. The 4th bedroom is tucked away and is adjacent to a 3/4 bath (and can fit a king-sized bed). The last indoor space is a bonus room currently used as gym (can be walled off for a separate room/office). Don't let the 2 car garage fool you - it has a large workshop area with natural light - great for hobbies or storage. So in addition to the front porch and 2 balconies is the newer multi-tiered deck. This area is extra special with the canvas coverings and overhead lights. The decks offer multiple sitting area spaces and grilling area. The lower level walkout basement offers yard access and the possibility of adding a patio. Exterior was recently painted too. Flat driveway. Great area for all the action!

    This property is not currently displayed as for sale or rent on Zillow. This may be different from what's on other websites or public sources.
    Facts & features

    Interior

    Bedrooms & bathrooms
    • Bedrooms: 4
    • Bathrooms: 4
    • Full bathrooms: 2
    • 3/4 bathrooms: 1
    • 1/2 bathrooms: 1
    Heating
    • Forced air, Gas
    Cooling
    • None
    Appliances
    • Included: Dishwasher, Dryer, Microwave, Range / Oven, Refrigerator, Washer
    • Laundry: In Unit, Sink
    Features
    • Ceiling Fan(s), Wet Bar, Kitchen Island, Pantry, Walk-In Closet(s), Vaulted Ceiling(s), Open Floorplan, Jack & Jill Bath, Master Suite, Five Piece Bath, Smoke Free
    • Flooring: Tile, Carpet, Hardwood
    • Windows: Double Pane Windows
    • Basement: Finished
    • Has fireplace: Yes
    • Fireplace features: Gas, Family Room, Great Room, Gas Log
    • Common walls with other units/homes: No Common Walls
    Interior area
    • Total interior livable area: 3,267 sqft
    • Finished area below ground: 1313.00

    Property

    Parking
    • Total spaces: 2
    • Parking features: Garage - Attached
    Features
    • Patio & porch: Deck, Front Porch
    • Exterior features: Stone, Wood
    Lot
    • Size: 10,079 Square Feet
    • Features: Level
    Details
    • Parcel number: 4135401108
    • Zoning description: MR-3

    Construction

    Type & style
    • Home type: SingleFamily
    • Architectural style: Mountain Contemporary
    Materials
    • Frame
    • Roof: Composition
    Condition
    • Year built: 2007

    Utilities & green energy

    • Sewer: Public Sewer
    • Water: Public

    Community & HOA

    Community
    • Security: Radon Mitigation System
    HOA
    • Has HOA: Yes
    • Services included: Snow Removal, Road Maintenance
    • HOA fee: $68 monthly
    Location
    • Region: Evergreen

    Financial & listing details

    • Price per square foot: $280/sqft
    • Tax assessed value: $984,610
    • Annual tax amount: $5,475
    • Road surface type: Paved

    Price history

    DateEventPrice
    8/10/2020Listing removed$769,000$235/sqft
    Source: Madison & Company Properties #2788520 Report a problem
    7/30/2020Listed for sale$769,000+110.7%$235/sqft
    Source: Madison & Company Properties #2788520 Report a problem
    7/29/2011Sold$365,000-16.9%$112/sqft
    Source: Public Record Report a problem
    10/24/2009Listing removed$439,000$134/sqft
    Source: Best Move Realty #769111 Report a problem
    5/13/2009Listed for sale$439,000-9.5%$134/sqft
    Source: Best Move Realty #769111 Report a problem
    4/9/2007Sold$485,000+555.4%$148/sqft
    Source: Public Record Report a problem
    8/8/2005Sold$74,000+34.5%$23/sqft
    Source: Public Record Report a problem
    2/3/2004Sold$55,000$17/sqft
    Source: Public Record Report a problem

    Public tax history

    YearProperty taxesTax assessment
    2025$5,475 -0.2%$61,539 +7.8%
    2024$5,488 +21.6%$57,100
    2023$4,514 -0.9%$57,100 +25.3%
    2022$4,556 +10.2%$45,570 -2.8%
    2021$4,136 $46,883 +11%
    2020$4,136 +1.4%$42,249
    2019$4,081 +8.9%$42,249 +12.4%
    2018$3,748 $37,590
    2017$3,748 +1.8%$37,590 -3.2%
    2016$3,683 $38,834
    2015$3,683 +19.4%$38,834 +26.1%
    2014$3,084 -10.8%$30,802
    2013$3,458 +1.7%$30,802 -11.9%
    2012$3,400 -7.4%$34,944
    2011$3,673 +0.1%$34,944 -8.2%
    2010$3,670 -5.2%$38,070
    2009$3,871 +0.2%$38,070 -5%
    2008$3,862 +89.4%$40,080
    2007$2,039 -0.5%$40,080 +91.1%
    2006$2,050 +5.7%$20,970 +3.2%
    2005$1,940 +8.9%$20,320
    2004$1,780 +53.2%$20,320 -21.9%
    2003$1,162 $26,020 +99.4%
    2002-- $13,050
    Find assessor info on the county website

    Neighborhood: 80439

    Nearby schools

    GreatSchools rating
    Schools provided by the listing agent
    • Elementary: Parmalee
    • Middle: Evergreen
    • High: Evergreen
    • District: Jefferson County R-1

    Source: The MLS. This data may not be complete. We recommend contacting the local school district to confirm school assignments for this home.

    Get a cash offer in 3 minutes
    Find out how much your home could sell for in as little as 3 minutes with a no-obligation cash offer.
    Estimated market value
    $914,100
    Get a cash offer in 3 minutes
    Find out how much your home could sell for in as little as 3 minutes with a no-obligation cash offer.
    Estimated market value
    $914,100