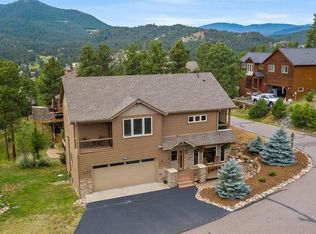
Located in the quiet & friendly neighborhood of Sunset Ridge, this home offers serene treed mountain views, a wide front deck plus a large south-facing rear deck to relax & enjoy the mountain setting. A roll-out awning shades the space in summer months. Watch the seasons change from the many south-facing windows & listen to the wind whispering through the pines & the sound of bird song instead of city traffic. Gleaming hardwood floors & fresh interior painted on the main & upper levels makes this home move-in ready. Special features include a new generator, 2023 new composition roof, solar panels to keep energy bills low & a remodeled kitchen with new quartz countertops & tile backsplash. The home is filled with natural light and offers a family friendly floor plan with 4 bedrooms all upstairs plus 4 1/2 bathrooms. Vaulted primary suite has mountain views, 5-piece bath and walk-in closet. Kitchen features pantry space, Whirlpool double convection ovens, GE 4-burner cooktop, microwave & Bosch dishwasher. It opens to spacious family room with built-in area for a large TV plus a gas fireplace & access to the wide deck. Walk-out level is currently a workshop with laminate floor, 220/240 volt service, built-in counters, vent system & double doors with exterior concrete steps leading to the driveway. A full bath plus a large unfinished room in the lower level provide ample square footage to create living space or extra bedrooms. Bathrooms have updated cabinets and neutral tile. Metal balusters, brushed nickel hardware & solid wood doors throughout add an upgraded touch. Oversized 3 car heated garage. Comcast internet. City water & sewer. The charming town of Kittredge has boutique shops, restaurants & a river-side park. Extensive Jefferson County open space trail system offers endless outdoor adventures. Super convenient to Evergreen, Denver & the Colorado high country: 1 hour to D.I.A., 35 minutes to downtown Denver & 45 minutes to world-class skiing!
Sold for $965,000
$965,000
26246 Sweetbriar Trail, Evergreen, CO 80439
4beds
3,739sqft
Single Family Residence
Built in 2004
0.46 Acres Lot
$1,046,000 Zestimate®
$258/sqft
$5,603 Estimated rent
Home value
$1,046,000
$994,000 - $1.11M
$5,603/mo
Zestimate® history
Owner options
List your home for rent
$5,603/mo
Rent Zestimate®
Find your next renter with Zillow Rental Manager. Plus, with online applications, you can quickly screen prospective tenants – for free.
$5,603/mo
Rent Zestimate®
Refinance and save
$6,353/mo
Est. payment
Refinancing to a lower rate could help reduce your monthly payments and save thousands over the life of the loan.
$6,353/mo
Est. payment
Explore your selling options
Work with a Zillow partner agent
Leverage their expertise and Zillow's premium Showcase listings to get your home seen by more buyers.
Get startedList with your own agent
Get your home in front of millions of buyers by listing it on Zillow.
Learn how to do itSell it yourself
Take full control of how buyers see your home on Zillow by listing For Sale by Owner (FSBO).
List your homeWhat's special
Zillow last checked:
Listing updated:
Listed by:
Jennifer Davenport 303-919-4891 jdavenport@livsothebysrealty.com,
LIV Sotheby's International Realty,
Emily Henderson 303-717-3418,
LIV Sotheby's International Realty
Bought with:
Iris Macintosh, 40035963
Iris J Macintosh
Source: REcolorado as distributed by MLS GRID,MLS#: 2136985
Facts & features
Interior
Bedrooms & bathrooms
- Bedrooms: 4
- Bathrooms: 5
- Full bathrooms: 4
- 1/2 bathrooms: 1
- Main level bathrooms: 1
Primary bedroom
- Description: Vaulted Room Offers South-Facing Mountain Views; Ceiling Fan; Roomy Walk-In Closet & Hardwood Flooring
- Level: Upper
Bedroom
- Description: Guest Suite With Mountain Views, Hardwood Flooring & Walk-In Closet
- Level: Upper
Bedroom
- Description: Jack 'n Jill Style, Hardwood Flooring, Double Closet
- Level: Upper
Bedroom
- Description: Jack 'n Jill Style, Hardwood Flooring, Built-In Shelving & Double Closet
- Level: Upper
Primary bathroom
- Description: 5 Piece Tiled Bath - Jetted Tub, Neutral Colors & Mountain Views
- Level: Upper
Bathroom
- Description: Conveniently Located Powder Bath Has Pedestal Sink
- Level: Main
Bathroom
- Description: Tiled Bath Is Finished In Neutral Colors & Is Private To The Guest Room
- Level: Upper
Bathroom
- Description: 4 Piece Tiled Bath Is Finished In Neutral Colors
- Level: Upper
Bathroom
- Description: Tiled Bath Is Off The Workshop Making Modification Of This Basement Space Into An Additional Bedroom, Exercise Room, Office, Or Play Area An Appealing Option
- Level: Basement
Den
- Description: Formal Dining Room With Hardwood Flooring, Mountain Views & Ceiling Fan
- Level: Main
Family room
- Description: Full Of Natural Light, This Large Room With Gas Fireplace & Hardwood Floors Is Open To The Kitchen & Offers Access To Wide Synthetic View Deck With Roll-Out Awning & Privacy Screen
- Level: Main
Kitchen
- Description: Remodeled With Quartz Countertops & Tile Backsplash, Hardwood Flooring, Double Whirlpool Convection Ovens, Ge 4 Burner Electric Cooktop & Microwave, Bosch Dishwasher, Kenmore Refrigerator
- Level: Main
Laundry
- Description: Stackable Washer/Dryer Is Included; Cabinets + Utility Sink
- Level: Main
Living room
- Description: Vaulted Room To Left Of Entry With Hardwood Flooring
- Level: Main
Workshop
- Description: Built-In Countertops, Laminate Flooring. Concrete Steps Lead From Driveway To Double Entry Door To Easily Bring Things In & Out
- Level: Basement
Heating
- Active Solar, Forced Air, Solar
Cooling
- Has cooling: Yes
Appliances
- Included: Convection Oven, Cooktop, Dishwasher, Disposal, Double Oven, Dryer, Gas Water Heater, Microwave, Oven, Refrigerator, Self Cleaning Oven, Washer
Features
- Built-in Features, Ceiling Fan(s), Entrance Foyer, Five Piece Bath, High Ceilings, High Speed Internet, Jack & Jill Bathroom, Kitchen Island, Open Floorplan, Pantry, Primary Suite, Quartz Counters, Smoke Free, Tile Counters, Vaulted Ceiling(s), Walk-In Closet(s)
- Flooring: Tile, Wood
- Windows: Double Pane Windows, Window Coverings
- Basement: Full,Walk-Out Access
- Number of fireplaces: 1
- Fireplace features: Family Room, Gas, Gas Log
Interior area
- Total structure area: 3,739
- Total interior livable area: 3,739 sqft
- Finished area above ground: 2,505
- Finished area below ground: 0
Property
Parking
- Total spaces: 3
- Parking features: Asphalt, Heated Garage, Oversized
- Attached garage spaces: 3
Features
- Levels: Two
- Stories: 2
- Patio & porch: Deck, Front Porch, Patio
- Exterior features: Balcony, Rain Gutters
- Fencing: None
- Has view: Yes
- View description: Mountain(s)
Lot
- Size: 0.46 Acres
- Features: Foothills
- Residential vegetation: Natural State, Wooded
Details
- Parcel number: 206023
- Zoning: MR-3
- Special conditions: Standard
Construction
Type & style
- Home type: SingleFamily
- Architectural style: Mountain Contemporary
- Property subtype: Single Family Residence
Materials
- Frame, Wood Siding
- Foundation: Slab
- Roof: Composition
Condition
- Year built: 2004
Utilities & green energy
- Electric: 220 Volts
- Sewer: Public Sewer
- Water: Public
- Utilities for property: Electricity Connected, Natural Gas Connected, Phone Available
Community & HOA
Community
- Security: Smoke Detector(s)
- Subdivision: Sunset Ridge
HOA
- Has HOA: Yes
- Services included: Road Maintenance, Snow Removal
- HOA fee: $818 annually
- HOA name: Sunset Ridge at Evergreen
- HOA phone: 303-420-4433
Location
- Region: Evergreen
Financial & listing details
- Price per square foot: $258/sqft
- Tax assessed value: $1,037,991
- Annual tax amount: $5,140
- Date on market: 5/14/2024
- Listing terms: Cash,Conventional
- Exclusions: None
- Ownership: Individual
- Electric utility on property: Yes
- Road surface type: Paved
Price history
| Date | Event | Price |
|---|---|---|
| 7/22/2024 | Sold | $965,000-3.4%$258/sqft |
Source:  REcolorado as distributed by MLS GRID #2136985 Report a problem REcolorado as distributed by MLS GRID #2136985 Report a problem | ||
| 6/20/2024 | Pending sale | $999,000$267/sqft |
Source: REcolorado as distributed by MLS GRID #2136985 Report a problem | ||
| 5/31/2024 | Price change | $999,000-7.1%$267/sqft |
Source: REcolorado as distributed by MLS GRID #2136985 Report a problem | ||
| 5/14/2024 | Listed for sale | $1,075,000-2.1%$288/sqft |
Source: REcolorado as distributed by MLS GRID #2136985 Report a problem | ||
| 4/30/2024 | Listing removed | -- |
Source: REcolorado as distributed by MLS GRID #2136985 Report a problem | ||
| 4/4/2024 | Listed for sale | $1,098,000+132.5%$294/sqft |
Source: REcolorado as distributed by MLS GRID #2136985 Report a problem | ||
| 6/26/2003 | Sold | $472,292$126/sqft |
Source: Public Record Report a problem | ||
Public tax history
| Year | Property taxes | Tax assessment |
|---|---|---|
| 2025 | $5,770 +12.3% | $64,874 +7.8% |
| 2024 | $5,140 +25.5% | $60,178 |
| 2023 | $4,094 -0.9% | $60,178 +24.6% |
| 2022 | $4,133 +5.3% | $48,283 -2.8% |
| 2021 | $3,925 | $49,672 +5.2% |
| 2020 | $3,925 +1.4% | $47,236 |
| 2019 | $3,872 +22.4% | $47,236 +21.3% |
| 2018 | $3,164 | $38,934 |
| 2017 | $3,164 -16.2% | $38,934 -2.2% |
| 2016 | $3,774 +100% | $39,797 |
| 2015 | $1,887 -42.7% | $39,797 +21% |
| 2014 | $3,292 -6.6% | $32,877 |
| 2013 | $3,523 +1.7% | $32,877 -7.6% |
| 2012 | $3,464 -9.5% | $35,599 |
| 2011 | $3,829 +0.1% | $35,599 -10.3% |
| 2010 | $3,825 +4.7% | $39,680 |
| 2009 | $3,654 +0.2% | $39,680 +4.9% |
| 2008 | $3,645 +3% | $37,830 |
| 2007 | $3,539 -0.5% | $37,830 +3.9% |
| 2006 | $3,558 +9.4% | $36,400 +6.9% |
| 2005 | $3,251 +72.4% | $34,060 |
| 2004 | $1,886 +62.3% | $34,060 +30.9% |
| 2003 | $1,162 | $26,020 +99.4% |
| 2002 | -- | $13,050 |
Find assessor info on the county website
Neighborhood: 80439
Nearby homes
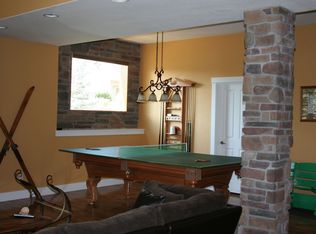
- $921,6004 bd4 ba3.2k sqft26266 Sweetbriar Trl, Evergreen, CO 80439Off Market
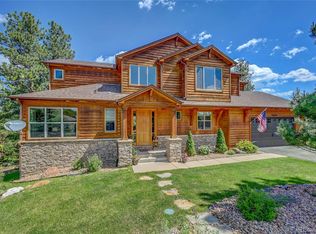
- $940,9004 bd3 ba3.1k sqft26228 Snowdrop Rd, Evergreen, CO 80439Off Market
- $1,090,0005 bd4 ba4.6k sqft26226 Sweetbriar Trl, Evergreen, CO 80439Sold

- $1,045,0004 bd4 ba3.8k sqft26245 Sweetbriar Trl, Evergreen, CO 80439Sold
- $1,002,8004 bd4 ba3.9k sqft26265 Sweetbriar Trl, Evergreen, CO 80439Off Market
- $964,6003 bd3 ba3.1k sqft3125 Dandy Lion Ln, Evergreen, CO 80439Off Market
- $874,8004 bd3 ba2.9k sqft26217 Snowdrop Rd, Evergreen, CO 80439Off Market
- $1,125,0004 bd4 ba4.6k sqft26248 Snowdrop Rd, Evergreen, CO 80439Sold
Nearby schools
GreatSchools rating
- 9/10Parmalee Elementary SchoolGrades: K-5Distance: 2 mi
- 8/10Evergreen Middle SchoolGrades: 6-8Distance: 3.8 mi
- 9/10Evergreen High SchoolGrades: 9-12Distance: 3.2 mi
Schools provided by the listing agent
- Elementary: Parmalee
- Middle: Evergreen
- High: Evergreen
- District: Jefferson County R-1
Source: REcolorado as distributed by MLS GRID. This data may not be complete. We recommend contacting the local school district to confirm school assignments for this home.
Get a cash offer in 3 minutes
Find out how much your home could sell for in as little as 3 minutes with a no-obligation cash offer.
Estimated market value
$1,046,000
Get a cash offer in 3 minutes
Find out how much your home could sell for in as little as 3 minutes with a no-obligation cash offer.
Estimated market value
$1,046,000
- Colorado
- Jefferson County
- Evergreen
- 80439
- 26246 Sweetbriar Trail
Nearby cities
Nearby neighborhoods
Nearby zip codes
Other Evergreen Topics
