Welcome to Evergreen! This stunning 4 bedroom, 4 bathroom home is a hidden gem in this beautiful neighborhood. With a spacious 3,709 square feet of living space, this property offers ample room for comfortable living and tons of storage. One of the standout features of this home is the fully redone kitchen, complete with beautiful hickory cabinetry, large kitchen island, stainless steel appliances. The upgraded hardwood floors throughout the main floor add a touch of elegance, while the new air conditioning and HVAC/furnace ensure year-round comfort. The property also boasts a new garage door and a sprinkler system to provide ease and convenience. The upgraded air filtration system ensures a healthy and clean living environment, while the public water and sewer add to the convenience of this home. Located in a wonderful community, this property is close to all the amenities Evergreen has to offer while offering an easy drive to town, yet backs to 40 acres of quiet privacy. Enjoy the nearby parks, trails and recreation areas, as well as the easy access to shops, restaurants and schools. Don't miss your chance to own this impeccable home in a great neighborhood. Schedule a showing today and experience the comfortable and convenient lifestyle 26245 Sweetbriar Trail has to offer!
Sold for $1,045,000
$1,045,000
26245 Sweetbriar Trail, Evergreen, CO 80439
4beds
3,819sqft
Single Family Residence
Built in 2004
0.25 Acres Lot
$1,058,600 Zestimate®
$274/sqft
$5,242 Estimated rent
Home value
$1,058,600
$1.01M - $1.11M
$5,242/mo
Zestimate® history
Owner options
List your home for rent
$5,242/mo
Rent Zestimate®
Find your next renter with Zillow Rental Manager. Plus, with online applications, you can quickly screen prospective tenants – for free.
$5,242/mo
Rent Zestimate®
Refinance and save
$5,680/mo
Est. payment
Refinancing to a lower rate could help reduce your monthly payments and save thousands over the life of the loan.
$5,680/mo
Est. payment
Explore your selling options
Work with a Zillow partner agent
Leverage their expertise and Zillow's premium Showcase listings to get your home seen by more buyers.
Get startedList with your own agent
Get your home in front of millions of buyers by listing it on Zillow.
Learn how to do itSell it yourself
Take full control of how buyers see your home on Zillow by listing For Sale by Owner (FSBO).
List your homeWhat's special
Upgraded air filtration systemLarge kitchen islandAmple roomNew garage doorBeautiful hickory cabinetryEasy access to shopsUpgraded hardwood floors throughout
Zillow last checked:
Listing updated:
Listed by:
Jenna McMenaman 303-912-0338 Jenna@madisonprops.com,
Madison & Company Properties,
Pandora John Properties 303-618-4900,
Madison & Company Properties
Bought with:
Chelsea Caldwell, 100054644
Weichert Realtors Professionals
Source: REcolorado as distributed by MLS GRID,MLS#: 8190388
Facts & features
Interior
Bedrooms & bathrooms
- Bedrooms: 4
- Bathrooms: 4
- Full bathrooms: 3
- 1/2 bathrooms: 1
- Main level bathrooms: 1
Primary bedroom
- Level: Upper
Bedroom
- Level: Upper
Bedroom
- Level: Upper
Bedroom
- Level: Basement
Primary bathroom
- Level: Upper
Bathroom
- Level: Main
Bathroom
- Level: Upper
Bathroom
- Level: Basement
Great room
- Level: Basement
Kitchen
- Level: Main
Laundry
- Level: Main
Living room
- Level: Main
Office
- Level: Main
Heating
- Forced Air
Cooling
- Central Air
Appliances
- Included: Cooktop, Dishwasher, Double Oven, Microwave, Refrigerator
Features
- Ceiling Fan(s), Entrance Foyer, Five Piece Bath, Granite Counters, High Ceilings, High Speed Internet, Jack & Jill Bathroom, Kitchen Island, Pantry, Primary Suite, Vaulted Ceiling(s), Walk-In Closet(s)
- Flooring: Carpet, Tile, Wood
- Basement: Walk-Out Access
- Number of fireplaces: 1
- Fireplace features: Living Room
- Common walls with other units/homes: No Common Walls
Interior area
- Total structure area: 3,819
- Total interior livable area: 3,819 sqft
- Finished area above ground: 2,433
- Finished area below ground: 1,275
Property
Parking
- Total spaces: 2
- Parking features: Garage - Attached
- Attached garage spaces: 2
Features
- Levels: Three Or More
- Patio & porch: Deck, Front Porch, Patio
- Exterior features: Rain Gutters
- Has view: Yes
- View description: Mountain(s)
Lot
- Size: 0.25 Acres
- Features: Foothills, Level
- Residential vegetation: Grassed, Partially Wooded
Details
- Parcel number: 208689
- Zoning: MR-3
- Special conditions: Standard
Construction
Type & style
- Home type: SingleFamily
- Architectural style: Mountain Contemporary
- Property subtype: Single Family Residence
Materials
- Block, Frame, Stone, Wood Siding
- Foundation: Slab
- Roof: Composition
Condition
- Updated/Remodeled
- Year built: 2004
Utilities & green energy
- Electric: 220 Volts
- Sewer: Public Sewer
- Water: Public
- Utilities for property: Electricity Connected
Community & HOA
Community
- Security: Carbon Monoxide Detector(s), Radon Detector, Smoke Detector(s)
- Subdivision: Kittredge- Sunset Ridge
HOA
- Has HOA: Yes
- Services included: Road Maintenance, Snow Removal
- HOA fee: $818 annually
- HOA name: Sunset Ridge at Evergreen
- HOA phone: 303-420-4433
Location
- Region: Evergreen
Financial & listing details
- Price per square foot: $274/sqft
- Tax assessed value: $1,071,280
- Annual tax amount: $4,681
- Date on market: 6/29/2023
- Listing terms: Cash,Conventional,FHA,Jumbo,VA Loan
- Exclusions: Seller's Personal Property
- Ownership: Individual
- Electric utility on property: Yes
Price history
| Date | Event | Price |
|---|---|---|
| 8/11/2023 | Sold | $1,045,000+74.2%$274/sqft |
Source:  REcolorado as distributed by MLS GRID #8190388 Report a problem REcolorado as distributed by MLS GRID #8190388 Report a problem | ||
| 6/9/2015 | Sold | $600,000+15.9%$157/sqft |
Source: Public Record Report a problem | ||
| 4/6/2012 | Listing removed | $2,500$1/sqft |
Source: Bear Paw Stanbro Report a problem | ||
| 3/31/2012 | Listed for rent | $2,500$1/sqft |
Source: Bear Paw Stanbro Report a problem | ||
| 3/30/2009 | Sold | $517,900-11.5%$136/sqft |
Source: Public Record Report a problem | ||
| 8/12/2008 | Listing removed | $585,000$153/sqft |
Source: Single Property Sites, Inc #643999 Report a problem | ||
| 7/12/2008 | Price change | $585,000-2.5%$153/sqft |
Source: Single Property Sites, Inc #643999 Report a problem | ||
| 5/14/2008 | Price change | $600,000-1.6%$157/sqft |
Source: Single Property Sites, Inc #643999 Report a problem | ||
| 4/17/2008 | Listed for sale | $610,000+21.6%$160/sqft |
Source: Single Property Sites, Inc #643999 Report a problem | ||
| 6/1/2004 | Sold | $501,807$131/sqft |
Source: Public Record Report a problem | ||
Public tax history
| Year | Property taxes | Tax assessment |
|---|---|---|
| 2025 | $5,748 -0.2% | $66,955 +11.7% |
| 2024 | $5,762 +23.1% | $59,950 |
| 2023 | $4,681 -0.9% | $59,950 +26.9% |
| 2022 | $4,725 +10.2% | $47,258 -2.8% |
| 2021 | $4,286 | $48,618 +11% |
| 2020 | $4,286 +1.4% | $43,782 |
| 2019 | $4,229 +8.7% | $43,782 +12.3% |
| 2018 | $3,889 | $39,002 |
| 2017 | $3,889 +1.4% | $39,002 -3.6% |
| 2016 | $3,836 +0.5% | $40,450 |
| 2015 | $3,817 +16% | $40,450 +23.1% |
| 2014 | $3,290 -10.5% | $32,863 |
| 2013 | $3,678 +1.7% | $32,863 -11.6% |
| 2012 | $3,616 -8% | $37,165 |
| 2011 | $3,932 +0.1% | $37,165 -8.8% |
| 2010 | $3,928 -5.9% | $40,750 |
| 2009 | $4,176 +0.2% | $40,750 -5.7% |
| 2008 | $4,166 +15.5% | $43,230 |
| 2007 | $3,607 -0.5% | $43,230 +16.5% |
| 2006 | $3,626 +16.2% | $37,100 +13.5% |
| 2005 | $3,121 | $32,700 |
Find assessor info on the county website
Neighborhood: 80439
Nearby homes
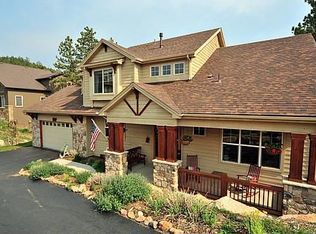
- $992,2004 bd4 ba3.9k sqft26265 Sweetbriar Trl, Evergreen, CO 80439Off Market
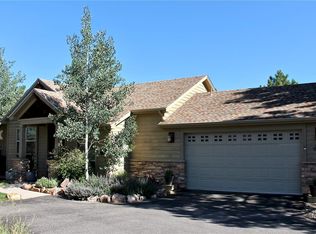
- $961,6003 bd3 ba3.1k sqft3125 Dandy Lion Ln, Evergreen, CO 80439Off Market
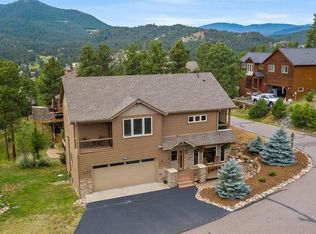
- $918,4004 bd4 ba3.2k sqft26266 Sweetbriar Trl, Evergreen, CO 80439Off Market
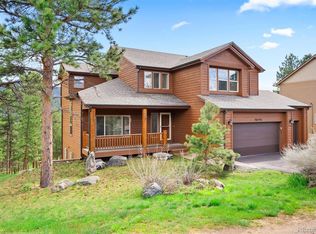
- $965,0004 bd5 ba3.7k sqft26246 Sweetbriar Trl, Evergreen, CO 80439Sold
- $1,011,0004 bd4 ba4k sqft26285 Sweetbriar Trl, Evergreen, CO 80439Off Market
- $970,0004 bd4 ba3.9k sqft3105 Dandy Lion Ln, Evergreen, CO 80439Sold
- $1,090,0005 bd4 ba4.6k sqft26226 Sweetbriar Trl, Evergreen, CO 80439Sold
- $871,4004 bd3 ba2.9k sqft26217 Snowdrop Rd, Evergreen, CO 80439Off Market
Nearby schools
GreatSchools rating
- 9/10Parmalee Elementary SchoolGrades: K-5Distance: 2 mi
- 8/10Evergreen Middle SchoolGrades: 6-8Distance: 3.8 mi
- 9/10Evergreen High SchoolGrades: 9-12Distance: 3.2 mi
Schools provided by the listing agent
- Elementary: Parmalee
- Middle: Evergreen
- High: Evergreen
- District: Jefferson County R-1
Source: REcolorado as distributed by MLS GRID. This data may not be complete. We recommend contacting the local school district to confirm school assignments for this home.
Get a cash offer in 3 minutes
Find out how much your home could sell for in as little as 3 minutes with a no-obligation cash offer.
Estimated market value
$1,058,600
Get a cash offer in 3 minutes
Find out how much your home could sell for in as little as 3 minutes with a no-obligation cash offer.
Estimated market value
$1,058,600
- Colorado
- Jefferson County
- Evergreen
- 80439
- 26245 Sweetbriar Trail
Nearby cities
Nearby neighborhoods
Nearby zip codes
Other Evergreen Topics
