Skip main navigation
Sold for $970,000
  • $970,000

    3105 Dandy Lion Ln, Evergreen, CO 80439

    4beds
    3,982sqft
    Single Family Residence
    Built in 2003
    0.26 Acres Lot
    $951,500 Zestimate®
    $244/sqft
    $5,205 Estimated rent

    Home value

    $951,500

    $894,000 - $1.02M

    $5,205/mo

    Zestimate® history
    Loading
    Loading...

    Owner options

    List your home for rent

    $5,205/mo

    Rent Zestimate®

    Find your next renter with Zillow Rental Manager. Plus, with online applications, you can quickly screen prospective tenants – for free.

    Learn more

    $5,205/mo

    Rent Zestimate®

    Refinance and save

    $6,382/mo

    Est. payment

    Refinancing to a lower rate could help reduce your monthly payments and save thousands over the life of the loan.

    See today's rates

    $6,382/mo

    Est. payment

    Explore your selling options

    Work with a Zillow partner agent

    Leverage their expertise and Zillow's premium Showcase listings to get your home seen by more buyers.

    Get started

    List with your own agent

    Get your home in front of millions of buyers by listing it on Zillow.

    Learn how to do it

    Sell it yourself

    Take full control of how buyers see your home on Zillow by listing For Sale by Owner (FSBO).

    List your home

    What's special

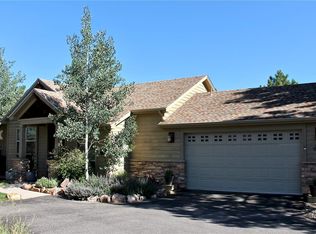
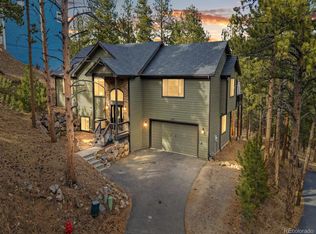
    Welcome to 3105 Dandy Lion Lane, this remarkable 4-bedroom, 4-bathroom home is a hidden gem in this beautiful neighborhood that is located in the heart of Evergreen, CO. This spacious 3,983 sq ft property offers a perfect blend of luxury and nature. This home is move-in ready with a new roof (2023), refinished hardwood floors, and freshly repainted interior. The main floor features a dedicated office and a living room with vaulted ceilings, a cozy gas fireplace, and plenty of natural light. The kitchen boasts stainless steel appliances, perfect for culinary enthusiasts. The master bedroom offers a luxurious master suite for your private retreat. Additional highlights include solar panels, city water, and city sewer services. The finished walk-out basement provides ample space for entertainment or guest accommodations. Enjoy the amenities of living in a neighborhood while also enjoying the serene outdoors as the property backs to 40 acres of land with a Conservation easement, offering unmatched privacy and beautiful views. Conveniently located near the charming town of Kittredge with its boutique restaurants and shops. This home is also close to Jefferson County's extensive trail systems. It's just 35 minutes to downtown Denver, 45 minutes to great skiing, and one hour to Denver International Airport. Don't miss this opportunity to own a piece of Evergreen paradise, where modern comfort meets the tranquility of nature!

    Zillow last checked:

    Listing updated:

    Listed by:

    Mike Harris 720-577-5503,

    The Agency - Boulder

    Bought with:

    Joseph Bingham

    Bingham & Company

    Source: IRES as distributed by MLS GRID,MLS#: 1019228MLS Logo

    Facts & features

    Interior

    Bedrooms & bathrooms
    • Bedrooms: 4
    • Bathrooms: 4
    • Full bathrooms: 3
    • 1/2 bathrooms: 1
    • Main level bathrooms: 1
    Primary bedroom
    • Description: Carpet
    • Features: 5 Piece Primary Bath
    • Level: Upper
    • Area: 320 Square Feet
    • Dimensions: 20 x 16
    Bedroom 2
    • Description: Carpet
    • Level: Upper
    • Area: 228 Square Feet
    • Dimensions: 12 x 19
    Bedroom 3
    • Level: Upper
    • Area: 210 Square Feet
    • Dimensions: 14 x 15
    Dining room
    • Description: Wood
    • Level: Main
    • Area: 221 Square Feet
    • Dimensions: 13 x 17
    Family room
    • Description: Luxury Vinyl
    • Level: Basement
    • Area: 361 Square Feet
    • Dimensions: 19 x 19
    Kitchen
    • Description: Wood
    • Level: Main
    • Area: 156 Square Feet
    • Dimensions: 12 x 13
    Laundry
    • Description: Ceramic Tile
    • Level: Main
    • Area: 100 Square Feet
    • Dimensions: 10 x 10
    Living room
    • Description: Carpet
    • Level: Main
    • Area: 342 Square Feet
    • Dimensions: 19 x 18
    Study
    • Description: Wood
    • Level: Main
    • Area: 182 Square Feet
    • Dimensions: 14 x 13
    Heating
    • Forced Air
    Appliances
    • Included: Gas Range, Dishwasher, Refrigerator, Trash Compactor, Disposal
    Features
    • Windows: Window Coverings
    • Basement: Full,Partially Finished,Walk-Out Access,Daylight
    • Has fireplace: Yes
    • Fireplace features: Gas
    Interior area
    • Total structure area: 3,670
    • Total interior livable area: 3,982 sqft
    • Finished area above ground: 3,670

    Property

    Parking
    • Total spaces: 2
    • Parking features: Garage - Attached
    • Attached garage spaces: 2
    • Details: Attached
    Accessibility
    • Accessibility features: Main Level Laundry
    Features
    • Levels: Three Or More
    • Stories: 3
    • Patio & porch: Deck
    • Has view: Yes
    • View description: Mountain(s), Hills
    Lot
    • Size: 0.26 Acres
    • Features: Wooded, Paved, Gutters
    Details
    • Parcel number: 206188
    • Zoning: MR-3
    • Special conditions: Private Owner

    Construction

    Type & style
    • Home type: SingleFamily
    • Property subtype: Single Family Residence
    Materials
    • Frame, Wood Siding
    • Roof: Composition
    Condition
    • New construction: No
    • Year built: 2003

    Utilities & green energy

    • Electric: Photovoltaics Third-Party Owned
    • Sewer: Public Sewer
    • Water: City
    • Utilities for property: Natural Gas Available, Electricity Available, Cable Available, Satellite Avail, High Speed Avail

    Community & HOA

    Community
    • Features: Trail(s)
    • Security: Fire Alarm
    • Subdivision: Sunset Ridge
    HOA
    • Has HOA: Yes
    • HOA fee: $818 annually
    • HOA name: Sunset Ridge At Evergreen
    • HOA phone: 303-420-4433
    Location
    • Region: Evergreen

    Financial & listing details

    • Price per square foot: $244/sqft
    • Tax assessed value: $1,109,914
    • Annual tax amount: $6,512
    • Date on market: 1/7/2025
    • Listing terms: Cash,Conventional,VA Loan
    • Exclusions: Swing under back deck, Sellers personal property, staging items, and staging furniture
    • Electric utility on property: Yes
    • Road surface type: Asphalt

    Price history

    DateEventPrice
    12/17/2024Sold$970,000-3%$244/sqft
    Source: IRES as distributed by MLS GRID #1019228 Report a problem
    9/24/2024Listed for sale$999,900$251/sqft
    Source: IRES as distributed by MLS GRID #1019228 Report a problem
    9/18/2024Listing removed$999,900$251/sqft
    Source: IRES as distributed by MLS GRID #1013912 Report a problem
    9/5/2024Price change$999,900-4.8%$251/sqft
    Source: IRES as distributed by MLS GRID #1013912 Report a problem
    8/8/2024Price change$1,050,000-4.5%$264/sqft
    Source: IRES as distributed by MLS GRID #1013912 Report a problem
    7/11/2024Listed for sale$1,100,000+46.2%$276/sqft
    Source: IRES as distributed by MLS GRID #1013912 Report a problem
    4/2/2020Sold$752,500-0.3%$189/sqft
    Source: Public Record Report a problem
    1/28/2020Pending sale$754,900$190/sqft
    Source: Modus Real Estate #6793975 Report a problem
    10/3/2019Price change$754,9000%$190/sqft
    Source: MODUS Real Estate #6793975 Report a problem
    8/29/2019Price change$755,000-1.9%$190/sqft
    Source: MODUS Real Estate #6793975 Report a problem
    8/6/2019Listed for sale$770,000+6.9%$193/sqft
    Source: MODUS Real Estate #6793975 Report a problem
    7/28/2018Sold$720,000-4%$181/sqft
    Source: Public Record Report a problem
    6/14/2018Pending sale$750,000$188/sqft
    Source: Assist2Sell Real Estate Services #6537157 Report a problem
    5/4/2018Listed for sale$750,000+59.6%$188/sqft
    Source: Assist2Sell Real Estate Services #6537157 Report a problem
    10/28/2003Sold$469,900+428%$118/sqft
    Source: Public Record Report a problem
    4/8/2002Sold$89,000$22/sqft
    Source: Public Record Report a problem

    Public tax history

    YearProperty taxesTax assessment
    2025$6,496 -0.2%$69,369 +2.4%
    2024$6,512 +26.1%$67,753
    2023$5,163 -0.9%$67,753 +30%
    2022$5,211 +19.5%$52,120 -2.8%
    2021$4,362 $53,620 +20.4%
    2020$4,362 +1.4%$44,553
    2019$4,304 +8%$44,553 +11.5%
    2018$3,983 $39,947
    2017$3,983 -0.2%$39,947 -5.1%
    2016$3,993 $42,106
    2015$3,993 +17.1%$42,106 +23.6%
    2014$3,411 -4.9%$34,073
    2013$3,586 +1.7%$34,073 -6%
    2012$3,526 -14.4%$36,234
    2011$4,118 +0.1%$36,234 -15.1%
    2010$4,115 +5.1%$42,690
    2009$3,917 +0.2%$42,690 +5.3%
    2008$3,908 +2.5%$40,550
    2007$3,814 -0.5%$40,550 +3.4%
    2006$3,834 +12.5%$39,220 +9.9%
    2005$3,408 +123.3%$35,700
    2004$1,526 +293.9%$35,700 +105.2%
    2003$387 $17,400
    Find assessor info on the county website

    Neighborhood: 80439

    Nearby schools

    GreatSchools rating
    Schools provided by the listing agent
    • Elementary: Parmalee
    • Middle: Evergreen
    • High: Evergreen

    Source: IRES as distributed by MLS GRID. This data may not be complete. We recommend contacting the local school district to confirm school assignments for this home.

    Get a cash offer in 3 minutes
    Find out how much your home could sell for in as little as 3 minutes with a no-obligation cash offer.
    Estimated market value
    $951,500
    Get a cash offer in 3 minutes
    Find out how much your home could sell for in as little as 3 minutes with a no-obligation cash offer.
    Estimated market value
    $951,500