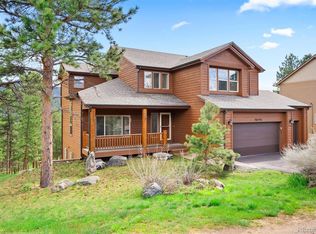
**New price and seller may entertain buyer incentives with strong offer!* Experience the pinnacle of mountain living in this grand luxury home, where every detail has been crafted for ultimate comfort and style. Set against a backdrop of breathtaking views, this expansive residence offers an exceptional blend of elegance and functionality. Step inside to a seamless open floor plan. The great room is bathed in natural light from large windows that showcase the scenic beauty of the surroundings. High ceilings enhance the sense of grandeur and openness, creating an inviting and airy atmosphere throughout. The kitchen is a culinary dream, featuring stainless steel appliances and expansive granite countertops. Extensive cabinetry offers an impressive amount of storage for all your kitchen essentials. From spacious drawers to deep cabinets, every inch is designed for maximum organization and convenience. Head out onto the inviting south-facing deck, where sunlight and mountain views grace the space throughout the day. Don't miss the separate formal dining area and main level study which compliment the positive flow of the home. The large, primary suite is a sanctuary of relaxation, offering stunning views, a gas-log fireplace, and spa-like, 5-piece bathroom. Three secondary bedrooms, full bathroom, and open sitting area complete the upper level. The lower-level walkout adds exceptional versatility, offering space that can be customized to your needs. With separate guest room, full bathroom, and massive storage area, this home has no lack of space. An oversized, 3-car garage adds convenience and ample storage for all your mountain gear and vehicles. A quaint side-yard with hot tub hookup and afternoon shade provides a lovely bonus space for all your entertaining needs. This magnificent home combines sophisticated design with the natural beauty of the mountains, offering a lifestyle of luxury and tranquility.**Video Tour Available from Agent!**
Sold for $1,090,000
$1,090,000
26226 Sweetbriar Trail, Evergreen, CO 80439
5beds
4,635sqft
Single Family Residence
Built in 2003
0.46 Acres Lot
$1,085,900 Zestimate®
$235/sqft
$5,958 Estimated rent
Home value
$1,085,900
$1.02M - $1.16M
$5,958/mo
Zestimate® history
Owner options
List your home for rent
$5,958/mo
Rent Zestimate®
Find your next renter with Zillow Rental Manager. Plus, with online applications, you can quickly screen prospective tenants – for free.
$5,958/mo
Rent Zestimate®
Refinance and save
$7,470/mo
Est. payment
Refinancing to a lower rate could help reduce your monthly payments and save thousands over the life of the loan.
$7,470/mo
Est. payment
Explore your selling options
Work with a Zillow partner agent
Leverage their expertise and Zillow's premium Showcase listings to get your home seen by more buyers.
Get startedList with your own agent
Get your home in front of millions of buyers by listing it on Zillow.
Learn how to do itSell it yourself
Take full control of how buyers see your home on Zillow by listing For Sale by Owner (FSBO).
List your homeWhat's special
Gas-log fireplaceBreathtaking viewsQuaint side-yardHot tub hookupGreat roomLower-level walkoutMassive storage area
Zillow last checked:
Listing updated:
Listed by:
Tiffany Lockwood 303-674-1362 Twilli4290@aol.com,
Coldwell Banker Realty 28,
Dawn Havery 720-413-0318,
Coldwell Banker Realty 28
Bought with:
The Neir Team
Kentwood Real Estate City Properties
Stacy Neir, 40022791
Kentwood Real Estate City Properties
Source: REcolorado as distributed by MLS GRID,MLS#: 2050065
Facts & features
Interior
Bedrooms & bathrooms
- Bedrooms: 5
- Bathrooms: 4
- Full bathrooms: 4
- Main level bathrooms: 1
Primary bedroom
- Description: Spacious, Light, Bright, Huge Window W Mountain Views, Gas Fireplace
- Level: Upper
Bedroom
- Level: Upper
Bedroom
- Level: Upper
Bedroom
- Level: Upper
Bedroom
- Description: Large, Natural Light
- Level: Basement
Primary bathroom
- Description: Double Sinks, Soaking Tub, Walk-In Shower, Walk-In Closet
- Level: Upper
Bathroom
- Description: Updated
- Level: Main
Bathroom
- Level: Upper
Bathroom
- Level: Basement
Dining room
- Description: Separate Formal Dining Space
- Level: Main
Family room
- Description: Open, Bright, Walk-Out
- Level: Basement
Kitchen
- Description: Updated, Granite Countertops, Stainless Steel Appliances, Eat-In Area, Desk Space, Lots Of Counter Space And Cabinetry, Pantry
- Level: Main
Laundry
- Description: Utility Sink And Cabinets
- Level: Main
Living room
- Description: Light, Bright, Expansive Windows W Mountain Views, Gas Fireplace
- Level: Main
Loft
- Description: Bonus Space
- Level: Upper
Office
- Description: Bonus Room W Closet
- Level: Main
Utility room
- Description: Huge Storage Space, Double Furnaces And Hot Water Heaters
- Level: Basement
Heating
- Forced Air, Natural Gas
Cooling
- None
Appliances
- Included: Cooktop, Dishwasher, Disposal, Double Oven, Dryer, Gas Water Heater, Microwave, Refrigerator, Self Cleaning Oven, Washer
Features
- Built-in Features, Ceiling Fan(s), Eat-in Kitchen, Entrance Foyer, Five Piece Bath, Granite Counters, High Ceilings, High Speed Internet, Jack & Jill Bathroom, Open Floorplan, Pantry, Primary Suite, Smoke Free, Vaulted Ceiling(s), Walk-In Closet(s)
- Flooring: Carpet, Tile, Wood
- Windows: Double Pane Windows, Window Coverings, Window Treatments
- Basement: Daylight,Finished,Full,Partial,Walk-Out Access
- Number of fireplaces: 3
- Fireplace features: Basement, Gas, Gas Log, Great Room, Living Room, Master Bedroom
- Common walls with other units/homes: No Common Walls
Interior area
- Total structure area: 4,635
- Total interior livable area: 4,635 sqft
- Finished area above ground: 3,050
- Finished area below ground: 1,025
Property
Parking
- Total spaces: 6
- Parking features: Asphalt, Lighted, Oversized, Oversized Door, Storage, Tandem
- Attached garage spaces: 3
- Details: Off Street Spaces: 3
Features
- Levels: Two
- Stories: 2
- Patio & porch: Deck
- Exterior features: Rain Gutters
- Fencing: None
- Has view: Yes
- View description: Mountain(s)
Lot
- Size: 0.46 Acres
- Features: Foothills, Sloped
- Residential vegetation: Aspen, Natural State, Wooded
Details
- Parcel number: 4135401096
- Special conditions: Standard
Construction
Type & style
- Home type: SingleFamily
- Architectural style: Mountain Contemporary
- Property subtype: Single Family Residence
Materials
- Frame, Wood Siding
- Foundation: Slab
- Roof: Composition
Condition
- Updated/Remodeled
- Year built: 2003
Utilities & green energy
- Electric: 110V, 220 Volts, 220 Volts in Garage
- Sewer: Public Sewer
- Water: Public
- Utilities for property: Cable Available, Electricity Connected, Natural Gas Connected, Phone Available
Community & HOA
Community
- Security: Carbon Monoxide Detector(s), Smoke Detector(s)
- Subdivision: Sunset Ridge
HOA
- Has HOA: Yes
- Services included: Maintenance Grounds, Road Maintenance, Snow Removal
- HOA fee: $824 annually
- HOA name: Sunset Ridge at Evergreen
- HOA phone: 303-420-4433
Location
- Region: Evergreen
Financial & listing details
- Price per square foot: $235/sqft
- Tax assessed value: $1,193,467
- Annual tax amount: $6,638
- Date on market: 8/8/2024
- Listing terms: Cash,Conventional,Jumbo
- Exclusions: Sellers Personal Property. Any Staging Items
- Ownership: Individual
- Electric utility on property: Yes
- Road surface type: Paved
Price history
| Date | Event | Price |
|---|---|---|
| 12/20/2024 | Sold | $1,090,000-0.9%$235/sqft |
Source:  REcolorado as distributed by MLS GRID #2050065 Report a problem REcolorado as distributed by MLS GRID #2050065 Report a problem | ||
| 11/16/2024 | Pending sale | $1,100,000$237/sqft |
Source: REcolorado as distributed by MLS GRID #2050065 Report a problem | ||
| 11/14/2024 | Price change | $1,100,000-0.9%$237/sqft |
Source: REcolorado as distributed by MLS GRID #2050065 Report a problem | ||
| 10/23/2024 | Price change | $1,110,000-0.8%$239/sqft |
Source: REcolorado as distributed by MLS GRID #2050065 Report a problem | ||
| 10/8/2024 | Price change | $1,119,000-0.9%$241/sqft |
Source: REcolorado as distributed by MLS GRID #2050065 Report a problem | ||
| 10/1/2024 | Price change | $1,129,000-1.8%$244/sqft |
Source: REcolorado as distributed by MLS GRID #2050065 Report a problem | ||
| 8/27/2024 | Price change | $1,150,000-2.1%$248/sqft |
Source: REcolorado as distributed by MLS GRID #2050065 Report a problem | ||
| 8/8/2024 | Listed for sale | $1,175,000+81.6%$254/sqft |
Source: REcolorado as distributed by MLS GRID #2050065 Report a problem | ||
| 7/23/2018 | Listing removed | $3,800$1/sqft |
Source: Bear Paw Stanbro Property Management Report a problem | ||
| 6/16/2018 | Price change | $3,800-5%$1/sqft |
Source: Bear Paw Stanbro Property Management, LLC Report a problem | ||
| 5/26/2018 | Listed for rent | $4,000$1/sqft |
Source: Bear Paw Stanbro Property Management, LLC Report a problem | ||
| 5/15/2009 | Listing removed | $647,000$140/sqft |
Source: Assist-2-Sell, Inc. Report a problem | ||
| 2/17/2009 | Listed for sale | $647,000+15.5%$140/sqft |
Source: Assist-2-Sell, Inc. Report a problem | ||
| 8/12/2004 | Sold | $560,000+4.1%$121/sqft |
Source: Public Record Report a problem | ||
| 12/10/2002 | Sold | $538,000$116/sqft |
Source: Public Record Report a problem | ||
Public tax history
| Year | Property taxes | Tax assessment |
|---|---|---|
| 2025 | $6,623 -0.2% | $74,592 +8% |
| 2024 | $6,638 +27.1% | $69,071 |
| 2023 | $5,223 -0.9% | $69,071 +31% |
| 2022 | $5,272 +5.6% | $52,727 -2.8% |
| 2021 | $4,990 | $54,245 +6.4% |
| 2020 | $4,990 +1.4% | $50,971 |
| 2019 | $4,923 +11.2% | $50,971 +14.8% |
| 2018 | $4,428 | $44,409 |
| 2017 | $4,428 +0.1% | $44,409 -4.8% |
| 2016 | $4,423 | $46,634 |
| 2015 | $4,423 +13.2% | $46,634 +19.5% |
| 2014 | $3,908 -11.1% | $39,038 |
| 2013 | $4,398 +1.7% | $39,038 -12.1% |
| 2012 | $4,324 -6.7% | $44,435 |
| 2011 | $4,635 +0.1% | $44,435 -7.5% |
| 2010 | $4,630 +6% | $48,030 |
| 2009 | $4,367 +0.2% | $48,030 +6.2% |
| 2008 | $4,357 +13.3% | $45,210 |
| 2007 | $3,846 -0.5% | $45,210 +14.3% |
| 2006 | $3,866 +4% | $39,550 +1.5% |
| 2005 | $3,718 +8.8% | $38,950 |
| 2004 | $3,416 +194% | $38,950 -3.1% |
| 2003 | $1,162 | $40,190 +208% |
| 2002 | -- | $13,050 |
Find assessor info on the county website
Neighborhood: 80439
Nearby homes
- $965,0004 bd5 ba3.7k sqft26246 Sweetbriar Trl, Evergreen, CO 80439Sold
- $945,2004 bd4 ba2k sqft3124 Dandy Lion Ln, Evergreen, CO 80439Off Market
- $988,0004 bd3 ba3k sqft26206 Sweetbriar Trl, Evergreen, CO 80439Off Market
- $1,250,0004 bd4 ba4k sqft26215 Sweetbriar Trl, Evergreen, CO 80439For Sale

- $961,6003 bd3 ba3.1k sqft3125 Dandy Lion Ln, Evergreen, CO 80439Off Market
- $935,9004 bd3 ba3.1k sqft26228 Snowdrop Rd, Evergreen, CO 80439Off Market
- $970,0004 bd4 ba3.9k sqft3105 Dandy Lion Ln, Evergreen, CO 80439Sold
- $918,4004 bd4 ba3.2k sqft26266 Sweetbriar Trl, Evergreen, CO 80439Off Market
Nearby schools
GreatSchools rating
- 9/10Parmalee Elementary SchoolGrades: K-5Distance: 2 mi
- 8/10Evergreen Middle SchoolGrades: 6-8Distance: 3.8 mi
- 9/10Evergreen High SchoolGrades: 9-12Distance: 3.2 mi
Schools provided by the listing agent
- Elementary: Parmalee
- Middle: Evergreen
- High: Evergreen
- District: Jefferson County R-1
Source: REcolorado as distributed by MLS GRID. This data may not be complete. We recommend contacting the local school district to confirm school assignments for this home.
Get a cash offer in 3 minutes
Find out how much your home could sell for in as little as 3 minutes with a no-obligation cash offer.
Estimated market value
$1,085,900
Get a cash offer in 3 minutes
Find out how much your home could sell for in as little as 3 minutes with a no-obligation cash offer.
Estimated market value
$1,085,900
- Colorado
- Jefferson County
- Evergreen
- 80439
- 26226 Sweetbriar Trail
Nearby cities
Nearby neighborhoods
Nearby zip codes
Other Evergreen Topics
