Skip main navigation
Off market
  • $738,200

    2627 Peony Dr, Oviedo, FL 32766

    4beds
    3,042sqft
    Single Family Residence
    Built in 2016
    5,915 Square Feet Lot
    $738,200 Zestimate®
    $243/sqft
    $4,315 Estimated rent

    Home value

    $738,200

    $701,000 - $775,000

    $4,315/mo

    Zestimate® history
    Loading
    Loading...

    Owner options

    List your home for rent

    $4,315/mo

    Rent Zestimate®

    Find your next renter with Zillow Rental Manager. Plus, with online applications, you can quickly screen prospective tenants – for free.

    Learn more

    $4,315/mo

    Rent Zestimate®

    Refinance and save

    $5,069/mo

    Est. payment

    Refinancing to a lower rate could help reduce your monthly payments and save thousands over the life of the loan.

    See today's rates

    $5,069/mo

    Est. payment

    Explore your selling options

    Work with a Zillow partner agent

    Leverage their expertise and Zillow's premium Showcase listings to get your home seen by more buyers.

    Get started

    List with your own agent

    Get your home in front of millions of buyers by listing it on Zillow.

    Learn how to do it

    Sell it yourself

    Take full control of how buyers see your home on Zillow by listing For Sale by Owner (FSBO).

    List your home

    What's special

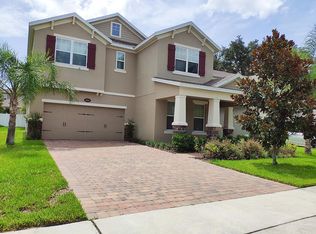
    Stunning 4 bedroom/3.5 bath two-story home in Aulin's Landing, a gated 48-home community in up-and-coming Oviedo. Built in 2016, this Energy Star Rated, open concept home on a quiet cul-de-sac street features one adjacent neighbor, a rear wooded conservation view, and a 2nd floor balcony overlooking a tropical oasis with a heated pool. When you enter this spacious, cozy home, you will be greeted by a large foyer, tons of natural light and tasteful upgrades throughout: hardwood floors upstairs, durable wood-look tile on the first floor, built-ins, crown moulding, and on-trend brick and shiplap accent walls. The eat-in gourmet kitchen has granite countertops, white cabinets with under/over-mount lighting, and a massive island to make cooking and entertaining a breeze. The master suite is located on the first floor, away from the other bedrooms, and boasts a large walk-in closet and huge ensuite bathroom with his-and-her sinks, an oversized shower and tub framed in trendy white subway tile. An upstairs bonus room with full-wall built-in can be used for homeschooling, a large office, or another cozy living space. The adjoining balcony overlooks wooded Econlockhatchee conservation and your outdoor entertaining space, which includes a heated lagoon style pool and 2.5 ton grotto waterfall bracketed by a travertine deck. This breathtaking home is located in the up-and-coming City of Oviedo and is zoned for A-rated Seminole County schools at every level. Easy access to major roadways 419, Mitchell Hammock Rd, 417 & 434 and a short commute to the new Oviedo Medical Center, Oviedo Mall, Twin Rivers Golf Club, UCF, Seminole State College, Waterford Lakes Town Center, the Econ Canoe Launch and Snow Hill Road Flagler mountain biking trails, with local dining options and shops. This home is a must see and will not last! Book your tour today. Buyer will receive remaining ~25 years of the 30-year transferable limited builder warranty through MI Homes. Washer/dryer not included as part of sale.

    This property is not currently displayed as for sale or rent on Zillow. This may be different from what's on other websites or public sources.

    Originating MLS: Tampa

    Facts & features

    Interior

    Bedrooms & bathrooms
    • Bedrooms: 4
    • Bathrooms: 4
    • Full bathrooms: 3
    • 1/2 bathrooms: 1
    Heating
    • Other
    Cooling
    • Central
    Appliances
    • Laundry: Inside, Laundry Room
    Features
    • Ceiling Fans(s), Eating Space In Kitchen, High Ceiling(s), Master Bedroom Downstairs, Open Floorplan, Split Bedroom, Stone Counters, Walk-In Closet(s), Crown Molding, Thermostat, Kitchen/Family Room Combo, Built in Features, Window Treatments, Tray Ceiling(s)
    • Flooring: Other
    • Windows: ENERGY STAR Qualified Windows, Blinds, Drapes, Rods
    Interior area
    • Structure area source: Public Records
    • Total interior livable area: 3,042 sqft

    Property

    Parking
    • Total spaces: 2
    Features
    • Levels: Two
    • Patio & porch: Deck, Patio, Screened, Covered, Front Porch
    • Exterior features: Stucco, Cement / Concrete
    • Pool features: Child Safety Fence, Gunite, In Ground, Salt Water, Screen Enclosure, Outside Bath Access, Lighting, Deck
    Lot
    • Size: 5,915 Square Feet
    • Features: In City Limits, Sidewalk, Street Paved, Street Private, Conservation Area
    Details
    • Parcel number: 24213150300000380
    • Zoning: R-1BB
    • Other equipment: Satellite Dish, Irrigation Equipment

    Construction

    Type & style
    • Home type: SingleFamily
    • Architectural style: Craftsman
    • Property subtype: Single Family Residence
    Materials
    • Foundation: Footing
    • Roof: Composition
    Condition
    • Completed
    • Year built: 2016

    Utilities & green energy

    • Sewer: Public Sewer
    • Water: Public
    • Utilities for property: Electricity Connected, Phone Available, BB/HS Internet Available, Cable Available, Public, Street Lights, Underground Utilities, Sewer Available, Water Connected
    Green energy
    • Energy efficient items: Appliances, Windows, HVAC, Lighting

    Community & HOA

    Community
    • Security: Gated Community
    • Subdivision: AULINS LANDING AT OVIEDO - PH 2
    HOA
    • Has HOA: Yes
    • Amenities included: Playground, Gated
    • Services included: Maintenance Grounds, Private Road, Escrow Reserves Fund, Manager
    • HOA fee: $150 monthly
    Location
    • Region: Oviedo

    Financial & listing details

    • Price per square foot: $243/sqft
    • Tax assessed value: $633,574
    • Annual tax amount: $34
    • Listing terms: Cash, Conventional
    • Ownership: Fee Simple

    Price history

    DateEventPrice
    5/24/2021Sold$652,500+8.8%$214/sqft
    Source: Public Record Report a problem
    3/1/2021Pending sale$599,990$197/sqft
    Source: ADDVANTAGE REAL ESTATE SERVICES LLC #T3292561 Report a problem
    3/1/2021Listed for sale$599,990+43.2%$197/sqft
    Source: ADDVANTAGE REAL ESTATE SERVICES LLC #T3292561 Report a problem
    6/3/2016Sold$418,900$138/sqft
    Source: Public Record Report a problem

    Public tax history

    YearProperty taxesTax assessment
    2025$34 $603,799 +2.9%
    2024-- $586,782 +3%
    2023$8,322 -1%$569,691 +8.5%
    2022$8,404 +82.8%$524,972 +62.7%
    2021$4,596 +0.8%$322,596 +1.4%
    2020$4,559 +12.2%$318,142 +11.9%
    2019$4,062 $284,352 +1.9%
    2018$4,062 +1%$279,050 +2.1%
    2017$4,023 +1.6%$273,310 +312.2%
    2016$3,960 $66,300
    Find assessor info on the county website

    Neighborhood: 32766

    Nearby schools

    GreatSchools rating
    Schools provided by the listing agent
    • Elementary: Walker Elementary
    • Middle: Chiles Middle
    • High: Hagerty High

    Source: The MLS. This data may not be complete. We recommend contacting the local school district to confirm school assignments for this home.

    Get a cash offer in 3 minutes
    Find out how much your home could sell for in as little as 3 minutes with a no-obligation cash offer.
    Estimated market value
    $738,200
    Get a cash offer in 3 minutes
    Find out how much your home could sell for in as little as 3 minutes with a no-obligation cash offer.
    Estimated market value
    $738,200