Property is being sold through a Virtual Auction. List price does not reflect the final sale price. Property will convey AS-IS. Virtual Auction ends on the company website August 6 @ 2PM. Review full terms/ conditions and property information on the listing company website.
Set on 14.5± acres in rural King and Queen County, 26276 The Trail offers a classic 1947 Cape Cod-style farmhouse paired with a substantial tract of land in the heart of Virginia's Middle Peninsula. Bordered by mature woods and open cropland, the property offers privacy, space, and a rare opportunity to acquire acreage along with an existing residence at auction.
The home presents a charming Cape Cod form, with white siding, twin front dormers, a covered entry portico, and traditional shutters giving it classic curb appeal. Inside, the home offers approximately 1,440 square feet across two stories, with three bedrooms and one full bath. The main level includes a living room with a staircase leading to the second floor, a working kitchen with ample wood cabinetry, and a dedicated laundry/utility room. Upstairs, bedrooms tuck under the roofline with sloped ceilings and closet storage, characteristic of the home's era and style.
This is very much an as-is opportunity — the home retains much of its original character and finishes and will benefit from updating throughout, from flooring and fixtures to systems. Buyers should plan accordingly, and the home is priced and positioned as a value-add or renovation project rather than a turnkey residence.
Additional Highlights
14.5± Acre Lot with Wooded & Open Cropland Frontage
1,440± Square Feet
Classic Cape Cod Style with Twin Front Dormers
Two-Story Layout
3 Bedrooms, 1 Full Bath
Covered Front Entry Portico
Detached Multi-Bay Outbuilding / Garage
Mature Shade Trees & Established Landscaping
Rear Yard Bordered by Woods & Farmland
Zoned Agricultural (A)
Sold As-Is — Renovation/Value-Add Opportunity
For sale
$150,000
26276 The Trl, Mattaponi, VA 23110
3beds
1,440sqft
:
Get pre-qualified$932/mo
Single Family Residence
Built in 1947
14.5 Acres Lot
$-- Zestimate®
$104/sqft
$-- HOA
What's special
- 15 days |
- 1,182 |
- 102 |
Likely to sell faster than
Zillow last checked:
Listing updated:
Listed by:
Tim Dudley 757-288-1854,
Dudley Resources 804-709-1954
Source: CVRMLS,MLS#: 2619057 Originating MLS: Central Virginia Regional MLS
Originating MLS: Central Virginia Regional MLSFacts & features
Interior
Bedrooms & bathrooms
- Bedrooms: 3
- Bathrooms: 1
- Full bathrooms: 1
Other
- Description: Tub & Shower
- Level: First
Heating
- Baseboard, None
Cooling
- Other
Appliances
- Included: Water Heater, Central Water Heater
Features
- Has basement: No
- Attic: None
Interior area
- Total interior livable area: 1,440 sqft
- Finished area above ground: 1,440
- Finished area below ground: 0
Video & virtual tour
Property
Parking
- Total spaces: 3
- Parking features: Driveway, Detached, Garage, Shared Driveway, Unpaved
- Garage spaces: 3
- Has uncovered spaces: Yes
Features
- Levels: One and One Half
- Stories: 1.5
- Exterior features: Unpaved Driveway
- Pool features: None
Lot
- Size: 14.5 Acres
Details
- Parcel number: 23163R887
- Zoning description: A
- Special conditions: Estate
Construction
Type & style
- Home type: SingleFamily
- Architectural style: Cape Cod,Two Story
- Property subtype: Single Family Residence
Materials
- Aluminum Siding, Other
- Roof: Asphalt
Condition
- Resale
- New construction: No
- Year built: 1947
Utilities & green energy
- Sewer: Unknown
- Water: Well
Community & HOA
Community
- Subdivision: King & Queen
Location
- Region: Mattaponi
Financial & listing details
- Price per square foot: $104/sqft
- Tax assessed value: $170,600
- Annual tax amount: $887
- Date on market: 7/12/2026
- Ownership: Estate
Tim Dudley
Tim Dudley
(757) 288-1854
By pressing Contact Agent, you agree that the real estate professional identified above may call/text you about your search, which may involve use of automated means and pre-recorded/artificial voices. You don't need to consent as a condition of buying any property, goods, or services. Message/data rates may apply. You also agree to our Terms of Use. Zillow does not endorse any real estate professionals. We may share information about your recent and future site activity with your agent to help them understand what you're looking for in a home.
Estimated market value
Not available
Estimated sales range
Not available
$1,794/mo
Price history
| Date | Event | Price |
|---|---|---|
| 7/21/2026 | Listed for sale | $150,000$104/sqft |
Source:  CVRMLS #2619057 Report a problem CVRMLS #2619057 Report a problem | ||
Public tax history
| Year | Property taxes | Tax assessment |
|---|---|---|
| 2025 | $904 | $170,600 |
| 2024 | $904 | $170,600 |
| 2023 | $904 +35.2% | $170,600 +35.2% |
| 2022 | $669 | $126,200 |
| 2021 | $669 | $126,200 |
| 2020 | $669 0% | $126,200 |
| 2018 | $669 +0% | $126,200 |
| 2017 | $669 +0.2% | $126,200 +4% |
| 2016 | $668 +1.9% | $121,400 |
| 2015 | $656 | $121,400 |
| 2013 | -- | $121,400 +0.1% |
| 2011 | -- | $121,300 |
Find assessor info on the county website
Monthly payment
Est. payment
Payment breakdown
Explore the cost of this home by adjusting the details. Changes won't be saved.Climate risks
Neighborhood: 23110
Nearby schools
GreatSchools rating
- 3/10King & Queen Elementary SchoolGrades: PK-6Distance: 8.4 mi
- 4/10Central High SchoolGrades: 7-12Distance: 8.4 mi
Schools provided by the listing agent
- Elementary: King & Queen
- Middle: King & Queen
- High: King Queen
Source: CVRMLS. This data may not be complete. We recommend contacting the local school district to confirm school assignments for this home.
- $198,0005 bd1 ba1.4k sqft26334 The Trl, Mattaponi, VA 23110Off Market
- $307,0005 bd2 ba3k sqft26224 The Trl, Mattaponi, VA 23110Off Market
- $302,9002 bd2 ba2.8k sqft26345 The Trl, Mattaponi, VA 23110Off Market
- $277,4003 bd2 ba1.2k sqft26500 The Trl, Mattaponi, VA 23110Off Market
- $257,0002 bd1 ba1.4k sqft26006 The Trl, Mattaponi, VA 23110Off Market
- $188,3003 bd1 ba1.4k sqft26554 The Trl, Mattaponi, VA 23110Off Market
- $285,7003 bd1 ba1.4k sqft25974 The Trl, Mattaponi, VA 23110Off Market
- $243,0003 bd1 ba1.7k sqft26481 The Trl, Mattaponi, VA 23110Off Market
Similar homes
- $169,9003 bd1 ba2k sqft6271 Tidewater Trl, Church View, VA 23032For Sale
 MLS ID #2614630, Christopher Puryear, Coldwell Banker Elite. CVRMLS
 - $225,0003 bd1 ba1.4k sqft19100 Eltham Rd, West Point, VA 23181For Sale
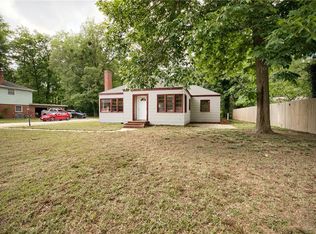 MLS ID #10635386, Deborah Giese. REIN Inc.
 - $225,0002 bd1 ba952 sqft15110 Rockahock Rd, Lanexa, VA 23089For Sale
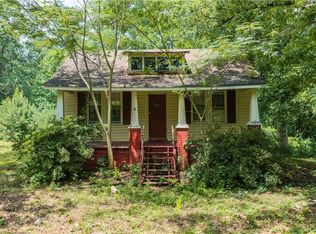 MLS ID #10645965, Heather Bashlor. REIN Inc.
 - $200,0003 bd2 ba1.4k sqft146 Apache Rd, Millers Tavern, VA 23115For Sale

 MLS ID #VAES2002190, Kathy Dove, Keller Williams Fairfax Gateway. Bright MLS
 - $124,9004 bd3 ba1.9k sqft939 Coachpoint Rd, Hartfield, VA 23071AuctionMLS ID #10616453, Susan Jenkins. REIN Inc.
- $82,5003 bd2 ba1.3k sqft1059 Regent Rd, Topping, VA 23169For SaleMLS ID #VAMX2000310, Andy Boone, Long & Foster Real Estate, Inc.. Bright MLS
- $189,0003 bd2 ba1k sqft9113 George Washington Memorial Hwy, Gloucester, VA 23061For SaleMLS ID #10618590, Wendy Hogge. REIN Inc.
- $119,0002 bd1 ba936 sqft183 Greenway Dr, Hartfield, VA 23071For SaleMLS ID #2619134, Steven Koleno, Beycome Brokerage Realty LLC. CVRMLS
- $212,0001 bd1 ba720 sqft226 Pine Rd, Dunnsville, VA 22454For SaleMLS ID #120766, Jennifer Lynn Bacon. Northern Neck AOR
- $200,0003 bd1 ba1k sqft196 Beach Dr, Hartfield, VA 23071For SaleMLS ID #10639921, Danny Chavez. REIN Inc.
- $190,0002 bd2 ba980 sqft6309 Old Mooretown Rd, Williamsburg, VA 23188For SaleMLS ID #10635572, Jim Hailey. REIN Inc.
- $114,9002 bd1 ba768 sqft53 Leetown Rd, Lancaster, VA 22503For SaleMLS ID #10623794, Wendy Hogge. REIN Inc.
