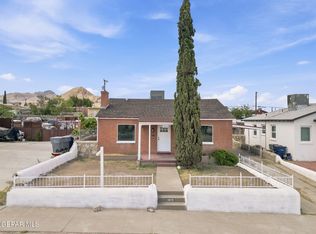
Well-Cared-For Central Area Corner Home Offering Refrigerated Air, Spacious Living, Thoughtful Updates, & Multi-Use Spaces Throughout. Features include updated kitchen, bathrooms, & flooring, along w/a Texas-sized attached storage room. Welcoming front gated courtyard w/access to the entryway & formal living room. Galley kitchen offers abundance of cabinetry & counter space, opens to breakfast area w/ built-in display hutch. Cozy den w/skylights & gas fireplace. Expansive game room w/ built in bar leads to a 4th living area ideal for an office, hobby room, or flex space w/additional courtyard access. Converted garage w/storage closet was previously utilized as the owner's business office. Spacious master suite includes walk-in closet & private ¾ bath. Two more bedrooms w/access to full bath. Indoor laundry room features pantry storage, folding space, & additional cabinetry. Additional amenities: replaced windows, skylights, ceiling fans, French doors, arched windows, built-ins & low-maintenance landscaping.
Under contract
$264,900
2629 Mountain Ave, El Paso, TX 79930
3beds
2,419sqft
:
Get pre-qualified$1,981/mo
Single Family Residence
Built in 1969
7,405 Square Feet Lot
$255,100 Zestimate®
$110/sqft
$-- HOA
What's special
Spacious livingArched windowsLow-maintenance landscapingCeiling fansTexas-sized attached storage roomReplaced windowsWelcoming front gated courtyard
- 69 days |
- 1,349 |
- 69 |
Likely to sell faster than
Zillow last checked:
Listing updated:
Listed by:
Deborah Figueroa Singleton 0416527 915-261-8077,
The Real Estate Power Houses
Source: GEPAR,MLS#: 944050
Facts & features
Interior
Bedrooms & bathrooms
- Bedrooms: 3
- Bathrooms: 2
- Full bathrooms: 1
- 3/4 bathrooms: 1
Primary bedroom
- Features: With Bath
Den
- Description: With Fireplace
Other
- Description: Flex Room with Courtyard Access
Recreation room
- Description: Built In Bar
Heating
- Natural Gas, Central
Cooling
- Refrigerated
Appliances
- Included: Dishwasher, Disposal, Free-Standing Electric Oven, Gas Water Heater, Microwave, Vented Exhaust Fan
- Laundry: Electric Dryer Hookup, Washer Hookup
Features
- 2+ Living Areas, Bar, Ceiling Fan(s), Game Hobby Room, Pantry, Walk-In Closet(s)
- Flooring: Laminate, Carpet
- Windows: Blinds, Vinyl, Drapes
- Number of fireplaces: 1
Interior area
- Total structure area: 2,419
- Total interior livable area: 2,419 sqft
Video & virtual tour
Property
Parking
- Parking features: Garage - Attached
- Has attached garage: Yes
Features
- Patio & porch: Enclosed
- Exterior features: Walled Backyard, Courtyard
- Fencing: Fenced
Lot
- Size: 7,405 Square Feet
- Features: Corner Lot, Standard Lot, Subdivided
Details
- Additional structures: Storage, See Remarks
- Parcel number: M43699902804300
- Zoning: R4
- Special conditions: None
Construction
Type & style
- Home type: SingleFamily
- Architectural style: 1 Story
- Property subtype: Single Family Residence
Materials
- Brick
- Roof: Shingle,Pitched,Composition
Condition
- Year built: 1969
Utilities & green energy
- Water: City
Community & HOA
Community
- Subdivision: Military Heights
HOA
- Has HOA: No
- Amenities included: None
- Services included: None
Location
- Region: El Paso
Financial & listing details
- Price per square foot: $110/sqft
- Tax assessed value: $281,416
- Annual tax amount: $7,440
- Date on market: 5/15/2026
- Cumulative days on market: 71 days
- Listing terms: Cash,Conventional,FHA,TX Veteran,VA Loan
Estimated market value
$255,100
$242,000 - $268,000
$1,717/mo
Price history
| Date | Event | Price |
|---|---|---|
| 7/9/2026 | Contingent | $264,900$110/sqft |
Source:  GEPAR #944050 Report a problem GEPAR #944050 Report a problem | ||
| 5/15/2026 | Listed for sale | $264,900$110/sqft |
Source: GEPAR #944050 Report a problem | ||
Public tax history
| Year | Property taxes | Tax assessment |
|---|---|---|
| 2025 | -- | $281,416 +60.9% |
| 2024 | $2,170 +4.6% | $174,870 +10% |
| 2023 | $2,075 -10.7% | $158,973 +10% |
| 2022 | $2,323 +3.9% | $144,521 +10% |
| 2021 | $2,236 +7.4% | $131,383 +10% |
| 2020 | $2,082 -0.1% | $119,439 |
| 2019 | $2,084 +6.2% | $119,439 +0.8% |
| 2018 | $1,961 +8.9% | $118,490 +7.5% |
| 2017 | $1,802 -12.1% | $110,225 -14.8% |
| 2016 | $2,049 -7.1% | $129,343 |
| 2015 | $2,207 | $129,343 -2.1% |
| 2014 | $2,207 | $132,055 |
| 2013 | -- | $132,055 +1.6% |
| 2011 | -- | $129,946 |
| 2010 | -- | $129,946 -7% |
| 2009 | -- | $139,794 |
| 2008 | -- | -- |
| 2007 | -- | -- |
| 2006 | -- | -- |
| 2005 | -- | -- |
| 2004 | -- | -- |
| 2003 | -- | -- |
| 2002 | -- | -- |
| 2001 | -- | -- |
| 2000 | -- | -- |
Find assessor info on the county website
Monthly payment
Est. payment
Payment breakdown
Explore the cost of this home by adjusting the details. Changes won't be saved.Climate risks
Neighborhood: Central
Nearby schools
GreatSchools rating
- 5/10Clendenin Elementary SchoolGrades: PK-5Distance: 0.4 mi
- 4/10Captain Gabriel Navarrete Middle SchoolGrades: 6-8Distance: 1.2 mi
- 3/10Austin High SchoolGrades: 9-12Distance: 1 mi
Schools provided by the listing agent
- Elementary: Clendenin
- Middle: Captain Gabriel Navarrete Middle School
- High: Austin
Source: GEPAR. This data may not be complete. We recommend contacting the local school district to confirm school assignments for this home.
- $213,100-- bd2 ba1.3k sqft2625 Mountain Ave, El Paso, TX 79930Off Market
- $100,0001 bd1 ba1k sqft2705 Mountain Ave, El Paso, TX 79930Off Market
- $221,3003 bd2 ba1.6k sqft2701 Mountain Ave, El Paso, TX 79930Off Market
- $152,540-- bd2 ba1.3k sqft2619 Mountain Ave, El Paso, TX 79930Off Market
- $184,600-- bd1 ba944 sqft2630 McKinley Ave, El Paso, TX 79930Off Market
- $152,400-- bd1 ba950 sqft2622 McKinley Ave, El Paso, TX 79930Off Market
- $196,2002 bd1 ba547 sqft2618 McKinley Ave, El Paso, TX 79930Off Market
- $190,900-- bd2 ba1.1k sqft2700 McKinley Ave, El Paso, TX 79930Off Market
A local agent can set up tours, give advice and negotiate with sellers.
Similar homes
- $265,0003 bd2 ba2k sqft3016 Van Buren Ave, El Paso, TX 79930For Sale

 MLS ID #947828, John R Miller, Tres Amigos Realty. GEPAR
 - $257,9504 bd4 ba1.8k sqft2601 Jefferson Ave, El Paso, TX 79930For Sale
 MLS ID #948105, Pete David Huerta, Sandra Luna & Associates. GEPAR
 - $269,0003 bd2 ba2k sqft3031 Harrison Ave, El Paso, TX 79930For Sale
 MLS ID #943402, Karin Ann Erickson, Keller Williams Realty. GEPAR
 - $248,5003 bd2 ba1.3k sqft3019 Fort Blvd, El Paso, TX 79930For Sale
 MLS ID #947787, Edgar Navarro, Home Pros Real Estate Group. GEPAR
 - $275,0003 bd2 ba1.7k sqft1512 Elm St, El Paso, TX 79930For SaleMLS ID #947964, Imebel Chavez Montenegro, RE/MAX Associates. GEPAR
- $240,0003 bd2 ba1.6k sqft2901 Polk Ave, El Paso, TX 79930For SaleMLS ID #947103, Derek B. Lopez, 1st Choice Realty. GEPAR
- $245,0004 bd3 ba1.8k sqft2610 Jefferson Ave, El Paso, TX 79930For SaleMLS ID #946090, Ricardo Ramos, eXp Realty LLC. GEPAR
- $269,9003 bd2 ba1.5k sqft3700 McKinley Ave, El Paso, TX 79930For SaleMLS ID #946163, Karim Hagar, Epique Realty. GEPAR
- $257,0003 bd2 ba1.5k sqft3001 Lebanon Ave, El Paso, TX 79930For SaleMLS ID #947633, Russell Edward Sheid, Alpha Omega Real Estate Group LLC. GEPAR
- $220,0004 bd2 ba1.6k sqft2611 Jefferson Ave, El Paso, TX 79930For SaleMLS ID #945377, Gonzalo Varillas, Home Pros Real Estate Group. GEPAR
- $295,9003 bd2 ba1.8k sqft2524 Memphis Ave, El Paso, TX 79930For SaleMLS ID #945465, Monica Soto, EXIT Southwest Realty. GEPAR
- $299,0005 bd2 ba2.2k sqft3428 Nashville Ave, El Paso, TX 79930For SaleMLS ID #942425, Mark Olivas, Keller Williams Realty. GEPAR
- $290,0005 bd4 ba2.8k sqft3400 Harrison Ave, El Paso, TX 79930For SaleMLS ID #945894, Lilia Monarrez, Realty One Group Mendez Burk. GEPAR
- $260,0003 bd3 ba2.7k sqft3431 Wickham Ave, El Paso, TX 79904For SaleMLS ID #947235, Gaby Nunez, ClearView Realty. GEPAR
- $220,0004 bd3 ba2.1k sqft3034 Monroe Ave, El Paso, TX 79930For SaleMLS ID #936128, Candelaria Garcia, EXIT Southwest Realty. GEPAR
- $191,9993 bd2 ba1.3k sqft3304 Tyler Ave, El Paso, TX 79930For SaleMLS ID #947913, Edgar S Ramirez, ClearView Realty. GEPAR
- $249,9505 bd4 ba1.8k sqft3204 Memphis Ave, El Paso, TX 79930For SaleMLS ID #937962, Fernando Valenzuela, 1st Choice Realty. GEPAR
- $239,9004 bd2 ba1.8k sqft2901 Harrison Ave, El Paso, TX 79930For SaleMLS ID #941268, Deborah Figueroa Singleton, The Real Estate Power Houses. GEPAR
- $238,0003 bd3 ba1.6k sqft3312 Polk Ave, El Paso, TX 79930For SaleMLS ID #931502, Jaclyn Rose Garcia, Northern Pass Properties. GEPAR
- $325,0004 bd3 ba2.1k sqft3125 Hamilton Ave #El, El Paso, TX 79930For SaleMLS ID #938740, Sara Bagby, Alpha Omega Real Estate Group LLC. GEPAR
