First time offering in 45 years. Bring this home back to its original granduer. 10’+ ceilings on first and second level. Grand foyer, tall windows, tons of natural light, beautiful columns, moldings, solid wood doors, pocket doors that work and crystal door knobs. Spacious rooms, HW floors, fulll front porch, 2nd floor balcony and brick exterior. 3 (could be 4 bedrooms) and 2 full and 2 1/2 baths. 5 beautiful fireplaces with mantels and original details. Lots to love about this one! Fully Detached home on corner lot - W Grace and N Mulberry St. Off street parking with one car garage. Also full basement with windows for natural light. Come make this beauty your own!
Sold for $705,000
$705,000
2629 W Grace St, Richmond, VA 23220
4beds
3,542sqft
Single Family Residence
Built in 1910
4,351 Square Feet Lot
$729,100 Zestimate®
$199/sqft
$4,934 Estimated rent
Home value
$729,100
$649,000 - $817,000
$4,934/mo
Zestimate® history
Owner options
List your home for rent
$4,934/mo
Rent Zestimate®
Find your next renter with Zillow Rental Manager. Plus, with online applications, you can quickly screen prospective tenants – for free.
$4,934/mo
Rent Zestimate®
Refinance and save
$4,446/mo
Est. payment
Refinancing to a lower rate could help reduce your monthly payments and save thousands over the life of the loan.
$4,446/mo
Est. payment
Explore your selling options
Work with a Zillow partner agent
Leverage their expertise and Zillow's premium Showcase listings to get your home seen by more buyers.
Get startedList with your own agent
Get your home in front of millions of buyers by listing it on Zillow.
Learn how to do itSell it yourself
Take full control of how buyers see your home on Zillow by listing For Sale by Owner (FSBO).
List your homeWhat's special
Zillow last checked:
Listing updated:
Listed by:
Cathy Saunders (804)304-3929,
Long & Foster REALTORS,
Susan Rucker 804-677-5269,
Long & Foster REALTORS
Bought with:
Kelly Blanchard, 0225192706
Nest Realty Group
Source: CVRMLS,MLS#: 2525588 Originating MLS: Central Virginia Regional MLS
Originating MLS: Central Virginia Regional MLSFacts & features
Interior
Bedrooms & bathrooms
- Bedrooms: 4
- Bathrooms: 4
- Full bathrooms: 2
- 1/2 bathrooms: 2
Primary bedroom
- Description: Access to balcony, stained glass
- Level: Second
- Dimensions: 13.0 x 16.0
Bedroom 2
- Description: FP w/mantle & original detail
- Level: Second
- Dimensions: 13.0 x 15.0
Bedroom 3
- Description: HW, FP w/mantle & original detail
- Level: Second
- Dimensions: 15.0 x 15.0
Dining room
- Description: HW, FP w/mantle & original detail
- Level: First
- Dimensions: 15.0 x 15.0
Family room
- Description: HW, FP w/mantle & original detail, pocket doors
- Level: First
- Dimensions: 13.0 x 16.0
Foyer
- Description: HW, columns, side lights, stained glass
- Level: First
- Dimensions: 9.0 x 14.0
Other
- Description: Tub & Shower
- Level: Second
Half bath
- Level: First
Half bath
- Level: Second
Kitchen
- Description: Spacious
- Level: First
- Dimensions: 13.0 x 19.0
Laundry
- Description: W/D connections, storage
- Level: First
- Dimensions: 0 x 0
Living room
- Description: HW, FP w/mantle & original detail
- Level: First
- Dimensions: 14.0 x 15.0
Office
- Description: Access to back porch
- Level: Second
- Dimensions: 13.0 x 16.0
Heating
- Forced Air, Natural Gas
Cooling
- Central Air
Appliances
- Included: Dishwasher, Electric Cooking, Gas Water Heater, Stove
- Laundry: Washer Hookup, Dryer Hookup
Features
- Breakfast Area, Separate/Formal Dining Room, Eat-in Kitchen, Fireplace, High Ceilings, Bath in Primary Bedroom
- Flooring: Ceramic Tile, Partially Carpeted, Wood
- Basement: Partial
- Attic: Access Only
- Number of fireplaces: 5
- Fireplace features: Decorative
Interior area
- Total interior livable area: 3,542 sqft
- Finished area above ground: 3,542
- Finished area below ground: 0
Property
Parking
- Total spaces: 1
- Parking features: Detached, Garage, Off Street, On Street
- Garage spaces: 1
- Has uncovered spaces: Yes
Features
- Levels: Two
- Stories: 2
- Patio & porch: Balcony, Front Porch, Porch
- Exterior features: Porch
- Pool features: None
- Fencing: Back Yard,Fenced
Lot
- Size: 4,351 Square Feet
- Features: Landscaped, Level
Details
- Parcel number: W0001169001
- Zoning description: R-48
Construction
Type & style
- Home type: SingleFamily
- Architectural style: Colonial,Two Story
- Property subtype: Single Family Residence
Materials
- Brick, Block
- Roof: Flat,Metal,Tile
Condition
- Resale
- New construction: No
- Year built: 1910
Utilities & green energy
- Sewer: Public Sewer
- Water: Public
Community & HOA
Community
- Subdivision: None
Location
- Region: Richmond
Financial & listing details
- Price per square foot: $199/sqft
- Tax assessed value: $807,000
- Annual tax amount: $9,684
- Date on market: 1/13/2026
- Ownership: Individuals
- Ownership type: Sole Proprietor
Price history
| Date | Event | Price |
|---|---|---|
| 10/28/2025 | Sold | $705,000+8.5%$199/sqft |
Source:  CVRMLS #2525588 Report a problem CVRMLS #2525588 Report a problem | ||
| 10/14/2025 | Pending sale | $650,000$184/sqft |
Source: CVRMLS #2525588 Report a problem | ||
| 10/7/2025 | Listed for sale | $650,000$184/sqft |
Source: CVRMLS #2525588 Report a problem | ||
Public tax history
| Year | Property taxes | Tax assessment |
|---|---|---|
| 2025 | $9,684 +6.9% | $807,000 +6.9% |
| 2024 | $9,060 +4.4% | $755,000 +4.4% |
| 2023 | $8,676 | $723,000 |
| 2022 | $8,676 +18.9% | $723,000 +18.9% |
| 2021 | $7,296 +1.5% | $608,000 +1.5% |
| 2020 | $7,188 +4.7% | $599,000 +4.7% |
| 2019 | $6,864 +6.7% | $572,000 +6.7% |
| 2018 | $6,432 +20.7% | $536,000 +5.7% |
| 2017 | $5,328 | $507,000 +2.8% |
| 2016 | $5,328 | $493,000 +4.9% |
| 2015 | $5,328 | $470,000 +5.9% |
| 2014 | $5,328 | $444,000 +0.5% |
| 2013 | -- | $442,000 |
| 2012 | -- | $442,000 -3.7% |
| 2011 | -- | $459,000 |
| 2010 | -- | $459,000 -2.9% |
| 2009 | -- | $472,900 |
| 2008 | -- | $472,900 -6.3% |
| 2007 | -- | $504,600 +17% |
| 2006 | -- | $431,400 +37.7% |
| 2005 | -- | $313,300 +2.1% |
| 2003 | -- | $307,000 -2.9% |
| 2002 | -- | $316,200 +19% |
| 2001 | $3,800 | $265,700 |
Find assessor info on the county website
Neighborhood: The Fan
Nearby homes
- $1,154,6005 bd2 ba3.2k sqft2627 W Grace St, Richmond, VA 23220Off Market
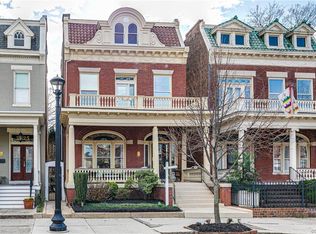
- $985,5003 bd4 ba2.6k sqft2625 W Grace St, Richmond, VA 23220Off Market
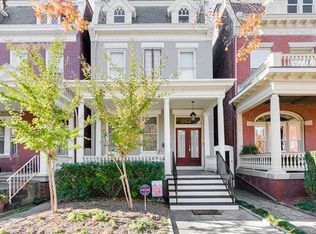
- $1,045,0003 bd3 ba2.6k sqft2623 W Grace St, Richmond, VA 23220Sold

- $1,250,000-- bd-- ba3.7k sqft2701 W Grace St, Richmond, VA 23220Sold

- $--2 bd2 ba1.6k sqft2701 W Grace St UNIT 1, Richmond, VA 23220Off Market
- $--3 bd3 ba2.2k sqft2701 W Grace St UNIT 2, Richmond, VA 23220Off Market
- $907,5004 bd3 ba2.6k sqft2621 W Grace St, Richmond, VA 23220Sold
- $850,7004 bd3 ba2.6k sqft2703 W Grace St, Richmond, VA 23220Off Market
Nearby schools
GreatSchools rating
- 7/10William Fox Elementary SchoolGrades: PK-5Distance: 0.4 mi
- 1/10Binford Middle SchoolGrades: 6-8Distance: 0.9 mi
- 4/10Thomas Jefferson High SchoolGrades: 9-12Distance: 1.2 mi
Schools provided by the listing agent
- Elementary: Fox
- Middle: Dogwood
- High: Thomas Jefferson
Source: CVRMLS. This data may not be complete. We recommend contacting the local school district to confirm school assignments for this home.
Get a cash offer in 3 minutes
Find out how much your home could sell for in as little as 3 minutes with a no-obligation cash offer.
Estimated market value
$729,100
Get a cash offer in 3 minutes
Find out how much your home could sell for in as little as 3 minutes with a no-obligation cash offer.
Estimated market value
$729,100
- Virginia
- Richmond City
- Richmond
- 23220
- The Fan
- 2629 W Grace St
Nearby cities
Nearby neighborhoods
Nearby zip codes
Other Richmond Topics
