Price Reduced! Welcome to this stunning new-construction home located in the heart of Harrisburg! Finished in 2026, this 3-bdrm, 2-bath, 2 car garage, has 1,577 sq ft f thoughtfully designed living space, perfect for those seeking comfort and contemporary style. The home features a bright layout with a seamless flow between the kitchen, dining, and living areas. The kitchen boasts an island, solid surface countertops, SS appliances, and a gas range. Enjoy ultimate privacy with the split bedroom design. The primary bath features a tray ceiling, stand-alone shower, and a spacious walk-in closet. Relax on the covered front porch or enjoy the peace of your covered back patio on the partially wooded lot! Located just a short distance from Harrisburg schools and within easy reach of Columbia!
For sale
Price cut: $8K (9/17)
$337,000
263 E Drane St, Harrisburg, MO 65256
3beds
1,577sqft
Single Family Residence
Built in 2026
118 Square Feet Lot
$336,400 Zestimate®
$214/sqft
$-- HOA
What's special
Covered front porchSolid surface countertopsStand-alone showerPartially wooded lotSs appliancesGas rangeCovered back patio
- 98 days
- 163
- 10
Zillow last checked:
Listing updated:
Listed by:
Angie Enochs 573-999-5633,
REMAX Boone Realty 573-442-6121
Source: MMBOR,MLS#: 436032
Facts & features
Interior
Bedrooms & bathrooms
- Bedrooms: 3
- Bathrooms: 2
- Full bathrooms: 2
Primary bedroom
- Level: Main
Bedroom 2
- Level: Main
Bedroom 3
- Level: Main
Full bathroom
- Description: Master Bedroom
- Level: Main
Full bathroom
- Description: Hall
- Level: Main
Dining room
- Level: Main
Foyer
- Level: Main
Kitchen
- Level: Main
Living room
- Level: Main
Utility room
- Level: Main
Heating
- High Efficiency Furnace, Forced Air, Propane
Cooling
- Central Electric
Appliances
- Included: Refrigerator, Microwave, Disposal, Dishwasher
- Laundry: Washer/Dryer Hookup
Features
- High Speed Internet, Tub/Shower, Stand AloneShwr/MBR, Split Bedroom Design, Walk-In Closet(s), Smart Thermostat, Kit/Din Combo, Granite Counters, Wood Cabinets, Kitchen Island, Pantry
- Flooring: Tile, Vinyl
- Has basement: No
- Has fireplace: No
Interior area
- Total structure area: 1,577
- Total interior livable area: 1,577 sqft
- Finished area below ground: 0
Property
Parking
- Total spaces: 2
- Parking features: Attached
- Attached garage spaces: 2
Features
- Patio & porch: Covered, Back, Front Porch
Lot
- Size: 118 Square Feet
- Dimensions: 118.37 x 357.47
- Features: Cleared
- Residential vegetation: Partially Wooded
Details
- Parcel number: 0531400030030101
- Zoning description: A-2 Agriculture- (Res)
Construction
Type & style
- Home type: SingleFamily
- Property subtype: Single Family Residence
Materials
- Foundation: Concrete Perimeter, Slab
Condition
- Year built: 2026
Details
- Builder name: Blade Investment LLC
Utilities & green energy
- Gas: Propane Tank Rented
- Utilities for property: Trash-Private
Community & HOA
Community
- Subdivision: Harrisburg
HOA
- Has HOA: No
Location
- Region: Harrisburg
Financial & listing details
- Price per square foot: $214/sqft
- Annual tax amount: $1,634
- Date on market: 7/19/2026
Estimated market value
$336,400
$320,000 - $353,000
$2,233/mo
Price history
| Date | Event | Price |
|---|---|---|
| 9/17/2026 | Price change | $337,000-2.3%$214/sqft |
Source:  MMBOR #436032 Report a problem | ||
| 7/19/2026 | Listed for sale | $345,000-4.2%$219/sqft |
Source: MMBOR #436032 Report a problem | ||
| 7/3/2026 | Listing removed | $360,000$228/sqft |
Source: MMBOR #433543 Report a problem | ||
| 4/3/2026 | Listed for sale | $360,000$228/sqft |
Source: MMBOR #433543 Report a problem | ||
Public tax history
Tax history is unavailable.
Monthly payment
Est. payment
Payment breakdown
Explore the cost of this home by adjusting the details. Changes won't be saved.Climate risks
Neighborhood: 65256
Nearby schools
Schools provided by the listing agent
- Elementary: Harrisburg
- Middle: Harrisburg
- High: Harrisburg
Source: MMBOR. This data may not be complete. We recommend contacting the local school district to confirm school assignments for this home.
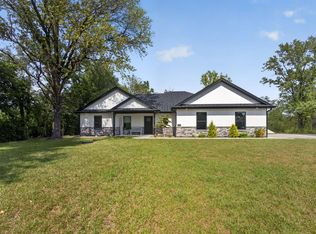
Similar homes
- $320,0003 bd2 ba1.8k sqft945 S D C Ln, Harrisburg, MO 65256For Sale
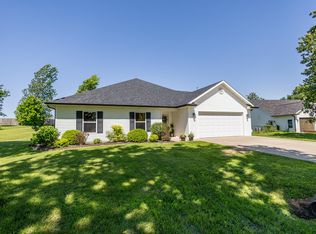 MLS ID #433646, Katie Bodkins, Iron Gate Real Estate. MMBOR
- $405,0003 bd2 ba1.9k sqft50 Sterling Brock Dr, Harrisburg, MO 65256For Sale
 MLS ID #435448, Judd Price, Weichert, Realtors - House of Brokers. MMBOR
- $297,5003 bd2 ba1.9k sqft12981 N Old 7, Columbia, MO 65202For Sale
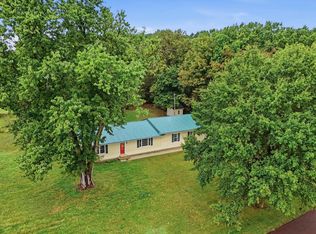 MLS ID #437868, David Townsend, REMAX Boone Realty. MMBOR
- $325,0003 bd2 ba1.5k sqft3508 Elephant Dr, Columbia, MO 65202For Sale
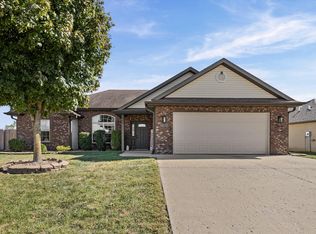 MLS ID #438079, Bennett Arey, Arey Real Estate. MMBOR
