Deep in the heart of Aggieland! Situated less than 1 mile from Texas A&M University and within walking distance of TAMU bus stops, this 2022 new construction property offers 4 bedrooms and 4.5 baths across 2,167 square feet. Each bedroom features a private en suite bath and spacious walk-in closet, while the open-concept common area is filled with natural light and includes a large kitchen island with quartz finish and soft-close cabinetry. Located just blocks from Wolf Pen Creek’s 64-acre park with 2.7 miles of paved trails, Target, H-E-B, Starbucks, Chick-fil-A, and plenty of other local favorites, this property offers a connected lifestyle with access to a resort-style community pool. Currently leased at $3,600/month through June, with market estimates of up to approximately $4,000/month, you will not want to miss this opportunity to be a part of The Estates in Bryan-College Station!
For sale
$527,000
263 Estates Cir, College Station, TX 77840
4beds
2,167sqft
Single Family Residence
Built in 2022
3,484 Square Feet Lot
$514,800 Zestimate®
$243/sqft
$-- HOA
What's special
Soft-close cabinetry
- 178 days
- 113
- 14
Zillow last checked:
Listing updated:
Listed by:
Ledy Messina TREC #0772193 713-206-1358,
Martha Turner Sotheby's International Realty - The Woodlands
Source: HAR,MLS#: 15569644
Facts & features
Interior
Bedrooms & bathrooms
- Bedrooms: 4
- Bathrooms: 5
- Full bathrooms: 4
- 1/2 bathrooms: 1
Kitchen
- Features: Kitchen Island
Heating
- Electric
Cooling
- Attic Fan, Ceiling Fan(s), Electric, Zoned
Appliances
- Included: Disposal, Electric Oven, Microwave, Electric Cooktop, Dishwasher
- Laundry: Electric Dryer Hookup
Features
- All Bedrooms Up
- Flooring: Tile, Vinyl
Interior area
- Total structure area: 2,167
- Total interior livable area: 2,167 sqft
Property
Parking
- Total spaces: 2
- Parking features: Attached, Additional Parking, Garage Door Opener, Double-Wide Driveway
- Attached garage spaces: 2
Features
- Stories: 2
- Exterior features: Side Yard
Lot
- Size: 3,484 Square Feet
- Features: Other, 0 Up To 1/4 Acre
Details
- Parcel number: 427235
Construction
Type & style
- Home type: SingleFamily
- Architectural style: Contemporary
- Property subtype: Single Family Residence
Materials
- Brick
- Foundation: Slab
- Roof: Composition
Condition
- New construction: No
- Year built: 2022
Utilities & green energy
- Sewer: Public Sewer
- Water: Public
Green energy
- Energy efficient items: Attic Vents
Community & HOA
Community
- Subdivision: Pooh's Park Townhomes
HOA
- Has HOA: Yes
- Amenities included: Pool
Location
- Region: College Station
Financial & listing details
- Price per square foot: $243/sqft
- Tax assessed value: $524,814
- Annual tax amount: $10,216
- Date on market: 4/27/2026
- Listing terms: Cash,Conventional,FHA,Investor,Other,USDA Loan,VA Loan
- Ownership: Full Ownership
- Road surface type: Concrete
Estimated market value
$514,800
$489,000 - $541,000
$3,775/mo
Price history
| Date | Event | Price |
|---|---|---|
| 4/27/2026 | Listed for sale | $527,000$243/sqft |
Source:  HAR #15569644 Report a problem HAR #15569644 Report a problem | ||
| 4/15/2025 | Listing removed | $3,600$2/sqft |
Source: Zillow Rentals Report a problem | ||
| 3/4/2025 | Listed for rent | $3,600$2/sqft |
Source: Zillow Rentals Report a problem | ||
| 9/13/2024 | Listing removed | $3,600$2/sqft |
Source: Zillow Rentals Report a problem | ||
| 7/14/2024 | Listed for rent | $3,600$2/sqft |
Source: Zillow Rentals Report a problem | ||
Public tax history
| Year | Property taxes | Tax assessment |
|---|---|---|
| 2026 | -- | $524,814 -2% |
| 2025 | $10,216 +0.4% | $535,726 +0.3% |
| 2024 | $10,179 +17.8% | $534,146 +16.6% |
| 2023 | $8,639 +99.9% | $458,294 +126.1% |
| 2022 | $4,321 +328% | $202,663 +350.4% |
| 2021 | $1,010 | $45,000 |
| 2020 | -- | $45,000 |
Find assessor info on the county website
Monthly payment
Est. payment
Payment breakdown
Explore the cost of this home by adjusting the details. Changes won't be saved.Climate risks
Neighborhood: 77840
Nearby schools
Schools provided by the listing agent
- Elementary: College Hills Elementary School
- Middle: A & M Consolidated Middle School
- High: College Station High School
Source: HAR. This data may not be complete. We recommend contacting the local school district to confirm school assignments for this home.
- $486,4004 bd5 ba2.1k sqft265 Estates Cir, College Station, TX 77840Off Market

- $498,3004 bd5 ba2.1k sqft261 Estates Cir, College Station, TX 77840Off Market

- $536,8001 bd2 ba2.1k sqft259 Estates Cir, College Station, TX 77840Off Market
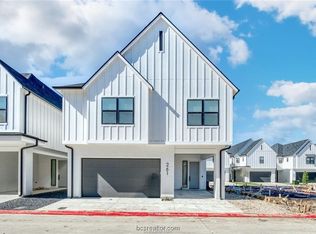
- $491,3004 bd4 ba2.1k sqft267 Estates Cir, College Station, TX 77840Off Market
Similar homes
- $520,0004 bd5 ba2.1k sqft284 Estates Cir, College Station, TX 77840For Sale
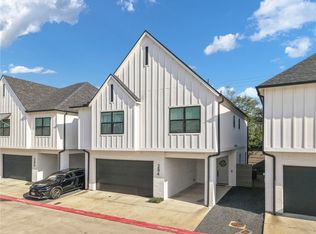 MLS ID #26012043, Cori Becka, RE/MAX 2020. BCSMLS
 - $525,0004 bd5 ba2.1k sqft287 Estates Cir, College Station, TX 77840For Sale
 MLS ID #26009576, Dara Nugent, Knox Realty Advisors, LLC. BCSMLS
 - $549,9004 bd3 ba1.6k sqft509 Gilchrist Ave, College Station, TX 77840For Sale
 MLS ID #26012343, Rebecca Dark, Greenprint Real Estate Group. BCSMLS
 - $555,0004 bd5 ba2.1k sqft280 Estates Cir, College Station, TX 77840For Sale
 MLS ID #26010637, Ashley Swope, BHHS Caliber Realty. BCSMLS
