If you have been scrolling listings waiting for something good to show up in your price range, here it is. This one is already done. Floors refinished, walls freshly painted, kitchen updated, carpet brand new. You will not spend your first year here fixing things. You get to spend it living here. 3 bedrooms and a full bath in 1,198 square feet. The primary is on the main floor along with the living room and a separate dining space, plus a sunroom that gets gorgeous morning light. Upstairs there is a third bedroom and a sitting room beside it, perfect for a home office or the guest room that makes people actually want to come visit. Outside you get an attached garage, basement storage, and an open yard (double lot) with room for a garden, a grill, or a dog. Close to downtown Clarksville. Hop on I-96 and you are in Grand Rapids or Lansing in no time.
Pending
$199,900
263 S Main St, Clarksville, MI 48815
3beds
1,198sqft
Single Family Residence
Built in 1917
1,306 Square Feet Lot
$200,600 Zestimate®
$167/sqft
$-- HOA
What's special
- 30 days
- 618
- 59
Zillow last checked:
Listing updated:
Listed by:
Alexia Hoffman 616-333-9078,
EXP Realty LLC 269-600-4397
Source: MichRIC,MLS#: 26043420
Facts & features
Interior
Bedrooms & bathrooms
- Bedrooms: 3
- Bathrooms: 1
- Full bathrooms: 1
- Main level bedrooms: 2
Primary bedroom
- Description: First-floor primary bedroom
- Level: Main
- Area: 1223110
- Dimensions: 1211.00 x 1010.00
Bedroom 2
- Level: Main
- Area: 8624
- Dimensions: 98.00 x 88.00
Bedroom 3
- Description: Second-floor bedroom
- Level: Upper
- Area: 129870
- Dimensions: 117.00 x 1110.00
Dining area
- Description: Dining area adjacent to living room
- Level: Main
- Area: 125550
- Dimensions: 155.00 x 810.00
Kitchen
- Description: Main Level kitchen
- Level: Main
- Area: 138966
- Dimensions: 1311.00 x 106.00
Living room
- Description: Main floor living space
- Level: Main
- Area: 1566210
- Dimensions: 1411.00 x 1110.00
Loft
- Description: Upstairs bonus/ sitting room
- Level: Upper
- Area: 1142910
- Dimensions: 1411.00 x 810.00
Utility room
- Description: Utility room
- Level: Basement
- Area: 138966
- Dimensions: 1311.00 x 106.00
Heating
- Forced Air
Appliances
- Laundry: In Basement, Lower Level
Features
- Flooring: Carpet, Tile, Vinyl, Wood
- Windows: Screens, Replacement, Insulated Windows
- Basement: Michigan Basement,Partial,Slab
- Has fireplace: No
Interior area
- Total structure area: 1,198
- Total interior livable area: 1,198 sqft
- Finished area below ground: 0
Property
Parking
- Total spaces: 1
- Parking features: Garage Faces Side, Garage Faces Front, Attached
- Garage spaces: 1
Features
- Stories: 2
- Patio & porch: Scrn Porch
- Fencing: Privacy
Lot
- Size: 1,306 Square Feet
- Dimensions: 66 x 132
- Features: Corner Lot, Level, Shrubs/Hedges
Details
- Parcel number: 03107000006000
- Zoning description: RES
Construction
Type & style
- Home type: SingleFamily
- Architectural style: Farmhouse
- Property subtype: Single Family Residence
Materials
- Aluminum Siding
- Roof: Asphalt,Shingle
Condition
- New construction: No
- Year built: 1917
Utilities & green energy
- Sewer: Public Sewer
- Water: Public
Community & HOA
Location
- Region: Clarksville
Financial & listing details
- Price per square foot: $167/sqft
- Tax assessed value: $63,715
- Annual tax amount: $3,195
- Date on market: 8/18/2026
- Listing terms: Cash,FHA,VA Loan,MSHDA,Conventional
- Road surface type: Paved
Estimated market value
$200,600
$191,000 - $211,000
$1,608/mo
Price history
| Date | Event | Price |
|---|---|---|
| 8/24/2026 | Pending sale | $199,900$167/sqft |
Source:  MichRIC #26043420 Report a problem MichRIC #26043420 Report a problem | ||
| 8/18/2026 | Listed for sale | $199,900+851.9%$167/sqft |
Source: MichRIC #26043420 Report a problem | ||
| 9/16/1994 | Sold | $21,000$18/sqft |
Source: Agent Provided Report a problem | ||
Public tax history
| Year | Property taxes | Tax assessment |
|---|---|---|
| 2025 | $3,154 +240.9% | $68,000 +10% |
| 2024 | $925 | $61,800 +1% |
| 2023 | -- | $61,200 +25.2% |
| 2022 | -- | $48,900 |
| 2021 | -- | $48,900 +9.2% |
| 2020 | -- | $44,800 +12.8% |
| 2019 | -- | $39,700 +2.3% |
| 2018 | -- | $38,800 |
| 2017 | -- | $38,800 +12.1% |
| 2016 | -- | $34,600 |
| 2015 | -- | $34,600 +0.6% |
| 2014 | $422 | $34,400 +5.5% |
| 2013 | -- | $32,600 |
| 2012 | -- | $32,600 -6.3% |
| 2011 | -- | $34,800 -0.6% |
| 2010 | -- | $35,000 -8.9% |
| 2009 | -- | $38,400 -7.5% |
| 2008 | -- | $41,500 -8.6% |
| 2007 | -- | $45,400 +6.8% |
| 2006 | -- | $42,500 +13.6% |
| 2005 | -- | $37,400 +5.9% |
| 2004 | -- | $35,300 +12.8% |
| 2003 | -- | $31,300 |
Find assessor info on the county website
Monthly payment
Est. payment
Payment breakdown
Explore the cost of this home by adjusting the details. Changes won't be saved.Climate risks
Neighborhood: 48815
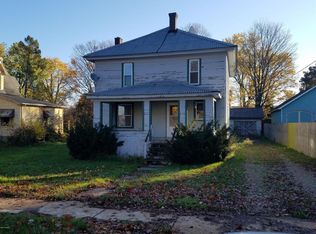

Similar homes
- $--3 bd1 ba1.1k sqft714 Jordan Lake St, Lake Odessa, MI 48849Auction
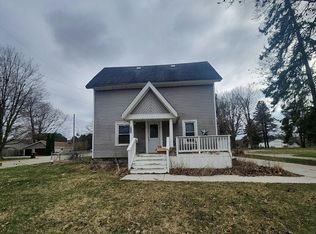 Auction.com 2
 - $239,9003 bd1 ba1.1k sqft4407 Andrus Rd, Hastings, MI 49058For Sale
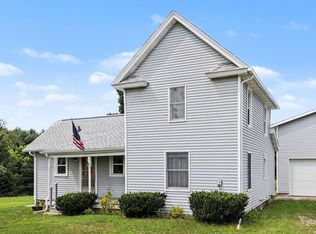
 MLS ID #26042818, Kearan B Tolles, Miller Real Estate. MichRIC
 - $--4 bd1 ba1.1k sqft2320 Westover Dr, Ionia, MI 48846Auction
 ServiceLink Auction
 - $199,9003 bd2 ba1.6k sqft6312 Portland Rd, Saranac, MI 48881For Sale
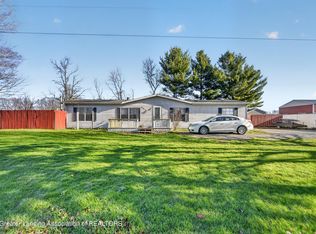 MLS ID #297504, Tyler Schopper, EXP Realty, LLC. Greater Lansing AOR
 - $209,9003 bd2 ba1.1k sqft121 E Isabelle St, Belding, MI 48809For SaleMLS ID #26045608, Brent T Cox, West Urban Realty LLC. MichRIC
- $216,9002 bd1 ba1.1k sqft3667 Bradford Rd, Ionia, MI 48846For SaleMLS ID #26041073, Bradley Behnke, Bellabay Realty (North). MichRIC
- $215,0004 bd2 ba1.5k sqft315 N Dexter St, Ionia, MI 48846For SaleMLS ID #26040311, Paige Sochor, Epique Realty. MichRIC
- $230,0003 bd1 ba1.2k sqft430 E Bond St, Hastings, MI 49058For SaleMLS ID #26032074, Michelle L Coulier, 616 Realty LLC. MichRIC
- $208,0003 bd1 ba1.4k sqft313 Morse St, Ionia, MI 48846For SaleMLS ID #26045852, Aimee Knudson, Riverside Realty LLC. MichRIC
- $225,0002 bd1 ba1.1k sqft8198 Morrison Lake Gdns, Saranac, MI 48881For SaleMLS ID #26008335, Nicholis S Taylor, Bellabay Realty (North). MichRIC
- $219,9002 bd2 ba1k sqft8358 Jasonville Ct SE #43, Caledonia, MI 49316For SaleMLS ID #26038135, Michael S Dolce, Independence Realty (Main). MichRIC
- $231,9002 bd1 ba1.7k sqft1387 E Riverside Dr, Ionia, MI 48846For SaleMLS ID #26024435, Heidi Cole, Bellabay Realty LLC. MichRIC
- $234,9003 bd2 ba1.5k sqft825 Forest St, Ionia, MI 48846For SaleMLS ID #26045026, Miriam E Eash, Martell Realty Inc.. MichRIC
- $225,0003 bd1 ba1.2k sqft109 E Isabelle St, Belding, MI 48809For SaleMLS ID #26042202, Deanna Walters, Eagle Realty. MichRIC
- $239,9003 bd2 ba1.2k sqft447 Baldie St, Ionia, MI 48846For SaleMLS ID #26046632, Maria F Blackmer, Live Local Realty. MichRIC
- $265,0003 bd1 ba912 sqft1548 Sibley St, Lowell, MI 49331For SaleMLS ID #26046928, Tessa J Ranville, Bellabay Realty LLC. MichRIC
- $239,9003 bd1 ba1.5k sqft524 W Hubbell Rd, Orleans, MI 48865For SaleMLS ID #26037800, Jonathan H Dinehart, Live Local Realty. MichRIC
