Room to grow, space to gather! This brand-new Cedar City home has the layout you've been looking for. The open main level flows from a bright family room into the kitchen, complete with a handy pantry. A main-floor bed/office and powder bath make working from home or hosting guests easy. Upstairs, the primary suite offers a private ensuite and walk-in closet, plus two more bedrooms, a second bath, a loft for movie nights or play space, and a convenient utility room, so laundry never means hauling baskets downstairs. Add a covered porch for evening sunsets, an attached garage, and plenty of attic access for storage. About 1,800+ sq ft of thoughtful design in a fresh new build. Rate buy down available with approved lender. Pictures are of a similar home not this exact home.
Pending
$330,000
2630 N Clark Pkwy, Cedar City, UT 84721
4beds
1,822sqft
Single Family Residence
Built in 2026
3,484 Square Feet Lot
$-- Zestimate®
$181/sqft
$-- HOA
What's special
- 19 days
- 13
- 0
Zillow last checked:
Listing updated:
Listed by:
Brett Taylor,
Fortis Real Estate
Source: ICBOR,MLS#: 118417
Facts & features
Interior
Bedrooms & bathrooms
- Bedrooms: 4
- Bathrooms: 3
- Full bathrooms: 3
Heating
- Forced Air
Cooling
- Ceiling Fan(s), Central Air
Appliances
- Included: Dishwasher, Disposal, Microwave, Range Hood, Refrigerator
Features
- Flooring: Luxury Vinyl
- Basement: None
Interior area
- Total structure area: 1,822
- Total interior livable area: 1,822 sqft
- Finished area above ground: 1,043
- Finished area below ground: 0
Property
Parking
- Total spaces: 2
- Parking features: Garage
- Garage spaces: 2
Features
- Patio & porch: Patio
- Exterior features: Curb & Gutters, Sidewalk
Lot
- Size: 3,484 Square Feet
- Features: Landscaped - Part, Sprinkler - Part, Sprinkler - Auto
Details
- Parcel number: B18700140000S
- Zoning: R-2-2
Construction
Type & style
- Home type: SingleFamily
- Property subtype: Single Family Residence
Materials
- Frame, Stucco
Condition
- New Construction,Building Permit #
- New construction: Yes
- Year built: 2026
Utilities & green energy
- Utilities for property: Sewer Connected
Community & HOA
Community
- Subdivision: Gemini Meadows
HOA
- Has HOA: No
Location
- Region: Cedar City
Financial & listing details
- Price per square foot: $181/sqft
- Tax assessed value: $61,045
- Annual tax amount: $1,800
- Date on market: 10/6/2026
- Road surface type: Paved
Estimated market value
Not available
Estimated sales range
Not available
$1,930/mo
Price history
| Date | Event | Price |
|---|---|---|
| 10/6/2026 | Pending sale | $330,000$181/sqft |
Source: ICBOR #118417 Report a problem | ||
Public tax history
| Year | Property taxes | Tax assessment |
|---|---|---|
| 2025 | $475 | $61,045 |
| 2024 | $475 +12.2% | $61,045 +15% |
| 2023 | $423 +7.2% | $53,080 +13% |
| 2022 | $395 -8.6% | $46,970 |
| 2021 | $432 | $46,970 |
| 2020 | -- | $46,970 |
| 2019 | $509 +21.2% | $46,970 +25.3% |
| 2018 | $420 +43.4% | $37,480 +56.4% |
| 2017 | $293 +27.1% | $23,965 +27.1% |
| 2016 | $230 | $18,860 +21% |
| 2015 | $230 +52.1% | $15,590 +41.7% |
| 2014 | $152 +1.2% | $11,000 +10% |
| 2013 | $150 -18.3% | $10,000 -16.7% |
| 2012 | $183 -56.3% | $12,000 -60% |
| 2011 | $420 -15.4% | $30,000 -37.5% |
| 2010 | $497 | $48,000 |
Find assessor info on the county website
Monthly payment
Est. payment
Payment breakdown
Explore the cost of this home by adjusting the details. Changes won't be saved.Climate risks
Neighborhood: 84721
Nearby schools
Schools provided by the listing agent
- Elementary: Three Peaks
- Middle: Canyon View
- High: Canyon View
Source: ICBOR. This data may not be complete. We recommend contacting the local school district to confirm school assignments for this home.

Similar homes
- $330,0004 bd3 ba1.8k sqft2632 N Clark Pkwy, Cedar City, UT 84721For Sale
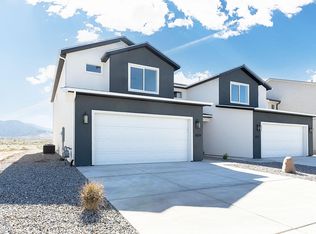 MLS ID #26-276847, Brett D Taylor, Fortis Real Estate, LLC. WCBR
- $325,0004 bd3 ba1.8k sqft2604 N Clark Pkwy, Cedar City, UT 84721For Sale
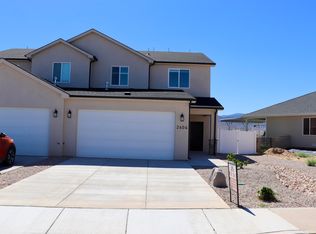 MLS ID #26-270790, Brett D Taylor, Fortis Real Estate, LLC. WCBR
- $344,9004 bd3 ba1.8k sqft2772 N Clark Pkwy, Cedar City, UT 84721For Sale
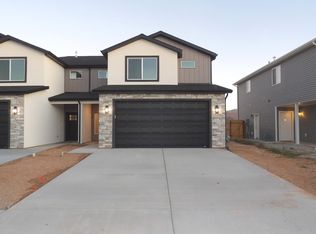 MLS ID #26-268877, Brett D Taylor, Fathom Realty (Cedar City). WCBR
- $335,0003 bd3 ba1.4k sqft1828 W 2975 N #2, Cedar City, UT 84721New Construction
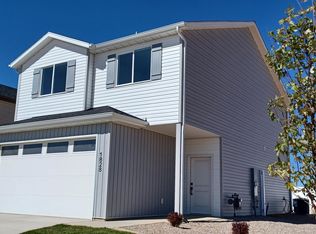 MLS ID #26-274932, Sam Clayton Dodd, Exp Realty, LLC (Cedar City). WCBR
- $299,9993 bd3 ba1.4k sqft155 E 3100 N, Cedar City, UT 84721For Sale
 MLS ID #2173399, Faith McPhie, Equity Real Estate (Advantage). UtahRealEstate.com
