Skip main navigation
Sold
  • $640,200

    2630 W Loula St, Olathe, KS 66061

    5beds
    2,873sqft
    Single Family Residence
    Built in ----
    8,907 Square Feet Lot
    $640,200 Zestimate®
    $223/sqft
    $3,696 Estimated rent

    Home value

    $640,200

    $608,000 - $672,000

    $3,696/mo

    Zestimate® history
    Loading
    Loading...

    Owner options

    List your home for rent

    $3,696/mo

    Rent Zestimate®

    Find your next renter with Zillow Rental Manager. Plus, with online applications, you can quickly screen prospective tenants – for free.

    Learn more

    $3,696/mo

    Rent Zestimate®

    Refinance and save

    $3,813/mo

    Est. payment

    Refinancing to a lower rate could help reduce your monthly payments and save thousands over the life of the loan.

    See today's rates

    $3,813/mo

    Est. payment

    Explore your selling options

    Work with a Zillow partner agent

    Leverage their expertise and Zillow's premium Showcase listings to get your home seen by more buyers.

    Get started

    List with your own agent

    Get your home in front of millions of buyers by listing it on Zillow.

    Learn how to do it

    Sell it yourself

    Take full control of how buyers see your home on Zillow by listing For Sale by Owner (FSBO).

    List your home

    What's special

    Covered patioWalking trailsFormal dining roomSeparate vanitiesPlay areaSeparate soaking tubLuxury bath

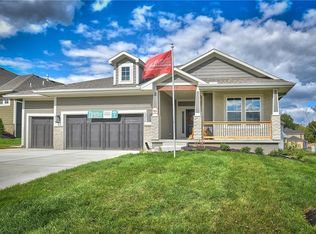
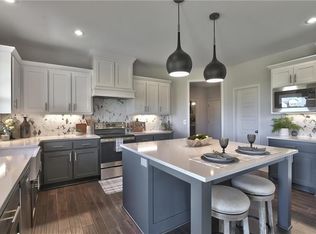
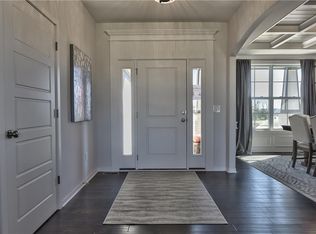
    *Parade of Homes Special running now till May 14th, A $5K Builder-to-Buyer incentive is being offered for a fence or upgrades* Levi II with a great front porch is ready to move into. Spacious entry flanked by a formal dining room with trayed ceiling leads you into the open great room with fireplace & large windows letting in tons of natural light. Cook's kitchen includes center island, granite countertops, large walk-in pantry, stainless appliances, apron sink, cabinet hood and built in microwave, upgraded cabinet hardware w/soft closing drawers & doors and nice breakfast room. Beautiful hardwood floors throughout the entry, kitchen, breakfast room and mud room. First floor 5th bedroom/flex room includes a closet & 3/4 bath off the adjacent hallway. Follow the U-shaped staircase up to the second floor which features 2 bedrooms sharing a Jack & Jill bath with separate vanities, both with walk in closets. The 3rd upstairs bedroom has its own private bath and walk in closet. All upstairs bedrooms have vaulted ceilings. Down the hall you will enter your private owner's suite with vaulted ceiling and lots of light pouring in through the windows. The luxury bath has a must have double granite vanity, tile floors, walk in tiled shower and separate soaking tub. The huge walk in closet leads into the laundry room with folding table and room for your baskets. The laundry room is also accessible from the hallway. There is a covered patio, 3 car garage, sprinkler system, 3/4 bath stub in the basement and plenty of storage. Prairie Farms is adjacent to the newly renovated Lake Olathe offering a great variety of outdoor activities. Large community pool, cabana, play area and walking trails make Prairie Farms a wonderful place to call home!

    This property is off market, which means it's not currently listed for sale or rent on Zillow. This may be different from what's available on other websites or public sources.


    Zillow last checked:

    Listing updated:

    Listed by:

    Marti Prieb Lilja 913-709-1415,

    Keller Williams Realty Partners Inc.,

    Jennifer West 913-206-6828,

    Keller Williams Realty Partners Inc.

    Bought with:

    Mia Bahn, SP00235477

    Platinum Realty LLC

    Source: Heartland MLS as distributed by MLS GRID,MLS#: 2418972MLS Logo

    Facts & features

    Interior

    Bedrooms & bathrooms
    • Bedrooms: 5
    • Bathrooms: 4
    • Full bathrooms: 4
    Primary bedroom
    • Features: All Carpet, Walk-In Closet(s)
    • Level: Second
    Bedroom 2
    • Features: All Carpet, Walk-In Closet(s)
    • Level: Second
    Bedroom 3
    • Features: All Carpet
    • Level: Second
    Bedroom 4
    • Features: All Carpet
    • Level: Second
    Bedroom 5
    • Features: All Carpet
    • Level: First
    Primary bathroom
    • Features: Ceramic Tiles, Double Vanity, Separate Shower And Tub
    • Level: Second
    Dining room
    • Features: All Carpet
    • Level: First
    Great room
    • Features: All Carpet, Fireplace
    • Level: First
    Kitchen
    • Features: Kitchen Island, Pantry
    • Level: First
    Laundry
    • Features: Ceramic Tiles
    • Level: Second
    Heating
    • Forced Air
    Cooling
    • Electric
    Appliances
    • Included: Dishwasher, Disposal, Exhaust Fan, Microwave, Built-In Electric Oven, Stainless Steel Appliance(s)
    • Laundry: Laundry Room, Upper Level
    Features
    • Custom Cabinets, Kitchen Island, Pantry, Vaulted Ceiling(s), Walk-In Closet(s)
    • Flooring: Carpet, Tile, Wood
    • Windows: Thermal Windows
    • Basement: Concrete,Egress Window(s)
    • Number of fireplaces: 1
    • Fireplace features: Gas, Great Room
    Interior area
    • Total structure area: 2,873
    • Total interior livable area: 2,873 sqft
    • Finished area above ground: 2,873
    • Finished area below ground: 0

    Property

    Parking
    • Total spaces: 3
    • Parking features: Attached, Garage Faces Front
    • Attached garage spaces: 3
    Features
    • Patio & porch: Covered
    Lot
    • Size: 8,907 Square Feet
    • Features: City Lot
    Details
    • Parcel number: DP591300000299

    Construction

    Type & style
    • Home type: SingleFamily
    • Architectural style: Traditional
    • Property subtype: Single Family Residence
    Materials
    • Stone Trim, Stucco & Frame
    • Roof: Composition
    Condition
    • Under Construction
    • New construction: Yes
    Details
    • Builder model: Levi II
    • Builder name: Prieb Homes

    Utilities & green energy

    • Sewer: Public Sewer
    • Water: Public
    Green energy
    • Energy efficient items: Doors, Windows

    Community & HOA

    Community
    • Security: Smoke Detector(s)
    • Subdivision: Prairie Farms
    HOA
    • Has HOA: Yes
    • Amenities included: Play Area, Pool, Trail(s)
    • Services included: Curbside Recycle, Trash
    • HOA fee: $525 annually
    Location
    • Region: Olathe

    Financial & listing details

    • Price per square foot: $223/sqft
    • Tax assessed value: $702,600
    • Annual tax amount: $7,200
    • Date on market: 1/23/2023
    • Listing terms: Cash,Conventional
    • Ownership: Other

    Price history

    DateEventPrice
    7/11/2023Sold--
    Source: Heartland MLS as distributed by MLS GRID #2418972 Report a problem
    5/11/2023Pending sale$589,950$205/sqft
    Source: Heartland MLS as distributed by MLS GRID #2418972 Report a problem
    4/16/2023Price change$589,950-1.7%$205/sqft
    Source: Heartland MLS as distributed by MLS GRID #2418972 Report a problem
    3/14/2023Listed for sale$599,950$209/sqft
    Source: Heartland MLS as distributed by MLS GRID #2418972 Report a problem
    3/7/2023Pending sale$599,950$209/sqft
    Source: Heartland MLS as distributed by MLS GRID #2418972 Report a problem
    1/23/2023Listed for sale$599,950$209/sqft
    Source: Heartland MLS as distributed by MLS GRID #2418972 Report a problem
    1/21/2023Listing removed--
    Source: Heartland MLS as distributed by MLS GRID #2409292 Report a problem
    10/20/2022Listed for sale$599,950$209/sqft
    Source: Heartland MLS as distributed by MLS GRID #2409292 Report a problem
    10/18/2022Listing removed--
    Source: Heartland MLS as distributed by MLS GRID #2388415 Report a problem
    6/17/2022Listed for sale$599,950$209/sqft
    Source: Heartland MLS as distributed by MLS GRID #2388415 Report a problem

    Public tax history

    YearProperty taxesTax assessment
    2025$9,117 +18%$80,799 +19.1%
    2024$7,728 +94.7%$67,844 +95.3%
    2023$3,969 +1109.1%$34,742 +1173.5%
    2022$328 $2,728 +42.9%
    2021-- $1,909
    2020$241 $1,909
    Find assessor info on the county website

    Neighborhood: Prairie Farms

    Nearby schools

    GreatSchools rating
    Schools provided by the listing agent
    • Elementary: Clearwater Creek
    • Middle: Oregon Trail
    • High: Olathe West

    Source: Heartland MLS as distributed by MLS GRID. This data may not be complete. We recommend contacting the local school district to confirm school assignments for this home.

    Get a cash offer in 3 minutes
    Find out how much your home could sell for in as little as 3 minutes with a no-obligation cash offer.
    Estimated market value
    $640,200
    Get a cash offer in 3 minutes
    Find out how much your home could sell for in as little as 3 minutes with a no-obligation cash offer.
    Estimated market value
    $640,200