NEARLY NEW! Just 2 years young - this home feels brand new with lush landscaping, window blinds, metal fenced yard and screened porch plus added stairs to get to yard (all items new construction does not come with) for same price. This popular Levi II by Prieb Homes faces West, giving you ideal summer deck parties in the shade. Spacious entry, with formal dining room to left, and first floor 5th bedroom/office/flex room includes a closet and 3/4 bath. A must see open great room with fireplace and oversized windows streaming in tons of natural light. Bright kitchen includes center island, granite countertops, custom cabinets with upgraded hardware and soft close drawers & doors, built in microwave, large walk in pantry, stainless appliances and breakfast room. Beautiful hardwood floors throughout the entry kitchen and breakfast room. Second floor features 3 more bedrooms with walk in closets. Two bedrooms with Jack & Jill bath, and one bedroom has its own private bath, A beautiful private primary suite with vaulted ceiling and natural light through the windows. This spacious bedroom includes a cozy sitting area and huge walk in closet. The spa-like bath features double granite vanity, tile floors, walk in shower and separate soaking tub. The oversized walk in closet leads to the laundry room with folding table and room for your baskets. Also, attached to the hallway, it is a convenient laundry room for all. Another great feature is a storm room which gives a great peace of mind during a storm. Tons of storage in the unfinished basement. Prairie Farms is adjacent to the newly renovated Lake Olathe. Offering a large community pool, cabana, playground and walking trails, Prairie Farms is a great place to call home!
Sold
Price Unknown
2661 W Loula St, Olathe, KS 66061
5beds
2,873sqft
Single Family Residence
Built in ----
9,097 Square Feet Lot
$632,100 Zestimate®
$--/sqft
$3,564 Estimated rent
Home value
$632,100
$594,000 - $670,000
$3,564/mo
Zestimate® history
Owner options
List your home for rent
$3,564/mo
Rent Zestimate®
Find your next renter with Zillow Rental Manager. Plus, with online applications, you can quickly screen prospective tenants – for free.
$3,564/mo
Rent Zestimate®
Refinance and save
$525/mo
Est. payment
Refinancing to a lower rate could help reduce your monthly payments and save thousands over the life of the loan.
$525/mo
Est. payment
Explore your selling options
Work with a Zillow partner agent
Leverage their expertise and Zillow's premium Showcase listings to get your home seen by more buyers.
Get startedList with your own agent
Get your home in front of millions of buyers by listing it on Zillow.
Learn how to do itSell it yourself
Take full control of how buyers see your home on Zillow by listing For Sale by Owner (FSBO).
List your homeWhat's special
Formal dining roomScreened porchGranite countertopsBreakfast roomLush landscapingMetal fenced yardLarge walk in pantry
Zillow last checked:
Listing updated:
Listed by:
Kathleen Markham 913-568-4545,
ReeceNichols - Leawood,
True KC Team 913-345-0700,
ReeceNichols - Leawood
Bought with:
Mikki Sander, SP00237727
Redfin Corporation
Source: Heartland MLS as distributed by MLS GRID,MLS#: 2595232
Facts & features
Interior
Bedrooms & bathrooms
- Bedrooms: 5
- Bathrooms: 4
- Full bathrooms: 4
Primary bedroom
- Features: All Carpet, Walk-In Closet(s)
- Level: Second
Bedroom 2
- Features: All Carpet, Walk-In Closet(s)
- Level: Second
Bedroom 3
- Features: All Carpet
- Level: Second
Bedroom 4
- Features: All Carpet
- Level: Second
Bedroom 5
- Features: All Carpet
- Level: First
Primary bathroom
- Features: Ceramic Tiles, Double Vanity, Separate Shower And Tub
- Level: Second
Dining room
- Features: All Carpet
- Level: First
Great room
- Features: All Carpet, Fireplace
- Level: First
Kitchen
- Features: Kitchen Island, Pantry
- Level: First
Laundry
- Features: Ceramic Tiles
- Level: Second
Heating
- Forced Air
Cooling
- Electric
Appliances
- Included: Dishwasher, Disposal, Exhaust Fan, Microwave, Stainless Steel Appliance(s)
- Laundry: Laundry Room, Upper Level
Features
- Custom Cabinets, Kitchen Island, Pantry, Vaulted Ceiling(s), Walk-In Closet(s)
- Flooring: Carpet, Tile, Wood
- Windows: Thermal Windows
- Basement: Concrete,Daylight
- Number of fireplaces: 1
- Fireplace features: Gas, Great Room
Interior area
- Total structure area: 2,873
- Total interior livable area: 2,873 sqft
- Finished area above ground: 2,873
- Finished area below ground: 0
Property
Parking
- Total spaces: 3
- Parking features: Attached, Garage Faces Front
- Attached garage spaces: 3
Features
- Patio & porch: Screened
Lot
- Size: 9,097 Square Feet
- Features: City Lot
Details
- Parcel number: DP591300000297
Construction
Type & style
- Home type: SingleFamily
- Architectural style: Traditional
- Property subtype: Single Family Residence
Materials
- Stone Trim, Stucco & Frame
- Roof: Composition
Details
- Builder model: Levi II
- Builder name: Prieb Homes
Utilities & green energy
- Sewer: Public Sewer
- Water: Public
Green energy
- Energy efficient items: Doors, Windows
Community & HOA
Community
- Security: Smoke Detector(s)
- Subdivision: Prairie Farms
HOA
- Has HOA: Yes
- Amenities included: Play Area, Pool, Trail(s)
- Services included: All Amenities
- HOA fee: $525 annually
- HOA name: Prairie farms
Location
- Region: Olathe
Financial & listing details
- Tax assessed value: $632,400
- Annual tax amount: $6,900
- Date on market: 2/26/2026
- Listing terms: Cash,Conventional,FHA,VA Loan
- Ownership: Private
Price history
| Date | Event | Price |
|---|---|---|
| 5/12/2026 | Sold | -- |
Source:  Heartland MLS as distributed by MLS GRID #2595232 Report a problem Heartland MLS as distributed by MLS GRID #2595232 Report a problem | ||
| 4/22/2026 | Pending sale | $629,950$219/sqft |
Source: Heartland MLS as distributed by MLS GRID #2595232 Report a problem | ||
| 4/11/2026 | Contingent | $629,950$219/sqft |
Source: Heartland MLS as distributed by MLS GRID #2595232 Report a problem | ||
| 4/6/2026 | Price change | $629,950-2.3%$219/sqft |
Source: Heartland MLS as distributed by MLS GRID #2595232 Report a problem | ||
| 2/26/2026 | Listed for sale | $645,000+10.3%$225/sqft |
Source: Heartland MLS as distributed by MLS GRID #2595232 Report a problem | ||
| 5/4/2023 | Sold | -- |
Source: Heartland MLS as distributed by MLS GRID #2416460 Report a problem | ||
| 3/22/2023 | Pending sale | $584,950$204/sqft |
Source: Heartland MLS as distributed by MLS GRID #2416460 Report a problem | ||
| 12/31/2022 | Listed for sale | $584,950$204/sqft |
Source: Heartland MLS as distributed by MLS GRID #2416460 Report a problem | ||
| 12/29/2022 | Listing removed | -- |
Source: Heartland MLS as distributed by MLS GRID #2410905 Report a problem | ||
| 11/2/2022 | Listed for sale | $584,950$204/sqft |
Source: Heartland MLS as distributed by MLS GRID #2410905 Report a problem | ||
| 11/1/2022 | Listing removed | -- |
Source: Heartland MLS as distributed by MLS GRID #2372914 Report a problem | ||
| 3/31/2022 | Listed for sale | $584,950$204/sqft |
Source: Heartland MLS as distributed by MLS GRID #2372914 Report a problem | ||
Public tax history
| Year | Property taxes | Tax assessment |
|---|---|---|
| 2025 | $8,189 +5% | $72,726 +6.3% |
| 2024 | $7,797 +45.4% | $68,442 +46.7% |
| 2023 | $5,364 +719.5% | $46,667 +652.1% |
| 2022 | $655 | $6,205 +224.5% |
| 2021 | -- | $1,912 |
| 2020 | $241 | $1,912 |
Find assessor info on the county website
Neighborhood: Prairie Farms
Nearby homes
- $601,5004 bd3 ba2.7k sqft2683 W Loula St, Olathe, KS 66061Off Market
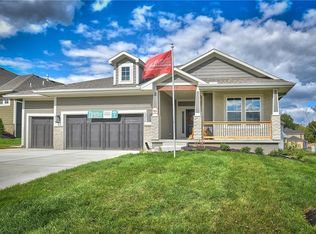
- $--5 bd5 ba2.8k sqft2629 W Park St, Olathe, KS 66061Sold
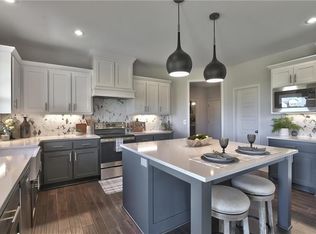
- $--5 bd4 ba2.8k sqft2654 W Park St, Olathe, KS 66061Sold
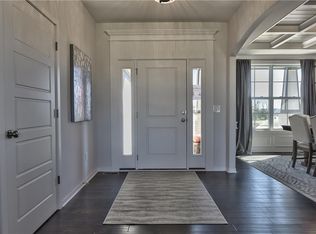
- $635,2005 bd4 ba2.8k sqft2630 W Loula St, Olathe, KS 66061Off Market
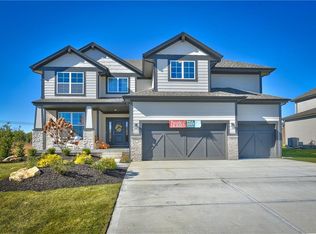
- $612,5005 bd4 ba2.8k sqft2678 W Loula St, Olathe, KS 66061Off Market
- $600,9005 bd4 ba2.7k sqft2637 W Loula St, Olathe, KS 66061Off Market
- $536,0004 bd3 ba2.6k sqft2605 W Loula St, Olathe, KS 66061Off Market
- $546,7004 bd4 ba2.6k sqft2604 W Loula St, Olathe, KS 66061Off Market
Nearby schools
GreatSchools rating
- 10/10Clearwater Creek Elementary SchoolGrades: PK-5Distance: 0.8 mi
- 5/10Oregon Trail Middle SchoolGrades: 6-8Distance: 1 mi
- 9/10Olathe West High SchoolGrades: 9-12Distance: 0.4 mi
Schools provided by the listing agent
- Elementary: Clearwater Creek
- Middle: Oregon Trail
- High: Olathe West
Source: Heartland MLS as distributed by MLS GRID. This data may not be complete. We recommend contacting the local school district to confirm school assignments for this home.
Get a cash offer in 3 minutes
Find out how much your home could sell for in as little as 3 minutes with a no-obligation cash offer.
Estimated market value
$632,100
Get a cash offer in 3 minutes
Find out how much your home could sell for in as little as 3 minutes with a no-obligation cash offer.
Estimated market value
$632,100
- Kansas
- Johnson County
- Olathe
- 66061
- Prairie Farms
- 2661 W Loula St
Nearby cities
Nearby neighborhoods
Nearby zip codes
Other Olathe Topics
