A quintessential Virginia Eastern Shore country estate, this remarkable five-bedroom , home embodies the region's distinctive Big House, Little House architectural tradition, its rambling, connected form and gracefully stepped rooflines reflecting generations of ownership expanding the home as families grew and prospered . Set on approximately ten spectacular acres just back from the river, the property feels wonderfully removed from the everyday, approached by a long private drive lined with stately magnolias. Inside, the home is every bit as captivating, with graciously proportioned rooms, beautiful Southern pine floors throughout much of the residence, terracotta tile porch floors, wavy glass windows, exposed beams, handsome original-style woodwork, and an extraordinary seven fireplaces, each fitted with a gas insert. The expansive living room is especially impressive, centered around a magnificent fireplace and enriched by gorgeous wood trim, while a traditional Jersey winder staircase leads to additional storage above. The generous dining room offers another fireplace and an inviting setting for gatherings large and small, and direct access to a screened porch for after dinner conversations. Warm and wonderfully suited to the character of the home, the kitchen features a brick fireplace with raised hearth, rich wood cabinetry, exposed ceiling beams, sandstone countertops, a commercial gas range, new dishwasher, and new flooring. Just beyond is a mudroom/butler's pantry with a convenient half bath, while a covered porch off the kitchen extends the living space into the peaceful countryside. Five bedrooms are thoughtfully distributed throughout the home. Three are located on the main level, with one equally well suited as a study or library. Upstairs, two additional bedrooms occupy their own private sections of the home, and each enjoys its own bath, creating wonderfully secluded accommodations. The primary suite is particularly enchanting, with exposed ceiling beams, a fireplace, ensuite bath, and its own screened porch and deck overlooking the pastoral surroundings. The grounds elevate the property into a true Eastern Shore country estate. Two pastures provide ample room for horses, complemented by a quality Horizon Structures four-stall barn with four 12' x 10' stalls, tack room, hay room, 10-foot lean-to, full electric, and hot and cold water. One pasture features RAM electric fencing, and a water pump serves the troughs. Additional outbuildings include an utterly charming chicken coop and a separate two-bedroom guest house awaiting renovation. With its broad screened front porch and unmistakable Southern character, the guest house offers tremendous potential to become an exceptional complement to the main residence. Magnolias, mature trees, open pasture, historic architecture, equestrian amenities, and nearly ten acres of extraordinary Eastern Shore countryside come together in a property that feels deeply rooted in its surroundings. Rambling, gracious, and rich with heritage, this is Virginia Eastern Shore country living in its most authentic and captivating form.
For sale
Price cut: $49K (9/29)
$650,000
26301 Joynes Neck Rd, Accomac, VA 23301
5beds
3,377sqft
Single Family Residence
Built in 1800
10.45 Acres Lot
$624,600 Zestimate®
$192/sqft
$-- HOA
What's special
Open pastureHistoric architectureEquestrian amenitiesSandstone countertopsHandsome original-style woodworkNew flooringInviting setting for gatherings
- 6 days
- 582
- 36
Likely to sell faster than
Zillow last checked:
Listing updated:
Listed by:
Rebecca Turner 302-236-6269,
LONG & FOSTER - Northrop 410-531-0321
Source: Eastern Shore AOR,MLS#: 72278
Facts & features
Interior
Bedrooms & bathrooms
- Bedrooms: 5
- Bathrooms: 6
- Full bathrooms: 5
- 1/2 bathrooms: 1
Rooms
- Room types: Great Room, Dining Room
Heating
- Electric, Other
Cooling
- Other
Appliances
- Included: Electric Water Heater
- Laundry: Washer/Dryer Hookup
Features
- 1st Floor Bedroom
- Has fireplace: Yes
- Fireplace features: Multi Fireplaces
Interior area
- Total structure area: 3,377
- Total interior livable area: 3,377 sqft
Video & virtual tour
Property
Parking
- Parking features: Other
- Has garage: Yes
Features
- Levels: Three Or More
- Patio & porch: Patio, Deck, Enclosed, Porch
Lot
- Size: 10.45 Acres
- Dimensions: 10.45
- Features: 10-19.9 acres +/-
Details
- Parcel number: 09600A0000002B0
- Zoning description: Residential
Construction
Type & style
- Home type: SingleFamily
- Architectural style: Farmhouse
- Property subtype: Single Family Residence
Materials
- Wood Siding, Brick
- Foundation: Other
- Roof: Other
Condition
- 100 yrs +/-
- New construction: No
- Year built: 1800
Utilities & green energy
- Sewer: Septic Tank
- Water: Well
Community & HOA
Location
- Region: Accomac
Financial & listing details
- Price per square foot: $192/sqft
- Tax assessed value: $391,000
- Annual tax amount: $1,900
- Date on market: 9/30/2026
Estimated market value
$624,600
$593,000 - $656,000
$3,922/mo
Price history
| Date | Event | Price |
|---|---|---|
| 9/29/2026 | Price change | $650,000-7%$192/sqft |
Source:  Bright MLS #VAAC2003106 Report a problem Bright MLS #VAAC2003106 Report a problem | ||
| 9/3/2026 | Listed for sale | $699,000$207/sqft |
Source: Bright MLS #VAAC2003106 Report a problem | ||
Public tax history
| Year | Property taxes | Tax assessment |
|---|---|---|
| 2026 | $1,900 +146.6% | $391,000 +171% |
| 2025 | $771 +10.3% | $144,300 |
| 2024 | $698 -5% | $144,300 +16.8% |
| 2023 | $735 +6.6% | $123,500 +6.6% |
| 2022 | $690 -0.2% | $115,900 +2.3% |
| 2021 | $691 | $113,300 |
| 2020 | $691 -7.4% | $113,300 -7.4% |
| 2019 | $746 | $122,300 |
| 2018 | $746 -6.9% | $122,300 -6.9% |
| 2017 | $801 | $131,300 |
| 2016 | $801 -5% | $131,300 -9.6% |
| 2015 | $843 | $145,300 |
| 2014 | $843 | $145,300 |
Find assessor info on the county website
Monthly payment
Est. payment
Payment breakdown
Explore the cost of this home by adjusting the details. Changes won't be saved.Climate risks
Neighborhood: 23301

Similar homes
- $732,5004 bd3 ba2.5k sqft26119 Juno Ct, Accomac, VA 23301For Sale

 MLS ID #72222, Michael Baril, Weichert, Realtors Mason - Davis. Eastern Shore AOR
 - $624,9003 bd3 ba3k sqft25359 Atlantic St, Accomac, VA 23301For Sale
 MLS ID #71832, Sherry Williamson, COLDWELL BANKER HARBOUR REALTY. Eastern Shore AOR
 - $509,0004 bd3 ba2.6k sqft24385 Dix Farm Dr, Accomac, VA 23301For Sale
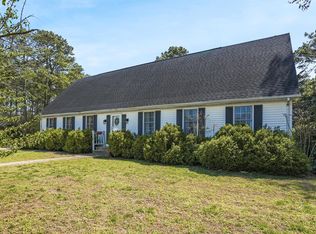 MLS ID #71186, SHAUN STERLING. Long & Foster Broker Feed
 - $724,0004 bd4 ba3.3k sqft25267 Seaview Ct, Accomac, VA 23227For Sale
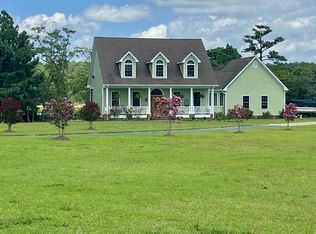 MLS ID #71964, Lucy Poole, Coastal Shore Real Estate - Chincoteague. Eastern Shore AOR
 - $675,0004 bd3 ba3.6k sqft86 Market St, Onancock, VA 23417For SaleMLS ID #71553, Susan Beasley, Weichert, Realtors Mason - Davis. Eastern Shore AOR
- $525,0005 bd4 ba3.1k sqft22005 Parsons Rd, Greenbush, VA 23357For SaleMLS ID #71576, Leslie Lewis, Weichert, Realtors Mason - Davis. Eastern Shore AOR
- $459,0004 bd3 ba2.5k sqft25137 Serenity Ln, Onancock, VA 23417For SaleMLS ID #72299, Tammy Mason, Weichert, Realtors Mason - Davis. Eastern Shore AOR
- $675,0004 bd4 ba3.2k sqft2 South St, Onancock, VA 23417For SaleMLS ID #62206, Meghan Oliver Clarkson, Long & Foster - Main St. Eastern Shore AOR
- $635,0004 bd5 ba3.4k sqft18095 Black Mallard Way, Onancock, VA 23417For SaleMLS ID #72134, Meghan Oliver Clarkson, Long & Foster - Main St. Eastern Shore AOR
- $479,0005 bd3 ba3.8k sqft27251 Mutton Hunk Rd, Parksley, VA 23421For SaleMLS ID #71846, Michelle Evans, COLDWELL BANKER HARBOUR REALTY. Eastern Shore AOR
- $475,0004 bd3 ba3.6k sqft16404 Big Rd, Bloxom, VA 23308For SaleMLS ID #71559, Sherry Williamson, COLDWELL BANKER HARBOUR REALTY. Eastern Shore AOR
- $550,0004 bd2 ba2.1k sqft13247 Full Measure Ln, Hacksneck, VA 23358For SaleMLS ID #71944, Anne Kyle Bundick Doughty, COLDWELL BANKER HARBOUR REALTY. Eastern Shore AOR
- $568,9003 bd3 ba2.2k sqft18140 Plantation Rd, Onancock, VA 23417For SaleMLS ID #71785, Hill Real Estate Group, Llc, COLDWELL BANKER HARBOUR REALTY. Eastern Shore AOR
- $365,0004 bd2 ba2.9k sqft20025 Metompkin Rd, Parksley, VA 23421For SaleMLS ID #71956, Shaun Sterling, LONG & FOSTER - VB. Eastern Shore AOR
- $599,0004 bd3 ba2.1k sqft6 King St, Onancock, VA 23417For SaleMLS ID #71218, The Morgan Group, COLDWELL BANKER HARBOUR REALTY. Eastern Shore AOR
- $799,9503 bd3 ba4.3k sqft19220 Mink Farm Rd, Onancock, VA 23417For SaleMLS ID #65101, Earnest Bryan Turner, Jr, eXp Realty LLC. Eastern Shore AOR
- $459,0004 bd3 ba2.4k sqft4 James St, Onancock, VA 23417For SaleMLS ID #71776, Leslie Lewis, Weichert, Realtors Mason - Davis. Eastern Shore AOR
- $950,0003 bd4 ba3.6k sqft16358 Finney Creek Ln, Onancock, VA 23417For SaleMLS ID #71931, Anne Kyle Bundick Doughty, COLDWELL BANKER HARBOUR REALTY. Eastern Shore AOR
- $795,0004 bd2 ba2k sqft25367 Messongo Rd, Temperanceville, VA 23442For SaleMLS ID #71426, Meghan Oliver Clarkson, Long & Foster - Main St. Eastern Shore AOR
- $525,0003 bd2 ba2.8k sqft3315 Seaside Rd, Exmore, VA 23350For SaleMLS ID #71849, Eva Noonan, CHESAPEAKE PROPERTIES. Eastern Shore AOR
